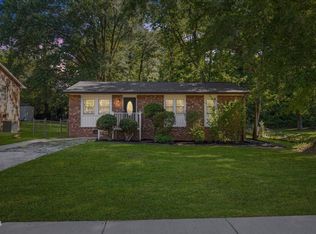
Tucked away on a generous 0.24-acre lot, this beautiful 2-bedroom, 1-bath home offers the perfect blend of modern style and everyday comfort. Step inside to discover a bright, inviting living space featuring durable luxury vinyl plank flooring that flows seamlessly throughout the main living areas. The heart of the home is the kitchen, complete with custom shaker cabinets, sleek granite countertops, a stylish tile backsplash, and stainless steel appliances--ideal for both daily living and entertaining. Newer roof installed in 2023. The bathroom has a custom vanity and elegant tile flooring, creating a clean and contemporary feel. Outside, enjoy the privacy and space of a fully fenced backyard with a privacy fence--perfect for relaxing, gardening, or hosting gatherings. With its combination of modern updates, functional layout, and spacious lot, this Durham gem is ready to welcome you home.
Pending
Price cut: $5K (10/7)
$225,000
1403 E Club Blvd, Durham, NC 27704
2beds
816sqft
Single Family Residence
Built in 1969
0.25 Acres Lot
$220,900 Zestimate®
$276/sqft
$-- HOA
What's special
Newer custom vanityThoughtfully updated kitchenBright inviting living spaceSpacious lotStylish tile backsplashNewer custom shaker cabinetsElegant tile flooring
- 28 days
- 525
- 78
Likely to sell faster than
Zillow last checked:
Listing updated:
Listed by:
Shea Smith 910-337-2442,
NorthGroup Real Estate, Inc.
Source: Doorify MLS,MLS#: 10194038
Facts & features
Interior
Bedrooms & bathrooms
- Bedrooms: 2
- Bathrooms: 1
- Full bathrooms: 1
- Main level bedrooms: 2
Primary bedroom
- Level: Main
Heating
- Central
Cooling
- Central Air
Features
- Flooring: Carpet, Luxury Vinyl
Interior area
- Total structure area: 816
- Total interior livable area: 816 sqft
- Finished area above ground: 816
- Finished area below ground: 0
Property
Features
- Levels: One
- Stories: 1
Lot
- Size: 0.25 Acres
Details
- Parcel number: 129995
- Zoning: R-5
- Special conditions: Standard
Construction
Type & style
- Home type: SingleFamily
- Architectural style: Traditional
- Property subtype: Single Family Residence
Materials
- Vinyl Siding
- Foundation: Concrete Perimeter
- Roof: Shingle
Condition
- New construction: No
- Year built: 1969
Utilities & green energy
- Sewer: Public Sewer
- Water: Public
Community & HOA
Community
- Subdivision: Miriam Circle
HOA
- Has HOA: No
Location
- Region: Durham
Financial & listing details
- Price per square foot: $276/sqft
- Tax assessed value: $228,760
- Annual tax amount: $2,267
- Date on market: 9/21/2026
- Listing agreement: Exclusive Right To Sell
- Listing terms: Cash,Conventional,FHA,VA Loan
Estimated market value
$220,900
$210,000 - $232,000
$1,538/mo
Price history
| Date | Event | Price |
|---|---|---|
| 10/13/2026 | Pending sale | $225,000$276/sqft |
Source:  Doorify MLS #10194038 Report a problem Doorify MLS #10194038 Report a problem | ||
| 10/7/2026 | Price change | $225,000-2.2%$276/sqft |
Source: Doorify MLS #10194038 Report a problem | ||
| 9/21/2026 | Listed for sale | $230,000-1.7%$282/sqft |
Source: Doorify MLS #10194038 Report a problem | ||
| 9/19/2026 | Listing removed | $234,000+6.4%$287/sqft |
Source: Doorify MLS #10156079 Report a problem | ||
| 6/15/2026 | Pending sale | $219,900$269/sqft |
Source: Doorify MLS #10156079 Report a problem | ||
| 5/12/2026 | Price change | $219,900-4.3%$269/sqft |
Source: Doorify MLS #10156079 Report a problem | ||
| 4/14/2026 | Price change | $229,900-2.2%$282/sqft |
Source: Doorify MLS #10156079 Report a problem | ||
| 4/7/2026 | Price change | $235,000-2.1%$288/sqft |
Source: Doorify MLS #10156079 Report a problem | ||
| 3/28/2026 | Listed for sale | $240,000-7.7%$294/sqft |
Source: Doorify MLS #10156079 Report a problem | ||
| 11/6/2024 | Listing removed | $1,650$2/sqft |
Source: Zillow Rentals Report a problem | ||
| 10/26/2024 | Price change | $1,650-25%$2/sqft |
Source: Zillow Rentals Report a problem | ||
| 10/21/2024 | Listed for rent | $2,200$3/sqft |
Source: Zillow Rentals Report a problem | ||
| 6/24/2024 | Listing removed | -- |
Source: Zillow Rentals Report a problem | ||
| 6/20/2024 | Listed for rent | $2,200$3/sqft |
Source: Zillow Rentals Report a problem | ||
| 9/14/2023 | Sold | $260,000+0%$319/sqft |
Source: Doorify MLS #2521546 Report a problem | ||
| 8/14/2023 | Contingent | $259,900$319/sqft |
Source: Doorify MLS #2521546 Report a problem | ||
| 8/11/2023 | Price change | $259,900-1.8%$319/sqft |
Source: Doorify MLS #2521546 Report a problem | ||
| 8/4/2023 | Price change | $264,7000%$324/sqft |
Source: Doorify MLS #2521546 Report a problem | ||
| 7/27/2023 | Price change | $264,8000%$325/sqft |
Source: Doorify MLS #2521546 Report a problem | ||
| 7/14/2023 | Listed for sale | $264,900+260.4%$325/sqft |
Source: Doorify MLS #2521546 Report a problem | ||
| 3/20/2023 | Sold | $73,500+27.8%$90/sqft |
Source: Public Record Report a problem | ||
| 5/11/2008 | Listing removed | $57,500$70/sqft |
Source: Listhub #956176 Report a problem | ||
| 11/24/2007 | Listed for sale | $57,500$70/sqft |
Source: Listhub #956176 Report a problem | ||
Public tax history
| Year | Property taxes | Tax assessment |
|---|---|---|
| 2025 | $2,268 +39.8% | $228,760 +96.8% |
| 2024 | $1,622 +24.5% | $116,247 +17% |
| 2023 | $1,302 +2.3% | $99,398 |
| 2022 | $1,272 +0.5% | $99,398 |
| 2021 | $1,266 +2.4% | $99,398 |
| 2020 | $1,236 | $99,398 |
| 2019 | $1,236 | $99,398 +56.9% |
| 2018 | $1,236 +45% | $63,340 |
| 2017 | $853 +3.5% | $63,340 |
| 2016 | $824 | $63,340 -7.7% |
| 2015 | $824 -13.3% | $68,629 |
| 2014 | $950 | $68,629 |
| 2013 | -- | $68,629 |
| 2012 | -- | $68,629 |
| 2011 | $895 +0.4% | $68,629 |
| 2010 | $891 +4% | $68,629 |
| 2009 | $857 | $68,629 |
| 2008 | $857 +6.2% | $68,629 +20.2% |
| 2007 | $806 +1.4% | $57,097 |
| 2006 | $795 | $57,097 |
| 2005 | $795 +1.4% | $57,097 |
| 2004 | $784 | $57,097 |
Find assessor info on the county website
Monthly payment
Est. payment
Payment breakdown
Explore the cost of this home by adjusting the details. Changes won't be saved.Climate risks
Neighborhood: 27704
Nearby schools
Schools provided by the listing agent
- Elementary: Durham - Glenn Elementary
- Middle: Durham - Lucas Middle School
- High: Durham - Northern High
Source: Doorify MLS. This data may not be complete. We recommend contacting the local school district to confirm school assignments for this home.
Similar homes
- $259,9003 bd2 ba1k sqft817 Waring St, Durham, NC 27704For Sale
 MLS ID #10188427, Yezenia Boffil. Doorify MLS
 - $254,9003 bd1 ba967 sqft3028 Wedgedale Ave, Durham, NC 27703For Sale
 MLS ID #10198770, Nicholas S Yarrington. Doorify MLS
 - $254,9003 bd1 ba1k sqft621 Belvin Ave, Durham, NC 27704For Sale
 MLS ID #10193155, Stephanie Anson. Doorify MLS
 - $227,7003 bd2 ba1k sqft111 Dunstan Ave, Durham, NC 27707Auction
 MLS ID #1236327, Thomas Somerville. Triad MLS
 - $297,0003 bd1 ba948 sqft105 E Murray Ave, Durham, NC 27704For SaleMLS ID #10195659, Cynthia Quarantello. Doorify MLS
- $285,0003 bd2 ba1.2k sqft810 Felicia St, Durham, NC 27704For SaleMLS ID #10190449, Sharon Evans. Doorify MLS
- $240,0003 bd1 ba950 sqft905 S Plum St, Durham, NC 27701For SaleMLS ID #10183203, Monica Boswell. Doorify MLS
- $290,0003 bd2 ba1.1k sqft3 Jessica Ct, Durham, NC 27704For SaleMLS ID #10193901, Dee Love. Doorify MLS
- $280,0003 bd2 ba1.1k sqft828 Shari Ct, Durham, NC 27704For SaleMLS ID #10184897, Stephanie Anson. Doorify MLS
- $244,9003 bd1 ba875 sqft1309 N Hyde Park Ave, Durham, NC 27701For SaleMLS ID #10175080, Laura Thompson Vevurka. Doorify MLS
- $248,0002 bd1 ba1.1k sqft1107 Park Ave, Durham, NC 27701For SaleMLS ID #10176039, Derrick Lasley. Doorify MLS
- $300,0003 bd2 ba1.1k sqft2115 Glendale Ave, Durham, NC 27704For SaleMLS ID #10180863, Johnny Chappell. Doorify MLS
- $239,0002 bd2 ba1.2k sqft30 Stonewall Way, Durham, NC 27704For SaleMLS ID #10165652, Sarah Hopper. Doorify MLS
- $254,9003 bd2 ba1.1k sqft615 Hope Ave, Durham, NC 27707For SaleMLS ID #10171343, Robert Salmons. Doorify MLS
- $225,0002 bd3 ba1.1k sqft3213 Ivey Wood Ln, Durham, NC 27703For SaleMLS ID #10190104, Melinda Gaye Griengl Schott. Doorify MLS
- $275,0003 bd2 ba1.1k sqft3650 Guess Rd, Durham, NC 27705For SaleMLS ID #10145873, Stacy Slone. Doorify MLS
- $223,5002 bd3 ba1.1k sqft3230 Ivey Wood Ln, Durham, NC 27703For SaleMLS ID #10190173, Brianna Nicole Lane. Doorify MLS
- $224,9002 bd3 ba1.1k sqft3340 Ivey Wood Ln, Durham, NC 27703For SaleMLS ID #10164831, Heather Layne. Doorify MLS
- $210,0002 bd2 ba1k sqft10 Grove Park Rd, Durham, NC 27705For SaleMLS ID #10186003, Robert Dermer. Doorify MLS
- $259,9002 bd1 ba780 sqft5945 Craig Rd, Durham, NC 27712For SaleMLS ID #10195887, Matthew Tirgrath. Doorify MLS
