Charming 3-bedroom, 1 bath home conveniently located just minutes from Downtown Durham! This move-in-ready property features brand-new LVP flooring throughout, creating a modern and low-maintenance living space. The kitchen is highlighted by stainless steel appliances and a stylish subway tile backsplash, offering both functionality and contemporary appeal. Enjoy outdoor living in the spacious fenced backyard perfect for pets, gardening, entertaining, or relaxing. With no HOA, you'll have added flexibility and freedom. Conveniently situated near dining, shopping, entertainment, and major commuter routes, this home combines comfort, style, and location. Don't miss this opportunity to own a beautifully updated home in a growing Durham area!
For sale
Price cut: $100 (8/18)
$244,900
1309 N Hyde Park Ave, Durham, NC 27701
3beds
875sqft
Single Family Residence, Residential
Built in 1962
6,098 Square Feet Lot
$241,300 Zestimate®
$280/sqft
$-- HOA
What's special
Beautifully updated homeBrand-new lvp flooring throughoutSpacious fenced backyardStylish subway tile backsplash
- 61 days |
- 581 |
- 59 |
Zillow last checked:
Listing updated:
Listed by:
Laura Thompson Vevurka 919-279-5912,
FAB Real Estate Services, LLC
Source: Doorify MLS,MLS#: 10175080
Facts & features
Interior
Bedrooms & bathrooms
- Bedrooms: 3
- Bathrooms: 1
- Full bathrooms: 1
Heating
- Electric, Heat Pump
Cooling
- Ceiling Fan(s), Central Air, Electric
Appliances
- Included: Dishwasher, Microwave, Range
Features
- Ceiling Fan(s), Eat-in Kitchen, Open Floorplan
- Flooring: Vinyl
Interior area
- Total structure area: 875
- Total interior livable area: 875 sqft
- Finished area above ground: 875
- Finished area below ground: 0
Video & virtual tour
Property
Parking
- Total spaces: 2
- Parking features: Driveway
Features
- Levels: One
- Stories: 1
- Exterior features: Fenced Yard
- Fencing: Back Yard, Fenced, Front Yard
- Has view: Yes
Lot
- Size: 6,098 Square Feet
- Features: Hardwood Trees
Details
- Additional structures: Outbuilding, Storage
- Parcel number: 111082
- Zoning: R-3
- Special conditions: Seller Licensed Real Estate Professional,Standard
Construction
Type & style
- Home type: SingleFamily
- Architectural style: Ranch, Traditional
- Property subtype: Single Family Residence, Residential
Materials
- Brick
- Roof: Shingle
Condition
- New construction: No
- Year built: 1962
Utilities & green energy
- Sewer: Public Sewer
- Water: Public
Community & HOA
Community
- Subdivision: Not in a Subdivision
HOA
- Has HOA: No
Location
- Region: Durham
Financial & listing details
- Price per square foot: $280/sqft
- Tax assessed value: $205,464
- Annual tax amount: $2,036
- Date on market: 6/18/2026
Estimated market value
$241,300
$229,000 - $253,000
$1,592/mo
Price history
| Date | Event | Price |
|---|---|---|
| 8/18/2026 | Price change | $244,9000%$280/sqft |
Source:  Doorify MLS #10175080 Report a problem Doorify MLS #10175080 Report a problem | ||
| 8/15/2026 | Price change | $245,000-1.2%$280/sqft |
Source: Doorify MLS #10175080 Report a problem | ||
| 7/25/2026 | Price change | $248,000-0.8%$283/sqft |
Source: Doorify MLS #10175080 Report a problem | ||
| 6/18/2026 | Listed for sale | $250,000+13.6%$286/sqft |
Source: Doorify MLS #10175080 Report a problem | ||
| 4/9/2026 | Listing removed | $220,000$251/sqft |
Source: Doorify MLS #10134849 Report a problem | ||
| 11/25/2025 | Listed for sale | $220,000+25.7%$251/sqft |
Source: Doorify MLS #10134849 Report a problem | ||
| 11/21/2025 | Sold | $175,000-23.6%$200/sqft |
Source: Doorify MLS #10116163 Report a problem | ||
| 10/6/2025 | Pending sale | $229,000$262/sqft |
Source: Doorify MLS #10116163 Report a problem | ||
| 9/2/2025 | Price change | $229,000-4.6%$262/sqft |
Source: Doorify MLS #10116163 Report a problem | ||
| 8/15/2025 | Listed for sale | $240,000+284%$274/sqft |
Source: Doorify MLS #10116163 Report a problem | ||
| 4/18/2016 | Sold | $62,500+4.2%$71/sqft |
Source: Doorify MLS #2058350 Report a problem | ||
| 4/5/2016 | Pending sale | $60,000$69/sqft |
Source: Success Realty, Inc. #2058350 Report a problem | ||
| 4/1/2016 | Listed for sale | $60,000$69/sqft |
Source: Success Realty, Inc. #2058350 Report a problem | ||
Public tax history
| Year | Property taxes | Tax assessment |
|---|---|---|
| 2025 | $2,037 +85.6% | $205,464 +161.2% |
| 2024 | $1,097 +6.5% | $78,674 |
| 2023 | $1,031 +2.3% | $78,674 |
| 2022 | $1,007 +0.5% | $78,674 |
| 2021 | $1,002 +2.4% | $78,674 |
| 2020 | $979 | $78,674 |
| 2019 | $979 | $78,674 +35.4% |
| 2018 | $979 +25.1% | $58,088 |
| 2017 | $782 +3.5% | $58,088 |
| 2016 | $756 | $58,088 -4.3% |
| 2015 | $756 | $60,720 |
| 2014 | -- | $60,720 |
| 2013 | -- | $60,720 |
| 2012 | -- | $60,720 |
| 2011 | $396 +0.4% | $60,720 |
| 2010 | $394 +4% | $60,720 |
| 2009 | $379 | $60,720 |
| 2008 | $379 +10.7% | $60,720 +25.2% |
| 2007 | $342 +1.4% | $48,504 |
| 2006 | $338 | $48,504 |
| 2005 | $338 +1.4% | $48,504 |
| 2004 | $333 -45.6% | $48,504 |
| 2002 | $613 +40.9% | $48,504 +80.7% |
| 2000 | $435 | $26,840 |
Find assessor info on the county website
Monthly payment
Est. payment
Payment breakdown
Explore the cost of this home by adjusting the details. Changes won't be saved.Climate risks
Neighborhood: Albright
Nearby schools
GreatSchools rating
- 3/10Eastway ElementaryGrades: PK-5Distance: 0.6 mi
- 5/10Brogden MiddleGrades: 6-8Distance: 2.3 mi
- 3/10Riverside High SchoolGrades: 9-12Distance: 5.8 mi
Schools provided by the listing agent
- Elementary: Durham - Eastway Elementary
- Middle: Durham - Brogden Middle
- High: Durham - Riverside High
Source: Doorify MLS. This data may not be complete. We recommend contacting the local school district to confirm school assignments for this home.
- $209,9003 bd1 ba1k sqft1307 N Hyde Park Ave, Durham, NC 27701For Sale
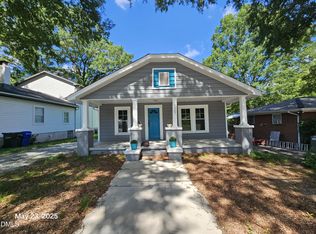
- $161,8003 bd1 ba986 sqft1311 N Hyde Park Ave, Durham, NC 27701Off Market
- $166,7004 bd2 ba1.4k sqft1134 Elmo St, Durham, NC 27701Off Market
- $299,9993 bd3 ba2.3k sqft1305 N Hyde Park Ave, Durham, NC 27701Sold

- $85,050-- bd-- ba-- sqft1304 N Hyde Park Ave, Durham, NC 27701Off Market
- $176,5001 bd1 ba1.5k sqft1128 Elmo St, Durham, NC 27701Off Market
- $171,6002 bd1 ba850 sqft1401 N Hyde Park Ave, Durham, NC 27701Off Market
- $165,7003 bd1 ba1.1k sqft1303 N Hyde Park Ave, Durham, NC 27701Off Market
A local agent can set up tours, give advice and negotiate with sellers.
Similar homes
- $265,0003 bd1 ba950 sqft905 S Plum St, Durham, NC 27701For Sale

 MLS ID #10183203, Monica Boswell. Doorify MLS
 - $289,0003 bd2 ba1.1k sqft1305 Manteo St, Durham, NC 27701For Sale
 MLS ID #10175867, Yolanda Lennon. Doorify MLS
 - $250,0003 bd1 ba981 sqft426 Walton St, Durham, NC 27703For Sale
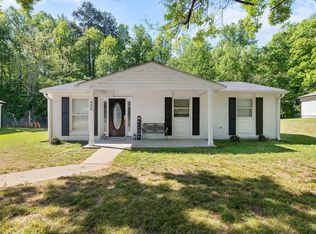 MLS ID #10180892, Carlos Villalta. Doorify MLS
 - $259,0002 bd2 ba906 sqft1107 Franklin St, Durham, NC 27701For Sale
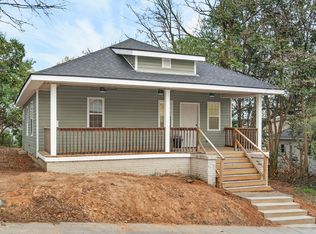 MLS ID #10183938, Kathy Bennett. Doorify MLS
 - $259,9003 bd2 ba1.1k sqft10 Knob Ct, Durham, NC 27703PendingMLS ID #10185882, Steve G Metarelis. Doorify MLS
- $299,0003 bd1 ba1.1k sqft1507 Robinhood Rd, Durham, NC 27701For SaleMLS ID #10177433, Alice Sharpe. Doorify MLS
- $259,9003 bd2 ba1.1k sqft615 Hope Ave, Durham, NC 27707For SaleMLS ID #10171343, Robert Salmons. Doorify MLS
- $249,0002 bd1 ba846 sqft1805 Guess Rd, Durham, NC 27705For SaleMLS ID #10175693, Melissa H White. Doorify MLS
- $220,0003 bd2 ba1.1k sqft2912 Constance Ave, Durham, NC 27704For SaleMLS ID #10172542, Brandon Bartholomew. Doorify MLS
- $213,0003 bd1 ba987 sqft314 N Briggs Ave, Durham, NC 27703For SaleMLS ID #10154755, Thomas Ladane Shoupe. Doorify MLS
- $251,9002 bd1 ba1.1k sqft1812 Birmingham Ave, Durham, NC 27704For SaleMLS ID #10172755, Bobbie K Boghosian. Doorify MLS
- $264,9003 bd1 ba967 sqft3028 Wedgedale Ave, Durham, NC 27703For SaleMLS ID #10179603, Nicholas S Yarrington. Doorify MLS
- $269,9003 bd2 ba1.2k sqft3016 Dearborn Dr, Durham, NC 27704For SaleMLS ID #10183602, Shea Smith. Doorify MLS
- $279,0002 bd1 ba987 sqft212 Southerland St, Durham, NC 27703For SaleMLS ID #10178599, Craig Tribus. Doorify MLS
- $244,5003 bd1 ba1k sqft302 Normandy St, Durham, NC 27707For SaleMLS ID #10146641, Matthew Peedin. Doorify MLS
- $265,0003 bd2 ba1.1k sqft620 Piper St, Durham, NC 27704For SaleMLS ID #10173417, Sharon Evans. Doorify MLS
- $259,9003 bd2 ba1k sqft4 Conder Pl, Durham, NC 27703For SaleMLS ID #10153353, Fray Crawley. Doorify MLS
- $220,0002 bd2 ba863 sqft3014 Ruth St, Durham, NC 27704For SaleMLS ID #10165706, Stacy Slone. Doorify MLS
- $275,0003 bd1 ba1k sqft2312 N Oak Ridge Blvd, Durham, NC 27707For SaleMLS ID #10182157, Javon Terrell Gaters. Doorify MLS
- $284,9003 bd2 ba1.1k sqft828 Shari Ct, Durham, NC 27704For SaleMLS ID #10184897, Stephanie Anson. Doorify MLS
