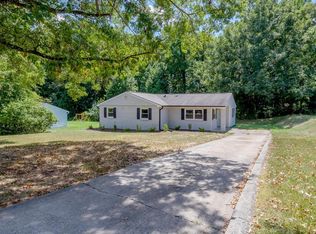
Cozy, Clean & Completely Move-In Ready - Just Minutes from Downtown Durham! Welcome to this beautifully renovated 3-bedroom, 1-bath home, perfectly situated on a spacious 0.37-acre lot just 10 minutes from Downtown Durham. This charming property offers the perfect blend of comfort, style, and convenience--ideal for homeowners or investors alike. Step inside to find laminate flooring and ceramic tile throughout, creating a clean, modern feel with low-maintenance living. The updated kitchen features sleek quartz countertops, a deep stainless steel sink, and even includes a stackable washer and dryer for added convenience. Enjoy peace of mind with a new HVAC system installed in 2023, and relax in comfortable living spaces designed for everyday living and entertaining. Outside, the generous lot offers endless possibilities--whether you're looking to expand, garden, or create your own outdoor retreat. The landscaped yard adds to the home's curb appeal and functionality. Located near major highways, schools, shopping, and dining, this home offers both accessibility and lifestyle. Priced at $250,000, this is an incredible opportunity to own a move-in ready home in a growing area--don't miss your chance!
For sale
$250,000
426 Walton St, Durham, NC 27703
3beds
981sqft
Single Family Residence
Built in 1971
0.37 Acres Lot
$241,500 Zestimate®
$255/sqft
$-- HOA
What's special
Sleek quartz countertopsGenerous lotDeep stainless steel sinkUpdated kitchen
- 35 days
- 566
- 70
Zillow last checked:
Listing updated:
Listed by:
Carlos Villalta 919-604-0024,
The Ocean Group,
Cindy Trejo 919-264-5541,
The Ocean Group
Source: Doorify MLS,MLS#: 10189898
Facts & features
Interior
Bedrooms & bathrooms
- Bedrooms: 3
- Bathrooms: 1
- Full bathrooms: 1
- Main level bathrooms: 1
- Main level bedrooms: 3
Primary bedroom
- Level: Main
- Area: 158 Square Feet
- Dimensions: 15.8 x 10.0
Bedroom 2
- Level: Main
- Area: 153.27 Square Feet
- Dimensions: 11.7 x 13.1
Bedroom 3
- Level: Main
- Area: 103.88 Square Feet
- Dimensions: 10.6 x 9.8
Dining room
- Level: Main
- Area: 106.09 Square Feet
- Dimensions: 10.3 x 10.3
Kitchen
- Level: Main
- Area: 71 Square Feet
- Dimensions: 7.1 x 10.0
Living room
- Level: Main
- Area: 183.4 Square Feet
- Dimensions: 14.0 x 13.1
Heating
- Forced Air, Natural Gas
Cooling
- Central Air
Appliances
- Included: Electric Cooktop, Electric Water Heater, Microwave, Oven, Refrigerator, Washer/Dryer Stacked
- Laundry: In Kitchen
Features
- Ceiling Fan(s), Granite Counters, Bathtub/Shower Combination
- Flooring: Luxury Vinyl
Interior area
- Total structure area: 981
- Total interior livable area: 981 sqft
- Finished area above ground: 981
- Finished area below ground: 0
Property
Parking
- Total spaces: 2
- Parking features: Concrete, Driveway
- Has uncovered spaces: Yes
Features
- Levels: One
- Stories: 1
- Exterior features: Rain Gutters
Lot
- Size: 0.37 Acres
- Features: Flood Plains
Details
- Parcel number: 131916
- Zoning: R-8
- Special conditions: Standard
Construction
Type & style
- Home type: SingleFamily
- Architectural style: Ranch
- Property subtype: Single Family Residence
Materials
- Brick, Vinyl Siding
- Foundation: Slab
- Roof: Shingle
Condition
- Updated/Remodeled
- New construction: No
- Year built: 1971
Utilities & green energy
- Sewer: Public Sewer
- Water: Public
- Utilities for property: Cable Available, Sewer Connected, Water Connected
Community & HOA
Community
- Subdivision: Birchwood
HOA
- Has HOA: No
Location
- Region: Durham
Financial & listing details
- Price per square foot: $255/sqft
- Tax assessed value: $186,149
- Annual tax amount: $1,845
- Date on market: 9/3/2026
- Listing agreement: Exclusive Right To Sell
- Listing terms: Cash,Conventional,FHA,VA Loan
- Road surface type: Asphalt
Estimated market value
$241,500
$229,000 - $254,000
$1,730/mo
Price history
| Date | Event | Price |
|---|---|---|
| 9/1/2026 | Listed for sale | $250,000$255/sqft |
Source:  Doorify MLS #10189898 Report a problem Doorify MLS #10189898 Report a problem | ||
| 9/1/2026 | Listing removed | $250,000$255/sqft |
Source: Doorify MLS #10180892 Report a problem | ||
| 7/31/2026 | Price change | $250,000-2%$255/sqft |
Source: Doorify MLS #10180892 Report a problem | ||
| 7/17/2026 | Listed for sale | $255,000$260/sqft |
Source: Doorify MLS #10180892 Report a problem | ||
| 7/16/2026 | Listing removed | $255,000$260/sqft |
Source: Doorify MLS #10146245 Report a problem | ||
| 6/24/2026 | Price change | $255,000-1.9%$260/sqft |
Source: Doorify MLS #10146245 Report a problem | ||
| 3/14/2026 | Price change | $260,000-1.9%$265/sqft |
Source: Doorify MLS #10146245 Report a problem | ||
| 2/12/2026 | Listed for sale | $265,000+15.2%$270/sqft |
Source: Doorify MLS #10146245 Report a problem | ||
| 6/8/2022 | Sold | $230,000+15.6%$234/sqft |
Source: Public Record Report a problem | ||
| 5/10/2022 | Contingent | $199,000$203/sqft |
Source: Doorify MLS #2446554 Report a problem | ||
| 5/5/2022 | Listed for sale | $199,000+80.9%$203/sqft |
Source: Doorify MLS #2446554 Report a problem | ||
| 3/20/2021 | Listing removed | -- |
Source: Owner Report a problem | ||
| 2/9/2020 | Listing removed | $1,250$1/sqft |
Source: Owner Report a problem | ||
| 1/9/2020 | Listed for rent | $1,250$1/sqft |
Source: Owner Report a problem | ||
| 7/26/2019 | Sold | $110,000-12%$112/sqft |
Source: Doorify MLS #2252341 Report a problem | ||
| 6/30/2019 | Pending sale | $125,000$127/sqft |
Source: Sapphire Realty & Investments #2252341 Report a problem | ||
| 6/12/2019 | Listed for sale | $125,000$127/sqft |
Source: Sapphire Realty & Investments #2252341 Report a problem | ||
| 5/19/2019 | Pending sale | $125,000$127/sqft |
Source: Sapphire Realty & Investments #2252341 Report a problem | ||
| 5/2/2019 | Listed for sale | $125,000+204.9%$127/sqft |
Source: Sapphire Realty & Investments #2252341 Report a problem | ||
| 5/3/2005 | Sold | $41,000$42/sqft |
Source: Public Record Report a problem | ||
Public tax history
| Year | Property taxes | Tax assessment |
|---|---|---|
| 2025 | $1,845 +55.1% | $186,149 +118.2% |
| 2024 | $1,190 +6.5% | $85,297 |
| 2023 | $1,117 +2.3% | $85,297 |
| 2022 | $1,092 +0.5% | $85,297 |
| 2021 | $1,087 +2.4% | $85,297 |
| 2020 | $1,061 | $85,297 |
| 2019 | $1,061 | $85,297 +21.8% |
| 2018 | $1,061 +12.6% | $70,004 |
| 2017 | $943 +3.5% | $70,004 |
| 2016 | $911 | $70,004 -0.4% |
| 2015 | $911 -6.4% | $70,308 |
| 2014 | $973 | $70,308 |
| 2013 | -- | $70,308 |
| 2012 | -- | $70,308 |
| 2011 | $916 +0.4% | $70,308 |
| 2010 | $912 +4% | $70,308 |
| 2009 | $878 | $70,308 |
| 2008 | $878 -4% | $70,308 +8.6% |
| 2007 | $914 +1.4% | $64,727 |
| 2006 | $901 | $64,727 |
| 2005 | $901 +1.4% | $64,727 |
| 2004 | $889 | $64,727 |
| 2003 | -- | $64,727 |
| 2002 | $818 +12.9% | $64,727 +44.8% |
| 2000 | $724 | $44,700 |
Find assessor info on the county website
Monthly payment
Est. payment
Payment breakdown
Explore the cost of this home by adjusting the details. Changes won't be saved.Climate risks
Neighborhood: 27703
Nearby schools
Schools provided by the listing agent
- Elementary: Durham - Y E Smith Elementary
- Middle: Durham - James E Shepard Magnet Middle School
- High: Durham - Southern School of Energy and Sustainability
Source: Doorify MLS. This data may not be complete. We recommend contacting the local school district to confirm school assignments for this home.
Similar homes
- $259,8003 bd1 ba967 sqft3028 Wedgedale Ave, Durham, NC 27703For Sale

 MLS ID #10179603, Nicholas S Yarrington. Doorify MLS
 - $227,7003 bd2 ba1k sqft111 Dunstan Ave, Durham, NC 27707Auction
 MLS ID #1236327, Thomas Somerville. Triad MLS
 - $240,0003 bd1 ba950 sqft905 S Plum St, Durham, NC 27701For Sale
 MLS ID #10183203, Monica Boswell. Doorify MLS
 - $254,9003 bd1 ba1k sqft621 Belvin Ave, Durham, NC 27704For Sale
 MLS ID #10193155, Stephanie Anson. Doorify MLS
 - $279,9002 bd1 ba864 sqft609 E Maynard Ave, Durham, NC 27704For SaleMLS ID #1238241, Jeannie Toberman. Triad MLS
- $289,0003 bd2 ba1k sqft114 N Blacknall St, Durham, NC 27703For SaleMLS ID #10183541, Josh McGinnis. Doorify MLS
- $260,0003 bd2 ba1.4k sqft1404 Manteo St, Durham, NC 27701For SaleMLS ID #10189495, Karen Coe. Doorify MLS
- $297,0003 bd1 ba948 sqft105 E Murray Ave, Durham, NC 27704For SaleMLS ID #10195659, Cynthia Quarantello. Doorify MLS
- $264,9002 bd1 ba786 sqft2626 Harvard Ave #C, Durham, NC 27703New ConstructionMLS ID #10193303, Johnny Chappell. Doorify MLS
- $329,0003 bd2 ba1.1k sqft2810 Ashe St, Durham, NC 27703For SaleMLS ID #10187750, Alex Nickodem. Doorify MLS
- $314,7003 bd3 ba1.2k sqft310 Truce St #B, Durham, NC 27703For SaleMLS ID #10186705, Tina Lutrario. Doorify MLS
- $223,5002 bd3 ba1.1k sqft3230 Ivey Wood Ln, Durham, NC 27703For SaleMLS ID #10190173, Brianna Nicole Lane. Doorify MLS
- $320,0003 bd2 ba969 sqft519 E End Avenue, Durham, NC 27703For Sale
 MLS ID #100591646, Beatrice D Murray, 1st Class Real Estate Legacy Partners. Hive MLS
 - $280,0003 bd2 ba1.1k sqft828 Shari Ct, Durham, NC 27704For SaleMLS ID #10184897, Stephanie Anson. Doorify MLS
- $289,9003 bd1 ba1.2k sqft3112 Rosebriar Dr, Durham, NC 27705For SaleMLS ID #10196322, Deborah Silvano. Doorify MLS
- $375,0003 bd2 ba1.3k sqft114 Barnhill St, Durham, NC 27707For SaleMLS ID #10196743, Otto Cedeno. Doorify MLS
- $238,5003 bd1 ba1k sqft302 Normandy St, Durham, NC 27707For SaleMLS ID #10146641, Matthew Peedin. Doorify MLS
- $235,0002 bd2 ba829 sqft522 E Club Blvd, Durham, NC 27704For SaleMLS ID #10175996, Delphine Camara. Doorify MLS
- $320,0003 bd3 ba1.1k sqft1024 S Plum St, Durham, NC 27701For SaleMLS ID #10192570, Eliel Hernandez Cruz. Doorify MLS
- $224,9002 bd3 ba1.1k sqft3340 Ivey Wood Ln, Durham, NC 27703For SaleMLS ID #10164831, Heather Layne. Doorify MLS
