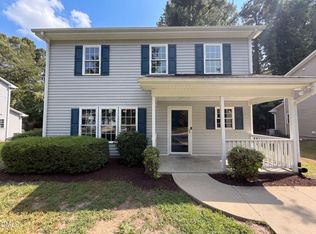
4-bedroom, 2-bathroom home in Durham featuring a large kitchen with stainless steel appliances, well-sized bedrooms and bathrooms, and recent upgrades. The generous backyard includes a shed for extra storage. Conveniently located near downtown Durham, RTP, Duke University, and major highways, this home offers both space and accessibility in a prime location.
For sale
Price cut: $7.5K (9/26)
$285,000
428 Walton St, Durham, NC 27703
4beds
1,444sqft
Single Family Residence
Built in 1971
0.26 Acres Lot
$282,400 Zestimate®
$197/sqft
$-- HOA
What's special
Well-sized bedroomsGenerous backyardShed for extra storage
- 111 days
- 644
- 41
Zillow last checked:
Listing updated:
Listed by:
Kevin Fairfax 919-235-5216,
RE/MAX One Hundred
Source: Doorify MLS,MLS#: 10175232
Facts & features
Interior
Bedrooms & bathrooms
- Bedrooms: 4
- Bathrooms: 2
- Full bathrooms: 2
- Main level bedrooms: 4
Primary bedroom
- Level: Main
Heating
- Forced Air
Cooling
- Central Air
Appliances
- Included: Dryer, Free-Standing Refrigerator, Gas Range, Range, Refrigerator, Washer, Washer/Dryer
- Laundry: Inside, In Kitchen, Washer Hookup
Features
- Ceiling Fan(s), Crown Molding, Recessed Lighting
- Flooring: Ceramic Tile, Tile
- Common walls with other units/homes: No Common Walls
Interior area
- Total structure area: 1,444
- Total interior livable area: 1,444 sqft
- Finished area above ground: 1,444
- Finished area below ground: 0
Property
Parking
- Parking features: Driveway, Parking Pad
- Has uncovered spaces: Yes
Features
- Levels: One
- Stories: 1
- Exterior features: Storage
- Has view: Yes
- View description: Trees/Woods
Lot
- Size: 0.26 Acres
Details
- Additional structures: Outbuilding, Shed(s), Storage
- Parcel number: 131917
- Zoning: R-8
- Special conditions: Standard
Construction
Type & style
- Home type: SingleFamily
- Architectural style: Ranch
- Property subtype: Single Family Residence
Materials
- Brick, Vinyl Siding
- Foundation: Concrete Perimeter, Slab
- Roof: Shingle,Architectural Shingle
Condition
- New construction: No
- Year built: 1971
Utilities & green energy
- Sewer: Public Sewer
- Water: Public
Community & HOA
Community
- Subdivision: Birchwood
HOA
- Has HOA: No
Location
- Region: Durham
Financial & listing details
- Price per square foot: $197/sqft
- Tax assessed value: $214,240
- Annual tax amount: $2,123
- Date on market: 6/19/2026
- Listing agreement: Exclusive Right To Sell
- Listing terms: Cash,Conventional,FHA
Estimated market value
$282,400
$268,000 - $297,000
$2,061/mo
Price history
| Date | Event | Price |
|---|---|---|
| 9/26/2026 | Price change | $285,000-2.6%$197/sqft |
Source:  Doorify MLS #10175232 Report a problem Doorify MLS #10175232 Report a problem | ||
| 9/5/2026 | Price change | $292,500-2.2%$203/sqft |
Source: Doorify MLS #10175232 Report a problem | ||
| 7/21/2026 | Price change | $299,000-2%$207/sqft |
Source: Doorify MLS #10175232 Report a problem | ||
| 6/19/2026 | Listed for sale | $305,000+1.7%$211/sqft |
Source: Doorify MLS #10175232 Report a problem | ||
| 5/13/2026 | Listing removed | $300,000$208/sqft |
Source: Doorify MLS #10125011 Report a problem | ||
| 4/7/2026 | Price change | $300,000-4.8%$208/sqft |
Source: Doorify MLS #10125011 Report a problem | ||
| 2/28/2026 | Price change | $315,000-3.1%$218/sqft |
Source: Doorify MLS #10125011 Report a problem | ||
| 10/1/2025 | Listed for sale | $325,000+16.1%$225/sqft |
Source: Doorify MLS #10125011 Report a problem | ||
| 8/18/2025 | Listing removed | $280,000$194/sqft |
Source: Doorify MLS #10101498 Report a problem | ||
| 7/11/2025 | Price change | $280,000-3.1%$194/sqft |
Source: Doorify MLS #10101498 Report a problem | ||
| 6/17/2025 | Price change | $289,000-3.3%$200/sqft |
Source: Doorify MLS #10101498 Report a problem | ||
| 6/6/2025 | Listed for sale | $299,000-0.3%$207/sqft |
Source: Doorify MLS #10101498 Report a problem | ||
| 2/13/2025 | Listing removed | $299,900$208/sqft |
Source: Doorify MLS #10075455 Report a problem | ||
| 2/7/2025 | Listed for sale | $299,900$208/sqft |
Source: Doorify MLS #10075455 Report a problem | ||
Public tax history
| Year | Property taxes | Tax assessment |
|---|---|---|
| 2025 | $2,124 +49.1% | $214,240 +109.7% |
| 2024 | $1,425 +6.5% | $102,146 |
| 2023 | $1,338 +2.3% | $102,146 |
| 2022 | $1,307 +0.5% | $102,146 |
| 2021 | $1,301 +2.4% | $102,146 |
| 2020 | $1,271 | $102,146 |
| 2019 | $1,271 | $102,146 +26% |
| 2018 | $1,271 +16.4% | $81,091 |
| 2017 | $1,092 +3.5% | $81,091 |
| 2016 | $1,055 | $81,091 -11% |
| 2015 | $1,055 -16.4% | $91,126 |
| 2014 | $1,261 | $91,126 |
| 2013 | -- | $91,126 |
| 2012 | -- | $91,126 |
| 2011 | $1,188 +0.4% | $91,126 |
| 2010 | $1,183 +4% | $91,126 |
| 2009 | $1,137 | $91,126 |
| 2008 | $1,137 -7.9% | $91,126 +4.2% |
| 2007 | $1,235 +1.4% | $87,452 |
| 2006 | $1,217 | $87,452 |
| 2005 | $1,217 +1.4% | $87,452 |
| 2004 | $1,201 | $87,452 |
| 2003 | -- | $87,452 |
| 2002 | $1,105 +14% | $87,452 +46.2% |
| 2000 | $969 | $59,800 |
Find assessor info on the county website
Monthly payment
Est. payment
Payment breakdown
Explore the cost of this home by adjusting the details. Changes won't be saved.Climate risks
Neighborhood: 27703
Nearby schools
Schools provided by the listing agent
- Elementary: Durham - Oak Grove Elementary
- Middle: Durham - James E Shepard Magnet Middle School
- High: Durham - Southern School of Energy and Sustainability
Source: Doorify MLS. This data may not be complete. We recommend contacting the local school district to confirm school assignments for this home.
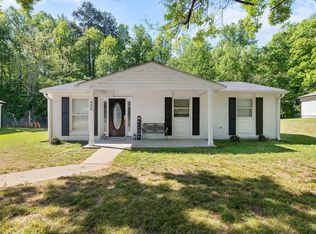
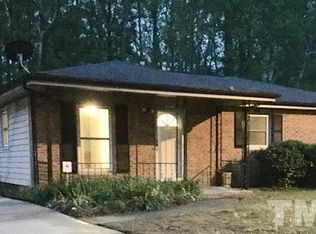
Similar homes
- $290,0003 bd2 ba1.3k sqft2600 Wedgedale Ave, Durham, NC 27703For Sale

 MLS ID #10191178, Thomas Ladane Shoupe. Doorify MLS
 - $284,9903 bd3 ba1.2k sqft110 N Woodcrest St, Durham, NC 27703For Sale
 MLS ID #10136417, Kirk Keyes. Doorify MLS
 - $300,0003 bd2 ba1k sqft312 E End Ave, Durham, NC 27703For Sale
 MLS ID #10184265, Victor Barreiro. Doorify MLS
 - $305,0004 bd3 ba1.6k sqft2808 Lutz Ln #3, Durham, NC 27703For Sale
 MLS ID #10186147, Thomas Ladane Shoupe. Doorify MLS
 - $299,5003 bd3 ba1.1k sqft3406 Facade St, Durham, NC 27707For SaleMLS ID #10192792, Eboni Pack. Doorify MLS
- $299,0003 bd2 ba1.4k sqft431 Eugene St, Durham, NC 27701For SaleMLS ID #10194232, Marinus C Leach. Doorify MLS
- $284,0003 bd2 ba1.4k sqft127 Nelson St, Durham, NC 27707For SaleMLS ID #10162983, Thomas Ladane Shoupe. Doorify MLS
- $250,0002 bd1 ba840 sqft308 E End Ave, Durham, NC 27703For SaleMLS ID #10194433, Delano Tyler. Doorify MLS
- $260,0003 bd1 ba1.2k sqft1510 N Hyde Park Ave, Durham, NC 27701For SaleMLS ID #10189271, Chris Isaacs. Doorify MLS
- $277,0003 bd3 ba1.2k sqft2029 Buffalo Way, Durham, NC 27704For SaleMLS ID #10191179, Thomas Ladane Shoupe. Doorify MLS
- $279,0004 bd2 ba1.5k sqft3309 Prudence St, Durham, NC 27704For SaleMLS ID #10184642, Thomas Ladane Shoupe. Doorify MLS
- $255,0003 bd2 ba1.4k sqft2414 Lincoln St, Durham, NC 27707For SaleMLS ID #10179713, Chengee White. Doorify MLS
- $279,0003 bd1 ba1.3k sqft4225 Morton Dr, Durham, NC 27704For SaleMLS ID #10168099, Meisha Spang. Doorify MLS
- $311,0003 bd2 ba1.3k sqft519 Barton St, Durham, NC 27707For SaleMLS ID #10189785, Brenton James Walker. Doorify MLS
- $284,0003 bd3 ba1.5k sqft1725 T W Alexander Dr #1204, Durham, NC 27703For SaleMLS ID #10181207, Gregory Clanton. Doorify MLS
- $288,0003 bd2 ba1k sqft2929 Tom Clark Rd, Durham, NC 27704For SaleMLS ID #10171243, Stirling West. Doorify MLS
- $258,0002 bd1 ba1k sqft1905 Taylor St, Durham, NC 27703For SaleMLS ID #10188145, Morris Cherry. Doorify MLS
- $250,0004 bd2 ba1k sqft2506 Dominion St, Durham, NC 27704For SaleMLS ID #10184870, Cathy Johnson. Doorify MLS
- $315,0003 bd3 ba1.2k sqft1003 Alma St Unit A, Durham, NC 27703For SaleMLS ID #10168485, Marisol Alvarez. Doorify MLS
- $300,0003 bd2 ba900 sqft115 Hillside Ave, Durham, NC 27707For SaleMLS ID #10190629, Veerendar Bokka. Doorify MLS
