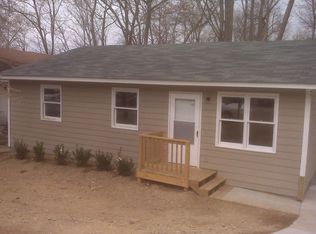
Craftsman-style home that was built in 2020, is now introduced back to the market. Providing access to an open-living area for entertainment, accompanied with a gourmet kitchen with an welcoming island for frequent gatherings. Cabinets and countertops throughout this home, are in great condition. Over 1300-square feet of liveable space including a primary suite, with two additional living quarters for guest and remote inspirations. This property is situated on a .28 acre lot with an unfinished basement that gives an investors' eye of ideas. Make this property your next addition to your portfolio. This home will need cosmetic work! Craftsman-style home that was built in 2020, is now introduced back to the market. Providing access to an open-living area for entertainment, accompanied with a gourmet kitchen with an welcoming island for frequent gatherings. Cabinets and countertops throughout this home, are in great condition. Over 1300-square feet of liveable space including a primary suite, with two additional living quarters for guest and remote inspirations. This property is situated on a .28 acre lot with an unfinished basement that gives an investors' eye of ideas. Make this property your next addition to your portfolio. This home will need cosmetic work!
For sale
Price cut: $500 (10/1)
$311,000
519 Barton St, Durham, NC 27707
3beds
1,354sqft
Single Family Residence
Built in 2020
0.28 Acres Lot
$309,200 Zestimate®
$230/sqft
$-- HOA
What's special
Gourmet kitchenPrimary suite
- 43 days
- 271
- 12
Zillow last checked:
Listing updated:
Listed by:
Brenton James Walker 919-817-6698,
EXP Realty LLC
Source: Doorify MLS,MLS#: 10189785
Facts & features
Interior
Bedrooms & bathrooms
- Bedrooms: 3
- Bathrooms: 2
- Full bathrooms: 2
- Main level bedrooms: 3
Primary bedroom
- Level: Main
Bedroom 2
- Level: Main
Bedroom 3
- Level: Main
Primary bathroom
- Level: Main
Bathroom 2
- Level: Main
Kitchen
- Level: Main
Heating
- Electric
Cooling
- Central Air
Appliances
- Included: Electric Oven, Washer/Dryer
- Laundry: Inside, Main Level, Washer Hookup
Features
- Ceiling Fan(s), High Ceilings, Kitchen Island, Recessed Lighting, Storage, Vaulted Ceiling(s), Walk-In Closet(s), Kitchen/Dining Room Combination, Living/Dining Room Combination, Bathtub/Shower Combination, Walk-In Shower, Quartz Counters
- Flooring: Wood
- Windows: Skylight(s)
- Basement: Unfinished
Interior area
- Total structure area: 1,354
- Total interior livable area: 1,354 sqft
- Finished area above ground: 1,354
- Finished area below ground: 0
Property
Parking
- Parking features: Driveway, On Street
- Has uncovered spaces: Yes
Accessibility
- Accessibility features: Accessible Central Living Area, Central Living Area, Level Flooring
Features
- Levels: One
- Stories: 1
- Patio & porch: Deck
Lot
- Size: 0.28 Acres
- Features: Rectangular Lot, See Remarks
Details
- Parcel number: 116403
- Zoning: R-3
- Special conditions: Standard
Construction
Type & style
- Home type: SingleFamily
- Architectural style: Craftsman
- Property subtype: Single Family Residence
Materials
- Board & Batten Siding, Vertical Siding, Engineered Wood
- Foundation: Combination, See Remarks, Crawlspace
- Roof: Shingle
Condition
- New construction: No
- Year built: 2020
Utilities & green energy
- Sewer: Public Sewer
- Water: Public
- Utilities for property: Electricity Available, Sewer Connected, See Remarks, Water Available
Community & HOA
Community
- Subdivision: Homeland Heights
HOA
- Has HOA: No
Location
- Region: Durham
Financial & listing details
- Price per square foot: $230/sqft
- Tax assessed value: $322,418
- Annual tax amount: $3,196
- Date on market: 8/31/2026
- Listing agreement: Exclusive Right To Sell
- Listing terms: Cash,Conventional,FHA,VA Loan
Estimated market value
$309,200
$294,000 - $325,000
$2,450/mo
Price history
| Date | Event | Price |
|---|---|---|
| 10/1/2026 | Price change | $311,000-0.2%$230/sqft |
Source:  Doorify MLS #10189785 Report a problem Doorify MLS #10189785 Report a problem | ||
| 9/20/2026 | Price change | $311,500-0.2%$230/sqft |
Source: eXp Realty #10189785 Report a problem | ||
| 9/14/2026 | Price change | $312,000-0.2%$230/sqft |
Source: Doorify MLS #10189785 Report a problem | ||
| 9/9/2026 | Price change | $312,500-3.8%$231/sqft |
Source: Doorify MLS #10189785 Report a problem | ||
| 8/31/2026 | Listed for sale | $325,000-3.1%$240/sqft |
Source: eXp Realty #10189785 Report a problem | ||
| 5/1/2024 | Listing removed | -- |
Source: Doorify MLS #10009943 Report a problem | ||
| 2/5/2024 | Listed for rent | $1,950-13.3%$1/sqft |
Source: Doorify MLS #10009943 Report a problem | ||
| 11/14/2023 | Listing removed | -- |
Source: Doorify MLS #2524709 Report a problem | ||
| 10/20/2023 | Price change | $335,500-2%$248/sqft |
Source: Doorify MLS #2524709 Report a problem | ||
| 9/21/2023 | Price change | $342,500-6.9%$253/sqft |
Source: Doorify MLS #2524709 Report a problem | ||
| 8/24/2023 | Price change | $368,000-1.9%$272/sqft |
Source: Doorify MLS #2524709 Report a problem | ||
| 8/15/2023 | Price change | $375,000-2.6%$277/sqft |
Source: Doorify MLS #2524709 Report a problem | ||
| 8/9/2023 | Price change | $385,000-2.5%$284/sqft |
Source: Doorify MLS #2524709 Report a problem | ||
| 8/4/2023 | Listed for sale | $395,000+12.9%$292/sqft |
Source: Doorify MLS #2524709 Report a problem | ||
| 8/1/2023 | Listing removed | -- |
Source: Zillow Rentals Report a problem | ||
| 7/20/2023 | Listed for rent | $2,250$2/sqft |
Source: Zillow Rentals Report a problem | ||
| 7/20/2023 | Listing removed | -- |
Source: Zillow Rentals Report a problem | ||
| 6/16/2023 | Price change | $2,250-8.2%$2/sqft |
Source: Zillow Rentals Report a problem | ||
| 4/21/2023 | Listed for rent | $2,450+16.9%$2/sqft |
Source: Zillow Rentals Report a problem | ||
| 4/5/2023 | Listing removed | -- |
Source: Zillow Rentals Report a problem | ||
| 4/1/2023 | Listed for rent | $2,095$2/sqft |
Source: Zillow Rentals Report a problem | ||
| 7/29/2022 | Sold | $350,000-1.1%$258/sqft |
Source: Public Record Report a problem | ||
| 6/23/2022 | Contingent | $354,000$261/sqft |
Source: Doorify MLS #2454358 Report a problem | ||
| 6/19/2022 | Price change | $354,000-1.6%$261/sqft |
Source: Doorify MLS #2454358 Report a problem | ||
| 6/10/2022 | Listed for sale | $359,900+554.4%$266/sqft |
Source: Doorify MLS #2454358 Report a problem | ||
| 3/10/2021 | Sold | $55,000-77.1%$41/sqft |
Source: Public Record Report a problem | ||
| 8/12/2020 | Listing removed | $239,962+1099.8%$177/sqft |
Source: Movil Realty #2311381 Report a problem | ||
| 8/23/2019 | Sold | $20,000$15/sqft |
Source: Public Record Report a problem | ||
Public tax history
| Year | Property taxes | Tax assessment |
|---|---|---|
| 2025 | $3,196 +55.3% | $322,418 +118.6% |
| 2024 | $2,057 +6.5% | $147,499 |
| 2023 | $1,932 +46.9% | $147,499 +43.6% |
| 2022 | $1,315 +308.2% | $102,734 +306.3% |
| 2021 | $322 +97.8% | $25,288 +93.1% |
| 2020 | $163 | $13,096 |
| 2019 | $163 +24.7% | $13,096 +36% |
| 2018 | $131 | $9,630 |
| 2017 | -- | $9,630 |
| 2016 | $125 | $9,630 -20.6% |
| 2015 | $125 | $12,127 |
| 2014 | -- | $12,127 |
| 2013 | -- | $12,127 |
| 2012 | -- | $12,127 |
| 2011 | $158 +0.4% | $12,127 |
| 2010 | $157 +4% | $12,127 |
| 2009 | $151 | $12,127 |
| 2008 | $151 -11.4% | $12,127 +0.2% |
| 2007 | $171 +1.4% | $12,100 |
| 2006 | $168 | $12,100 |
| 2005 | $168 +1.4% | $12,100 |
| 2004 | $166 | $12,100 |
Find assessor info on the county website
Monthly payment
Est. payment
Payment breakdown
Explore the cost of this home by adjusting the details. Changes won't be saved.Climate risks
Neighborhood: Southside / St. Teresa
Nearby schools
Schools provided by the listing agent
- Elementary: Durham - Fayetteville Street Elementary
- Middle: Durham - Lowes Grove Middle
- High: Durham - Hillside High
Source: Doorify MLS. This data may not be complete. We recommend contacting the local school district to confirm school assignments for this home.
Similar homes
- $299,5003 bd3 ba1.1k sqft3406 Facade St, Durham, NC 27707For Sale

 MLS ID #10192792, Eboni Pack. Doorify MLS
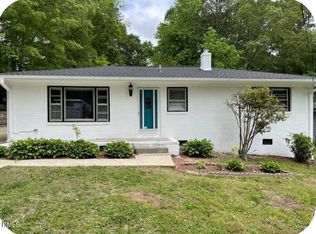
 - $375,0003 bd2 ba1k sqft2815 Beechwood Dr, Durham, NC 27707For Sale
 MLS ID #10184947, Favio Ruiz. Doorify MLS
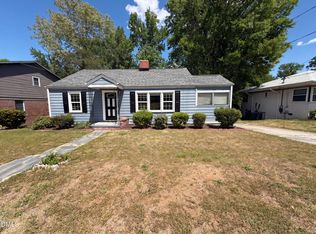
 - $284,0003 bd2 ba1.4k sqft127 Nelson St, Durham, NC 27707For Sale
 MLS ID #10162983, Thomas Ladane Shoupe. Doorify MLS
 - $310,0003 bd2 ba1.2k sqft6 Crimson Clover Ct, Durham, NC 27704For Sale
 MLS ID #10185348, Thomas Ladane Shoupe. Doorify MLS
 - $300,0003 bd2 ba900 sqft115 Hillside Ave, Durham, NC 27707For SaleMLS ID #10190629, Veerendar Bokka. Doorify MLS
- $300,0003 bd2 ba1.3k sqft1908 Angier Ave, Durham, NC 27703For SaleMLS ID #10188819, Veerendar Bokka. Doorify MLS
- $290,0003 bd2 ba1.3k sqft2600 Wedgedale Ave, Durham, NC 27703For SaleMLS ID #10191178, Thomas Ladane Shoupe. Doorify MLS
- $300,0003 bd2 ba1k sqft312 E End Ave, Durham, NC 27703For SaleMLS ID #10184265, Victor Barreiro. Doorify MLS
- $329,0003 bd2 ba1.2k sqft910 Ruby St, Durham, NC 27704For SaleMLS ID #10147078, Roberto Hernandez. Doorify MLS
- $284,9903 bd3 ba1.2k sqft110 N Woodcrest St, Durham, NC 27703For SaleMLS ID #10136417, Kirk Keyes. Doorify MLS
- $285,0004 bd2 ba1.4k sqft428 Walton St, Durham, NC 27703For SaleMLS ID #10175232, Kevin Fairfax. Doorify MLS
- $330,0003 bd2 ba1.4k sqft1004 Clifford Dr, Durham, NC 27704For SaleMLS ID #10184251, Thomas Ladane Shoupe. Doorify MLS
- $310,0003 bd3 ba1.2k sqft1003 Alma St Unit B, Durham, NC 27703For SaleMLS ID #10168652, Marisol Alvarez. Doorify MLS
- $248,0002 bd2 ba1k sqft513 High Ridge Dr, Durham, NC 27707For SaleMLS ID #10188139, Morris Cherry. Doorify MLS
- $315,0003 bd3 ba1.2k sqft1003 Alma St Unit A, Durham, NC 27703For SaleMLS ID #10168485, Marisol Alvarez. Doorify MLS
- $296,0002 bd2 ba1.4k sqft2338 Hillandale Rd, Durham, NC 27705For SaleMLS ID #10192767, Thomas Ladane Shoupe. Doorify MLS
- $260,0003 bd1 ba1.2k sqft1510 N Hyde Park Ave, Durham, NC 27701For SaleMLS ID #10189271, Chris Isaacs. Doorify MLS
- $279,0004 bd2 ba1.5k sqft3309 Prudence St, Durham, NC 27704For SaleMLS ID #10184642, Thomas Ladane Shoupe. Doorify MLS
- $439,0003 bd3 ba1.5k sqft2717 Cammie St, Durham, NC 27705For SaleMLS ID #10197317, Liz N Dean. Doorify MLS
- $379,7773 bd2 ba1.1k sqft411 W Club Blvd, Durham, NC 27704For SaleMLS ID #10151824, Howard Holcomb. Doorify MLS
