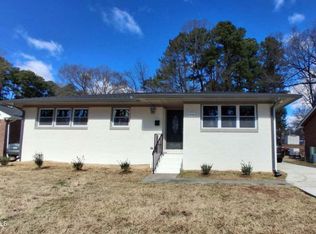
One level ranch style plan, all on (1) level. Close proximity to Northgate park area. Right across the street from Club Blvd School. Nice fresh looking 3-bedroom, 1 & 1/2 bathroom home offers combination of city proximity and convienant location. Please note: Home and lot are in the AE Flood zone, Home backs up to Ellerbe creek, Flood insurance may be required for buyers. Located minutes from the heart of Downtown Durham, the property provides easy access to the city's renowned dining, entertainment, DPAC, DBAP and shopping districts. Convenient to Schools, shopping, Downtown Durham, Farmers market, Duke Regional Hospital and so much more. Home has had some updates made in the past years, including new interior paint, exterior trim paint, carpet installed 11/ 2025 other flooring updated approximately 2022, new roof 10/ 2025, countertops installed approximately 2021, center island, bathrooms updated12/2025. Home looks very nice. Appliances include, stove, refrigerater, dishwasher. Make this your home. Short walk to the Northgate Park, Ellerbe Creek Trail. Easy access to Duke Regional Hospital and all the great things Downtown Durham has to offer! Ellerbee creek is behind home. Buyers need to do their own due diligence to check flood zones and Buyers flood insurance requirements. Seller is selling home in its current as-is condition and no repairs by Seller.
For sale
$379,777
411 W Club Blvd, Durham, NC 27704
3beds
1,199sqft
Single Family Residence
Built in 1962
0.36 Acres Lot
$-- Zestimate®
$317/sqft
$-- HOA
What's special
Exterior trim paintCenter islandNew interior paint
- 215 days
- 60
- 2
Zillow last checked:
Listing updated:
Listed by:
Howard Holcomb 919-819-8723,
Frank Ward, REALTORS,
Marvin Bobbitt 919-614-0042,
Frank Ward, REALTORS
Source: Doorify MLS,MLS#: 10151824
Facts & features
Interior
Bedrooms & bathrooms
- Bedrooms: 3
- Bathrooms: 2
- Full bathrooms: 1
- 1/2 bathrooms: 1
- Main level bedrooms: 3
Primary bedroom
- Level: Main
- Area: 143 Square Feet
- Dimensions: 13.0 x 11.0
Bedroom 2
- Level: Main
- Area: 117 Square Feet
- Dimensions: 13.0 x 9.0
Bedroom 3
- Level: Main
- Area: 99 Square Feet
- Dimensions: 11.0 x 9.0
Kitchen
- Level: Main
- Area: 256 Square Feet
- Dimensions: 16.0 x 16.0
Living room
- Level: Main
- Area: 182 Square Feet
- Dimensions: 14.0 x 13.0
Heating
- Forced Air, Natural Gas
Cooling
- Central Air
Appliances
- Included: Dishwasher, Electric Water Heater, Free-Standing Electric Oven, Free-Standing Electric Range, Refrigerator, Range Hood
- Laundry: In Kitchen
Features
- Flooring: Carpet, Luxury Vinyl
Interior area
- Total structure area: 1,199
- Total interior livable area: 1,199 sqft
- Finished area above ground: 1,199
- Finished area below ground: 0
Property
Parking
- Total spaces: 2
- Parking features: Gravel
- Uncovered spaces: 2
Features
- Levels: One
- Stories: 1
- Exterior features: Rain Gutters
- Frontage type: See Remarks
Lot
- Size: 0.36 Acres
- Features: Wetlands, Flood Plains
Details
- Parcel number: 235897
- Zoning: R-3
- Special conditions: Seller Licensed Real Estate Professional
Construction
Type & style
- Home type: SingleFamily
- Architectural style: Cottage,Ranch
- Property subtype: Single Family Residence
Materials
- Brick
- Foundation: Brick/Mortar, Crawlspace
- Roof: Shingle
Condition
- New construction: No
- Year built: 1962
Utilities & green energy
- Sewer: Public Sewer
- Water: Public
Community & HOA
HOA
- Has HOA: No
Location
- Region: Durham
Financial & listing details
- Price per square foot: $317/sqft
- Tax assessed value: $261,080
- Annual tax amount: $2,588
- Date on market: 3/11/2026
- Listing agreement: Exclusive Right To Sell
- Listing terms: 1031 Exchange,Cash,Conventional
Estimated market value
Not available
Estimated sales range
Not available
Not available
Price history
| Date | Event | Price |
|---|---|---|
| 3/11/2026 | Listed for sale | $379,777$317/sqft |
Source:  Doorify MLS #10151824 Report a problem Doorify MLS #10151824 Report a problem | ||
Public tax history
| Year | Property taxes | Tax assessment |
|---|---|---|
| 2025 | $2,588 +16.9% | $261,080 +64.5% |
| 2024 | $2,214 +5.8% | $158,749 -0.7% |
| 2023 | $2,094 +2.3% | $159,836 |
| 2022 | $2,046 +0.5% | $159,836 |
| 2021 | $2,036 +2.4% | $159,836 |
| 2020 | $1,988 | $159,836 |
| 2019 | $1,988 | $159,836 +27.3% |
| 2018 | $1,988 +17.6% | $125,601 |
| 2017 | $1,691 +3.5% | $125,601 |
| 2016 | $1,634 | $125,601 -15% |
| 2015 | $1,634 -20.1% | $147,694 |
| 2014 | $2,045 | $147,694 |
| 2013 | -- | $147,694 |
| 2012 | -- | $147,694 |
| 2011 | $1,925 +0.4% | $147,694 |
| 2010 | $1,917 +4% | $147,694 |
| 2009 | $1,843 | $147,694 |
| 2008 | $1,843 +32.2% | $147,694 +49.6% |
| 2007 | $1,394 +1.4% | $98,717 |
| 2006 | $1,374 | $98,717 |
| 2005 | $1,374 +1.4% | $98,717 |
| 2004 | $1,355 | $98,717 |
Find assessor info on the county website
Monthly payment
Est. payment
Payment breakdown
Explore the cost of this home by adjusting the details. Changes won't be saved.Climate risks
Neighborhood: Northgate Park
Nearby schools
Schools provided by the listing agent
- Elementary: Durham - Club Boulevard Elementary
- Middle: Durham - Brogden Middle
- High: Durham - Riverside High
Source: Doorify MLS. This data may not be complete. We recommend contacting the local school district to confirm school assignments for this home.
Similar homes
- $310,0003 bd2 ba1.2k sqft6 Crimson Clover Ct, Durham, NC 27704For Sale

 MLS ID #10185348, Thomas Ladane Shoupe. Doorify MLS
 - $329,0003 bd2 ba1.2k sqft910 Ruby St, Durham, NC 27704For Sale
 MLS ID #10147078, Roberto Hernandez. Doorify MLS
 - $425,0002 bd1 ba1k sqft103 E Ellerbee St, Durham, NC 27704For Sale
 MLS ID #10196177, Luther Misenheimer. Doorify MLS
 - $365,0003 bd2 ba1.7k sqft3404 Marquis Dr, Durham, NC 27704For Sale
 MLS ID #10175349, Craig Tribus. Doorify MLS
 - $439,0003 bd3 ba1.5k sqft2717 Cammie St, Durham, NC 27705For SaleMLS ID #10197317, Liz N Dean. Doorify MLS
- $325,0003 bd2 ba1.2k sqft3307 Duke Homestead Rd, Durham, NC 27704For SaleMLS ID #10186249, Eddie Burton. Doorify MLS
- $336,0002 bd2 ba1.1k sqft2504 Shenandoah Ave, Durham, NC 27704For SaleMLS ID #10144687, John Whaley. Doorify MLS
- $330,0003 bd2 ba1.4k sqft1004 Clifford Dr, Durham, NC 27704For SaleMLS ID #10184251, Thomas Ladane Shoupe. Doorify MLS
- $233,0002 bd2 ba975 sqft2513 Lindbergh St, Durham, NC 27704For SaleMLS ID #10197444, Thomas Ladane Shoupe. Doorify MLS
- $415,0003 bd2 ba1.6k sqft1007 Hazel St, Durham, NC 27701For SaleMLS ID #10192284, Shaylan Good. Doorify MLS
- $375,0004 bd2 ba1.5k sqft1120 Drew St, Durham, NC 27701For SaleMLS ID #10156905, Vicente Jose De La P Barrios Hernandez. Doorify MLS
- $299,9003 bd2 ba1.3k sqft2914 Pinetree Ct, Durham, NC 27705For SaleMLS ID #10196148, Rick Dean. Doorify MLS
- $277,5003 bd2 ba1.2k sqft806 Felicia St, Durham, NC 27704For SaleMLS ID #10190440, Sharon Evans. Doorify MLS
- $355,0003 bd2 ba1.4k sqft6205 Dello St, Durham, NC 27712For SaleMLS ID #10180280, Shaylan Good. Doorify MLS
- $288,0003 bd2 ba1k sqft2929 Tom Clark Rd, Durham, NC 27704For SaleMLS ID #10171243, Stirling West. Doorify MLS
- $250,0004 bd2 ba1k sqft2506 Dominion St, Durham, NC 27704For SaleMLS ID #10184870, Cathy Johnson. Doorify MLS
- $279,0004 bd2 ba1.5k sqft3309 Prudence St, Durham, NC 27704For SaleMLS ID #10184642, Thomas Ladane Shoupe. Doorify MLS
- $379,0003 bd2 ba1.3k sqft104 Deblyn Ct, Durham, NC 27713For SaleMLS ID #10126242, Shahla Rezvani. Doorify MLS
- $277,0003 bd3 ba1.2k sqft2029 Buffalo Way, Durham, NC 27704For SaleMLS ID #10191179, Thomas Ladane Shoupe. Doorify MLS
- $279,0003 bd1 ba1.3k sqft4225 Morton Dr, Durham, NC 27704For SaleMLS ID #10168099, Meisha Spang. Doorify MLS
