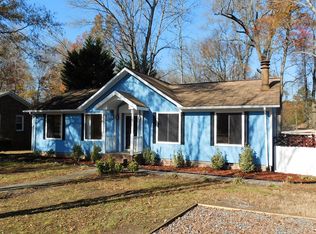
Nestled in the heart of Durham, North Carolina, 3307 Duke Homestead Rd presents a charming brick ranch that combines comfort with an unbeatable location. This property offers a unique opportunity for buyers seeking both convenience and a peaceful residential setting just minutes away from the vibrant energy of the city. Inside, the inviting 3-bedroom, 2-bathroom layout features durable laminate flooring flowing effortlessly through the main living areas. Designed for functional everyday living, the home provides a warm and welcoming atmosphere that is easy to maintain and ready for personal touches. Step outside to discover a surprisingly spacious 0.42-acre lot, larger than many standard city properties, offering endless possibilities for outdoor recreation and gardening. A fantastic back deck provides the ideal spot for relaxing or entertaining, while a convenient outbuilding ensures ample storage space for all your tools and gear. With proximity to local hospitals, grocery stores, downtown dining, and RDU airport, this Durham gem truly delivers on lifestyle and location.
For sale
$325,000
3307 Duke Homestead Rd, Durham, NC 27704
3beds
1,215sqft
Single Family Residence
Built in 1978
0.42 Acres Lot
$315,900 Zestimate®
$267/sqft
$-- HOA
What's special
Charming brick ranchFantastic back deckWarm and welcoming atmosphereDurable laminate flooring
- 39 days
- 313
- 19
Zillow last checked:
Listing updated:
Listed by:
Eddie Burton 336-364-3053,
Burton Realty Group Inc,
Laura Burton 336-364-3053,
Burton Realty Group Inc
Source: Doorify MLS,MLS#: 10186249
Facts & features
Interior
Bedrooms & bathrooms
- Bedrooms: 3
- Bathrooms: 2
- Full bathrooms: 2
- Main level bedrooms: 3
Primary bedroom
- Level: Main
- Area: 129.8 Square Feet
- Dimensions: 11.8 x 11.0
Bedroom 2
- Level: Main
- Area: 115.83 Square Feet
- Dimensions: 11.7 x 9.9
Bedroom 3
- Level: Main
- Area: 97 Square Feet
- Dimensions: 10.0 x 9.7
Dining room
- Level: Main
- Area: 76.8 Square Feet
- Dimensions: 9.6 x 8.0
Kitchen
- Level: Main
- Area: 145.6 Square Feet
- Dimensions: 13.0 x 11.2
Laundry
- Level: Main
- Area: 27 Square Feet
- Dimensions: 5.4 x 5.0
Living room
- Level: Main
- Area: 224.4 Square Feet
- Dimensions: 20.4 x 11.0
Heating
- Heat Pump
Cooling
- Central Air
Appliances
- Included: Dishwasher, Range, Refrigerator
- Laundry: In Kitchen
Features
- Flooring: Carpet, Laminate
Interior area
- Total structure area: 1,215
- Total interior livable area: 1,215 sqft
- Finished area above ground: 1,215
- Finished area below ground: 0
Property
Parking
- Total spaces: 4
- Parking features: Gravel
- Uncovered spaces: 4
Features
- Levels: One
- Stories: 1
Lot
- Size: 0.42 Acres
Details
- Additional structures: Outbuilding
- Parcel number: 126057
- Zoning: RM-8
- Special conditions: Trust
Construction
Type & style
- Home type: SingleFamily
- Architectural style: Ranch
- Property subtype: Single Family Residence
Materials
- Brick
- Foundation: Block, Brick/Mortar, Combination, Crawlspace
- Roof: Shingle
Condition
- New construction: No
- Year built: 1978
Utilities & green energy
- Sewer: Public Sewer
- Water: Public
Community & HOA
Community
- Subdivision: Beauregard Heights
HOA
- Has HOA: No
Location
- Region: Durham
Financial & listing details
- Price per square foot: $267/sqft
- Tax assessed value: $325,117
- Annual tax amount: $3,222
- Date on market: 8/14/2026
- Listing agreement: Exclusive Right To Sell
- Listing terms: Cash,Conventional,FHA,VA Loan
- Road surface type: Asphalt
Estimated market value
$315,900
$300,000 - $332,000
$1,901/mo
Price history
| Date | Event | Price |
|---|---|---|
| 8/14/2026 | Listed for sale | $325,000$267/sqft |
Source:  Doorify MLS #10186249 Report a problem Doorify MLS #10186249 Report a problem | ||
Public tax history
| Year | Property taxes | Tax assessment |
|---|---|---|
| 2025 | $3,223 +33.1% | $325,117 +87.2% |
| 2024 | $2,422 +6.5% | $173,631 |
| 2023 | $2,274 +2.3% | $173,631 |
| 2022 | $2,222 +0.5% | $173,631 |
| 2021 | $2,212 +2.4% | $173,631 |
| 2020 | $2,160 | $173,631 |
| 2019 | $2,160 | $173,631 +31% |
| 2018 | $2,160 +21% | $132,543 |
| 2017 | $1,785 +1.4% | $132,543 |
| 2016 | $1,759 | $132,543 -5.2% |
| 2015 | $1,759 -9.1% | $139,829 |
| 2014 | $1,936 | $139,829 |
| 2013 | -- | $139,829 |
| 2012 | -- | $139,829 |
| 2011 | $1,823 +0.4% | $139,829 |
| 2010 | $1,815 +4% | $139,829 |
| 2009 | $1,745 | $139,829 |
| 2008 | $1,745 +7% | $139,829 +21.1% |
| 2007 | $1,631 +1.4% | $115,510 |
| 2006 | $1,608 | $115,510 |
| 2005 | $1,608 +1.4% | $115,510 |
| 2004 | $1,586 | $115,510 |
| 2003 | -- | $115,510 |
| 2002 | $1,459 +22% | $115,510 +56.5% |
| 2000 | $1,195 | $73,800 |
Find assessor info on the county website
Monthly payment
Est. payment
Payment breakdown
Explore the cost of this home by adjusting the details. Changes won't be saved.Climate risks
Neighborhood: 27704
Nearby schools
Schools provided by the listing agent
- Elementary: Durham - Holt Elementary
- Middle: Durham - George L Carrington Middle
- High: Durham - Northern High
Source: Doorify MLS. This data may not be complete. We recommend contacting the local school district to confirm school assignments for this home.
Similar homes
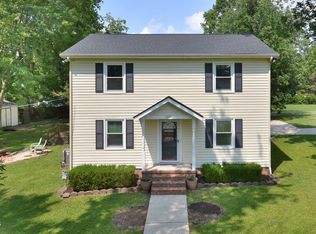
- $330,0003 bd2 ba1.2k sqft925 Fleming Dr, Durham, NC 27705For Sale
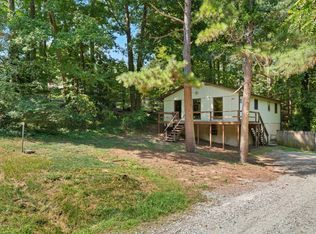
 MLS ID #10192216, Phillip Bradrick. Doorify MLS
 - $365,0003 bd2 ba1.7k sqft3404 Marquis Dr, Durham, NC 27704For Sale
 MLS ID #10175349, Craig Tribus. Doorify MLS
 - $349,9993 bd2 ba1.4k sqft2572 Chadwick Pl, Durham, NC 27704For Sale
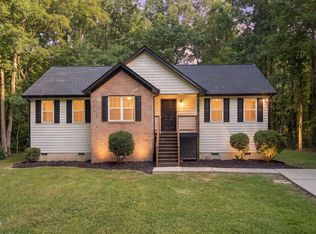 MLS ID #10193809, Joshua Soto. Doorify MLS
 - $289,9003 bd2 ba1.2k sqft810 Felicia St, Durham, NC 27704For Sale
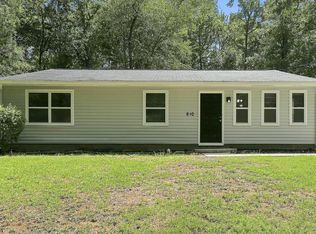 MLS ID #10190449, Sharon Evans. Doorify MLS
 - $349,0003 bd2 ba1.3k sqft2512 Sundial Cir, Durham, NC 27704For SaleMLS ID #10188180, Germany McNeal. Doorify MLS
- $357,0003 bd2 ba1.6k sqft4411 Rhew Dr, Durham, NC 27704For SaleMLS ID #10165237, Carson McLean Fishel. Doorify MLS
- $375,0003 bd2 ba1.7k sqft700 W Carver St, Durham, NC 27704For SaleMLS ID #10184864, Germany McNeal. Doorify MLS
- $285,0003 bd2 ba1.2k sqft806 Felicia St, Durham, NC 27704For SaleMLS ID #10190440, Sharon Evans. Doorify MLS
- $337,0003 bd2 ba1.4k sqft1004 Clifford Dr, Durham, NC 27704For SaleMLS ID #10184251, Thomas Ladane Shoupe. Doorify MLS
- $295,0003 bd2 ba1k sqft2929 Tom Clark Rd, Durham, NC 27704For SaleMLS ID #10171243, Stirling West. Doorify MLS
- $339,9003 bd2 ba1.4k sqft316 Chesapeake Ave, Durham, NC 27712For SaleMLS ID #10185524, Marybeth Dennett. Doorify MLS
- $305,0003 bd2 ba1.1k sqft601 McNair St, Durham, NC 27707For SaleMLS ID #10192801, Courtney Eason. Doorify MLS
- $334,0003 bd2 ba1.2k sqft3616 Shrewsbury St, Durham, NC 27707For SaleMLS ID #10184994, Thomas Ladane Shoupe. Doorify MLS
- $379,7773 bd2 ba1.1k sqft411 W Club Blvd, Durham, NC 27704For SaleMLS ID #10151824, Howard Holcomb. Doorify MLS
- $300,0003 bd2 ba1.1k sqft1802 Haverford St, Durham, NC 27705For SaleMLS ID #10177059, Francisco G Huizar. Doorify MLS
- $279,0004 bd2 ba1.5k sqft3309 Prudence St, Durham, NC 27704For SaleMLS ID #10184642, Thomas Ladane Shoupe. Doorify MLS
- $299,5003 bd3 ba1.1k sqft3406 Facade St, Durham, NC 27707For SaleMLS ID #10192792, Eboni Pack. Doorify MLS
- $330,7003 bd2 ba1.2k sqft1009 Delray St, Durham, NC 27713For SaleMLS ID #10180655, Robert Nogales. Doorify MLS
- $285,0003 bd1 ba1.3k sqft4225 Morton Dr, Durham, NC 27704For SaleMLS ID #10168099, Meisha Spang. Doorify MLS
- $249,9003 bd2 ba1.2k sqft3016 Dearborn Dr, Durham, NC 27704For SaleMLS ID #10183602, Shea Smith. Doorify MLS
