This solidly built mid-century (1968) brick ranch features a new roof, new LVP flooring and carpeted bedrooms, new appliances, window treatments and new paint throughout. The thoughtfully designed space has an open floorplan. There is enough privacy for conversation in a light-filled living room or join family and friends in an open kitchen and dining area. The hallway leads to the 3 easily accessible carpeted bedrooms. There are 1 and 1/2 baths, along with a utility room. A front door entry/foyer, with a coat closet, gives separation of space. The carport entry makes for an easy transfer of groceries, children, and miscellaneous articles. The .46 acreage has a fully fenced back yard which offers excellent space for the new owner's discretion. Peaceful living in a quiet neighborhood with easy access to major interstates, schools, library and shopping. Licensed listing agent is owner.
For sale
$339,900
316 Chesapeake Ave, Durham, NC 27712
3beds
1,485sqft
Single Family Residence
Built in 1968
0.45 Acres Lot
$329,400 Zestimate®
$229/sqft
$-- HOA
What's special
New paint throughoutWindow treatmentsOpen floorplanUtility roomCarpeted bedroomsCarport entryNew roof
- 30 days
- 382
- 18
Zillow last checked:
Listing updated:
Listed by:
Marybeth Dennett 919-225-2200,
Triangle Star Realty
Source: Doorify MLS,MLS#: 10185524
Facts & features
Interior
Bedrooms & bathrooms
- Bedrooms: 3
- Bathrooms: 2
- Full bathrooms: 1
- 1/2 bathrooms: 1
- Main level bedrooms: 3
Primary bedroom
- Level: Main
- Area: 138.79 Square Feet
- Dimensions: 12.25 x 11.33
Bedroom 2
- Level: Main
- Area: 157.49 Square Feet
- Dimensions: 13.9 x 11.33
Bedroom 3
- Level: Main
- Area: 135.96 Square Feet
- Dimensions: 11.33 x 12.0
Dining room
- Level: Main
- Area: 171.5 Square Feet
- Dimensions: 12.25 x 14.0
Other
- Level: Main
- Area: 65.59 Square Feet
- Dimensions: 11.25 x 5.83
Kitchen
- Level: Main
- Area: 12348 Square Feet
- Dimensions: 10.08 x 1225.0
Living room
- Level: Main
- Area: 185.63 Square Feet
- Dimensions: 16.5 x 11.25
Utility room
- Level: Main
- Area: 49.76 Square Feet
- Dimensions: 13.9 x 3.58
Heating
- Propane
Cooling
- Central Air
Appliances
- Included: Dishwasher, Electric Water Heater, Free-Standing Electric Range, Refrigerator, Stainless Steel Appliance(s)
- Laundry: Laundry Room
Features
- Entrance Foyer, Eat-in Kitchen, Open Floorplan, Storage, Bathtub/Shower Combination
- Flooring: Carpet, Luxury Vinyl
- Doors: Storm Door(s)
- Windows: Window Coverings
- Common walls with other units/homes: No Common Walls
Interior area
- Total structure area: 1,485
- Total interior livable area: 1,485 sqft
- Finished area above ground: 1,485
- Finished area below ground: 0
Property
Parking
- Total spaces: 1
- Parking features: Driveway
- Carport spaces: 1
- Has uncovered spaces: Yes
Features
- Levels: One
- Stories: 1
- Patio & porch: Patio
- Exterior features: Other, Storage, Fenced Yard
- Fencing: Back Yard,Chain Link,Wood
Lot
- Size: 0.45 Acres
- Features: Back Yard, Rectangular Lot, Hardwood Trees
Details
- Additional structures: Shed(s), Workshop
- Parcel number: 183722
- Zoning: RD
- Special conditions: Seller Licensed Real Estate Professional
Construction
Type & style
- Home type: SingleFamily
- Architectural style: Ranch
- Property subtype: Single Family Residence
Materials
- Brick
- Foundation: Pillar/Post/Pier, Crawlspace
- Roof: Asphalt
Condition
- Updated/Remodeled
- New construction: No
- Year built: 1968
Utilities & green energy
- Sewer: Public Sewer
- Water: Well
- Utilities for property: Cable Available, Electricity Available, Propane, Sewer Connected
Community & HOA
Community
- Features: Suburban, Street Lights
- Security: Carbon Monoxide Detector(s), Smoke Detector(s)
- Subdivision: Hickory Ridge
HOA
- Has HOA: No
Location
- Region: Durham
Financial & listing details
- Price per square foot: $229/sqft
- Tax assessed value: $286,734
- Annual tax amount: $2,842
- Date on market: 8/11/2026
- Listing agreement: Exclusive Agency
- Listing terms: 1031 Exchange,Cash,Conventional
- Road surface type: Asphalt
Estimated market value
$329,400
$313,000 - $346,000
$2,055/mo
Price history
| Date | Event | Price |
|---|---|---|
| 8/11/2026 | Listed for sale | $339,900-2.9%$229/sqft |
Source:  Doorify MLS #10185524 Report a problem Doorify MLS #10185524 Report a problem | ||
| 7/14/2026 | Listing removed | $349,900$236/sqft |
Source: Doorify MLS #10171589 Report a problem | ||
| 6/4/2026 | Listed for sale | $349,900+218.1%$236/sqft |
Source: Doorify MLS #10171589 Report a problem | ||
| 11/1/2016 | Sold | $110,000$74/sqft |
Source: Public Record Report a problem | ||
Public tax history
| Year | Property taxes | Tax assessment |
|---|---|---|
| 2025 | $2,842 +21.8% | $286,734 +71.4% |
| 2024 | $2,333 +6.5% | $167,275 |
| 2023 | $2,191 +2.3% | $167,275 |
| 2022 | $2,141 +0.5% | $167,275 |
| 2021 | $2,131 +2.4% | $167,275 |
| 2020 | $2,081 | $167,275 |
| 2019 | $2,081 | $167,275 +14.1% |
| 2018 | $2,081 +5.4% | $146,632 |
| 2017 | $1,974 +3.5% | $146,632 |
| 2016 | $1,908 | $146,632 +15.3% |
| 2015 | $1,908 +8.4% | $127,180 |
| 2014 | $1,761 | $127,180 |
| 2013 | -- | $127,180 |
| 2012 | -- | $127,180 |
| 2011 | $1,658 +0.4% | $127,180 |
| 2010 | $1,651 +4% | $127,180 |
| 2009 | $1,587 | $127,180 |
| 2008 | $1,587 -9.9% | $127,180 +1.9% |
| 2007 | $1,763 +1.4% | $124,838 |
| 2006 | $1,738 | $124,838 |
| 2005 | $1,738 +1.4% | $124,838 |
| 2004 | $1,714 | $124,838 |
| 2003 | -- | $124,838 |
Find assessor info on the county website
Monthly payment
Est. payment
Payment breakdown
Explore the cost of this home by adjusting the details. Changes won't be saved.Climate risks
Neighborhood: 27712
Nearby schools
Schools provided by the listing agent
- Elementary: Durham - Eno Valley Elementary
- Middle: Durham - George L Carrington Middle
- High: Durham - Northern High
Source: Doorify MLS. This data may not be complete. We recommend contacting the local school district to confirm school assignments for this home.
Similar homes
- $345,0003 bd3 ba2.1k sqft13 Warbler Ln, Durham, NC 27712For Sale

 MLS ID #10185699, Monica Boswell. Doorify MLS
 - $325,0003 bd2 ba1.2k sqft3307 Duke Homestead Rd, Durham, NC 27704For Sale
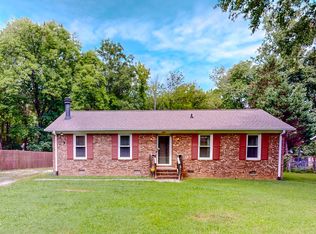 MLS ID #10186249, Eddie Burton. Doorify MLS
 - $285,0003 bd3 ba1.7k sqft6119 N Roxboro Rd, Durham, NC 27712For Sale
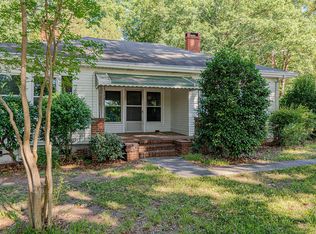 MLS ID #10171146, Amanda Webster Tabor. Doorify MLS
 - $365,0003 bd2 ba1.7k sqft3404 Marquis Dr, Durham, NC 27704For Sale
 MLS ID #10175349, Craig Tribus. Doorify MLS
 - $390,0003 bd2 ba1.7k sqft700 W Carver St, Durham, NC 27704For SaleMLS ID #10184864, Germany McNeal. Doorify MLS
- $399,9003 bd3 ba1.6k sqft1511 Sassafras Hill St, Durham, NC 27712For SaleMLS ID #10167221, Tung Vu. Doorify MLS
- $395,0003 bd2 ba1.7k sqft3024 Rosewood Cir, Durham, NC 27705For SaleMLS ID #10175400, Joan Austin. Doorify MLS
- $350,0003 bd1 ba1.1k sqft1010 Lancaster St, Durham, NC 27701For SaleMLS ID #10179355, Randy Mangum. Doorify MLS
- $380,0003 bd2 ba1.2k sqft1434 Sedwick Rd, Durham, NC 27713For SaleMLS ID #10185569, Elizabeth Stitt. Doorify MLS
- $337,0003 bd2 ba1.4k sqft1004 Clifford Dr, Durham, NC 27704For SaleMLS ID #10184251, Thomas Ladane Shoupe. Doorify MLS
- $340,0002 bd2 ba1.8k sqft2229 Old State Highway 10, Hillsborough, NC 27278For SaleMLS ID #10170682, Renee Cobb. Doorify MLS
- $315,0003 bd2 ba1.1k sqft2115 Glendale Ave, Durham, NC 27704For SaleMLS ID #10180863, Johnny Chappell. Doorify MLS
- $299,0004 bd2 ba1.2k sqft502 Canal St, Durham, NC 27701For SaleMLS ID #10188760, Ellen P Bell. Doorify MLS
- $300,0003 bd2 ba1.1k sqft1802 Haverford St, Durham, NC 27705For SaleMLS ID #10177059, Francisco G Huizar. Doorify MLS
- $379,7773 bd2 ba1.1k sqft411 W Club Blvd, Durham, NC 27704For SaleMLS ID #10151824, Howard Holcomb. Doorify MLS
- $288,0003 bd1 ba1.3k sqft4225 Morton Dr, Durham, NC 27704For SaleMLS ID #10168099, Meisha Spang. Doorify MLS
- $399,9004 bd3 ba1.9k sqft805 Northwood Hills Ave, Durham, NC 27704For SaleMLS ID #10180373, Magan Inscoe. Doorify MLS
- $340,0003 bd2 ba1.5k sqft1221 Kermit Duncan Rd, Timberlake, NC 27583For SaleMLS ID #10177965, Eddie Burton. Doorify MLS
- $325,0003 bd2 ba1k sqft1105 Calvin St, Durham, NC 27701For SaleMLS ID #10183124, Lesly Areli Gomez Buenaventura. Doorify MLS
