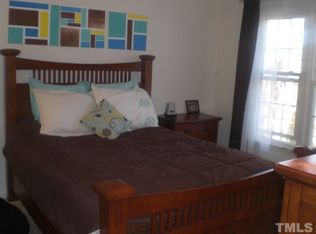
3 BR, 2 BA beautiful Cape Cod in desired Woodcroft neighborhood! Move-in ready home with new LVP flooring, new carpet, new paint inside and out, recent new roof, gas furnace and HWH. Great getaway master suite upstairs and two bedrooms downstairs including one with a one-of-a-kind custom Winnie-the-Pooh mural. A must see! Direct access to Woodcroft trails in your back yard too! Plus just minutes from Streets at Southpoint Mall, I-40, RTP, Universities, Airport, etc. AND this home is eligible for Durham's Down Payment Assistance Program too! Up to $80K at 0% interest and forgivable over 15 years. See now if YOU are eligible too. Great opportunity on a great home!
For sale
$350,000
610 Cross Timbers Dr, Durham, NC 27713
3beds
1,301sqft
Single Family Residence
Built in 1986
3,484 Square Feet Lot
$342,200 Zestimate®
$269/sqft
$45/mo HOA
What's special
- 12 days
- 432
- 22
Likely to sell faster than
Zillow last checked:
Listing updated:
Listed by:
Jerry Steiner 919-358-9003,
Fathom Realty NC, LLC
Source: Doorify MLS,MLS#: 10196191
Facts & features
Interior
Bedrooms & bathrooms
- Bedrooms: 3
- Bathrooms: 2
- Full bathrooms: 2
- Main level bathrooms: 1
- Main level bedrooms: 2
Primary bedroom
- Level: Second
- Area: 180 Square Feet
- Dimensions: 15.0 x 12.0
Bedroom 2
- Level: First
- Area: 126.5 Square Feet
- Dimensions: 11.5 x 11.0
Bedroom 3
- Level: First
- Area: 99 Square Feet
- Dimensions: 11.0 x 9.0
Kitchen
- Level: First
- Area: 132 Square Feet
- Dimensions: 12.0 x 11.0
Living room
- Level: First
- Area: 165 Square Feet
- Dimensions: 15.0 x 11.0
Other
- Description: Deck
- Level: First
- Area: 108 Square Feet
- Dimensions: 12.0 x 9.0
Heating
- Central, Forced Air, Natural Gas
Cooling
- Central Air
Appliances
- Included: Dishwasher, Free-Standing Electric Range, Microwave, Refrigerator, Range Hood
- Laundry: Electric Dryer Hookup, In Hall, Washer Hookup
Features
- Ceiling Fan(s), Crown Molding, Pantry, Soaking Tub, Kitchen/Dining Room Combination, Separate Shower, Bathtub/Shower Combination
- Flooring: Carpet, Ceramic Tile, Luxury Vinyl
- Windows: Double Pane Windows, Insulated Windows
- Number of fireplaces: 1
- Fireplace features: Living Room, Masonry, Wood Burning
Interior area
- Total structure area: 1,301
- Total interior livable area: 1,301 sqft
- Finished area above ground: 1,301
- Finished area below ground: 0
Property
Parking
- Total spaces: 2
- Parking features: Concrete, Parking Pad
- Has uncovered spaces: Yes
Features
- Levels: Two
- Stories: 2
- Patio & porch: Deck, Porch
- Exterior features: Rain Gutters, Storage
Lot
- Size: 3,484 Square Feet
Details
- Parcel number: 144559
- Zoning: PDR
- Special conditions: Standard
Construction
Type & style
- Home type: SingleFamily
- Architectural style: Cape Cod
- Property subtype: Single Family Residence
Materials
- Vinyl Siding
- Foundation: Crawlspace
- Roof: Shingle
Condition
- Updated/Remodeled
- New construction: No
- Year built: 1986
Utilities & green energy
- Sewer: Public Sewer
- Water: Public
- Utilities for property: Cable Available, Electricity Connected, Natural Gas Connected, Sewer Connected, Water Connected
Community & HOA
Community
- Security: Security System Leased
- Subdivision: Woodcroft
HOA
- Has HOA: Yes
- Amenities included: Jogging Path, Trail(s)
- Services included: Road Maintenance
- HOA fee: $45 monthly
- HOA name: Elite Mgmt Prof.
- HOA phone: 919-233-7660
- Second HOA name: CAS 919-403-1400
- Additional fee info: Second HOA Fee $359.1 Annually
Location
- Region: Durham
Financial & listing details
- Price per square foot: $269/sqft
- Tax assessed value: $307,317
- Annual tax amount: $3,123
- Date on market: 10/2/2026
- Listing agreement: Exclusive Right To Sell
- Listing terms: Cash,Conventional,FHA,VA Loan
- Road surface type: Paved
Estimated market value
$342,200
$325,000 - $359,000
$1,793/mo
Price history
| Date | Event | Price |
|---|---|---|
| 10/2/2026 | Listed for sale | $350,000-1.4%$269/sqft |
Source:  Doorify MLS #10196191 Report a problem Doorify MLS #10196191 Report a problem | ||
| 10/1/2026 | Listing removed | $355,000$273/sqft |
Source: Doorify MLS #10153974 Report a problem | ||
| 9/3/2026 | Price change | $355,000-3.3%$273/sqft |
Source: Doorify MLS #10153974 Report a problem | ||
| 7/22/2026 | Price change | $367,000-1.6%$282/sqft |
Source: Doorify MLS #10153974 Report a problem | ||
| 4/21/2026 | Price change | $373,000-1.8%$287/sqft |
Source: Doorify MLS #10153974 Report a problem | ||
| 3/19/2026 | Listed for sale | $379,900+141.2%$292/sqft |
Source: Doorify MLS #10153974 Report a problem | ||
| 7/28/2008 | Sold | $157,500-1.6%$121/sqft |
Source: Public Record Report a problem | ||
| 6/14/2008 | Price change | $160,000-5.8%$123/sqft |
Source: Listhub #986709 Report a problem | ||
| 6/13/2008 | Listed for sale | $169,900+30.2%$131/sqft |
Source: Listhub #986709 Report a problem | ||
| 5/3/2004 | Sold | $130,500$100/sqft |
Source: Public Record Report a problem | ||
Public tax history
| Year | Property taxes | Tax assessment |
|---|---|---|
| 2025 | $3,046 +23.1% | $307,317 +73.3% |
| 2024 | $2,474 +6.5% | $177,368 |
| 2023 | $2,323 +2.3% | $177,368 |
| 2022 | $2,270 +0.5% | $177,368 |
| 2021 | $2,259 +2.4% | $177,368 |
| 2020 | $2,206 | $177,368 |
| 2019 | $2,206 +4.4% | $177,368 +13.9% |
| 2018 | $2,113 | $155,789 |
| 2017 | -- | $155,789 -0.8% |
| 2016 | $2,044 | $157,108 +3.3% |
| 2015 | $2,044 | $152,146 |
| 2014 | -- | $152,146 |
| 2013 | -- | $152,146 |
| 2012 | -- | $152,146 |
| 2011 | $1,983 +0.4% | $152,146 |
| 2010 | $1,975 +4% | $152,146 |
| 2009 | $1,899 | $152,146 |
| 2008 | $1,899 +11.8% | $152,146 +26.4% |
| 2007 | $1,699 +1.4% | $120,342 |
| 2006 | $1,675 | $120,342 |
| 2005 | $1,675 +1.4% | $120,342 |
| 2004 | $1,652 +17.4% | $120,342 +38.5% |
| 2000 | $1,408 | $86,900 |
Find assessor info on the county website
Monthly payment
Est. payment
Payment breakdown
Explore the cost of this home by adjusting the details. Changes won't be saved.Climate risks
Neighborhood: 27713
Nearby schools
Schools provided by the listing agent
- Elementary: Durham - Southwest Elementary
- Middle: Durham - Sherwood Githens Middle
- High: Durham - Charles E Jordan Sr High School
Source: Doorify MLS. This data may not be complete. We recommend contacting the local school district to confirm school assignments for this home.


Similar homes
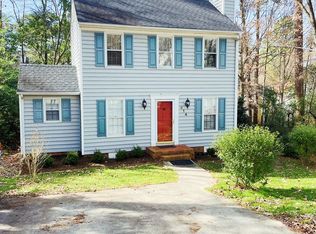
- $379,9003 bd2 ba1.2k sqft1434 Sedwick Rd, Durham, NC 27713For Sale

 MLS ID #10185569, Elizabeth Stitt. Doorify MLS
 - $379,0003 bd2 ba1.3k sqft104 Deblyn Ct, Durham, NC 27713For Sale
 MLS ID #10126242, Shahla Rezvani. Doorify MLS
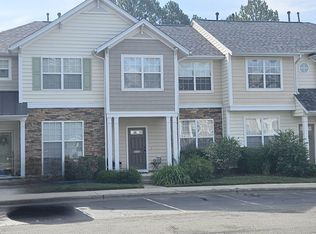
 - $329,5003 bd3 ba1.2k sqft3617 Sugar Tree Pl, Durham, NC 27713For Sale
 MLS ID #10179436, Vithalbhai Chaklasia. Doorify MLS
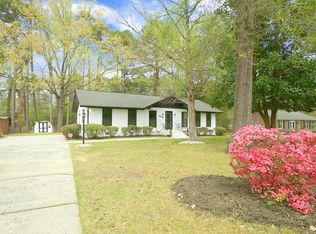
 - $450,0003 bd3 ba1.7k sqft909 Windcrest Rd, Durham, NC 27713For Sale
 MLS ID #10149481, Brenda Simpson. Doorify MLS
 - $398,5503 bd3 ba1.9k sqft3616 Ranbir Dr, Durham, NC 27713For SaleMLS ID #10168382, Ana Romero. Doorify MLS
- $339,0003 bd2 ba1.4k sqft316 Chesapeake Ave, Durham, NC 27712For SaleMLS ID #10185524, Marybeth Dennett. Doorify MLS
- $317,5003 bd2 ba1k sqft2207 N Oak Ridge Blvd, Durham, NC 27707For SaleMLS ID #10170895, Geoff Bell. Doorify MLS
- $299,5003 bd3 ba1.1k sqft3406 Facade St, Durham, NC 27707For SaleMLS ID #10192792, Eboni Pack. Doorify MLS
- $305,9003 bd2 ba1k sqft1318 Timothy Ave, Durham, NC 27707For SaleMLS ID #10167166, Alan Khorram. Doorify MLS
- $344,9903 bd2 ba1.4k sqft1209 Snow Hill Rd, Durham, NC 27712For SaleMLS ID #10139241, Ellyssia Crump. Doorify MLS
- $355,0003 bd2 ba1.7k sqft700 W Carver St, Durham, NC 27704For SaleMLS ID #10184864, Germany McNeal. Doorify MLS
- $365,0003 bd2 ba1.6k sqft5100 Stardust Dr, Durham, NC 27712For SaleMLS ID #10183885, Diana Cantrell. Doorify MLS
- $370,0003 bd2 ba1.2k sqft6 Bethany Pl, Durham, NC 27712For SaleMLS ID #10182473, Diana Cantrell. Doorify MLS
- $329,0003 bd2 ba1.2k sqft910 Ruby St, Durham, NC 27704For SaleMLS ID #10147078, Roberto Hernandez. Doorify MLS
- $365,0003 bd3 ba1.5k sqft2003 Woodsdale Dr, Durham, NC 27703For SaleMLS ID #10194354, Thomas Ladane Shoupe. Doorify MLS
- $365,0003 bd2 ba1.7k sqft3404 Marquis Dr, Durham, NC 27704For SaleMLS ID #10175349, Craig Tribus. Doorify MLS
- $330,0003 bd2 ba1.4k sqft1004 Clifford Dr, Durham, NC 27704For SaleMLS ID #10184251, Thomas Ladane Shoupe. Doorify MLS
- $420,0003 bd3 ba1.4k sqft303 Hickory Drive, Chapel Hill, NC 27517For Sale
 MLS ID #100608771, Mark B Heizer, HCO Properties. Hive MLS
 - $325,0003 bd2 ba1k sqft1105 Calvin St, Durham, NC 27701For SaleMLS ID #10183124, Lesly Areli Gomez Buenaventura. Doorify MLS
- $399,0003 bd2 ba1.2k sqft1214 Berkeley St, Durham, NC 27705For SaleMLS ID #10192492, Kelli Meyer. Doorify MLS
