VERY NICE UPDATED RANCH, 3 BED ROOMS 2 FULL BATHS, TILE BATHS AND KITCHEN, GRANITE COUNTER TOPS, NEW CABINETS AND STAINLESS STEEL APPLIANCES, NEW HVAC, NEW WATER HEATER,NEW PAIN AND LAMINATE FLOORING, NICE PRIVATE FENCED BACKYARD. MUST SEE.
For sale
Price cut: $4K (9/12)
$305,900
1318 Timothy Ave, Durham, NC 27707
3beds
1,000sqft
Single Family Residence
Built in 1972
8,276 Square Feet Lot
$-- Zestimate®
$306/sqft
$-- HOA
What's special
Nice private fenced backyardGranite countertopsLaminate flooringNew cabinetsStainless steel appliancesTile baths and kitchen
- 153 days
- 125
- 4
Zillow last checked:
Listing updated:
Listed by:
Alan Khorram 919-625-8989,
The Ocean Group
Source: Doorify MLS,MLS#: 10167166
Facts & features
Interior
Bedrooms & bathrooms
- Bedrooms: 3
- Bathrooms: 2
- Full bathrooms: 2
- Main level bathrooms: 2
- Main level bedrooms: 3
Primary bedroom
- Level: Main
- Area: 134.56 Square Feet
- Dimensions: 11.6 x 11.6
Bedroom 2
- Level: Main
- Area: 114.84 Square Feet
- Dimensions: 9.9 x 11.6
Bedroom 3
- Level: Main
- Area: 99 Square Feet
- Dimensions: 9.9 x 10
Family room
- Level: Main
- Area: 159.6 Square Feet
- Dimensions: 12 x 13.3
Kitchen
- Level: Main
- Area: 60.8 Square Feet
- Dimensions: 7.6 x 8
Heating
- Electric, Forced Air
Cooling
- Central Air
Appliances
- Included: Dishwasher, Electric Range, Electric Water Heater, Refrigerator
- Laundry: Laundry Closet, In Hall
Features
- Granite Counters, Living/Dining Room Combination, Bathtub/Shower Combination
- Flooring: Ceramic Tile, Laminate
Interior area
- Total structure area: 1,000
- Total interior livable area: 1,000 sqft
- Finished area above ground: 1,000
- Finished area below ground: 0
Property
Parking
- Total spaces: 2
- Parking features: Driveway
- Uncovered spaces: 2
Features
- Levels: One
- Stories: 1
- Exterior features: Fenced Yard
- Fencing: Back Yard
Lot
- Size: 8,276 Square Feet
- Dimensions: 127 x 60 x 144 x 62
Details
- Parcel number: 0820633794
- Special conditions: HUD Owned
Construction
Type & style
- Home type: SingleFamily
- Architectural style: Ranch
- Property subtype: Single Family Residence
Materials
- Brick Veneer
- Foundation: Block, Permanent
- Roof: Shingle
Condition
- New construction: No
- Year built: 1972
Utilities & green energy
- Sewer: Public Sewer
- Water: Public
Community & HOA
Community
- Subdivision: Fisher Heights
HOA
- Has HOA: No
Location
- Region: Durham
Financial & listing details
- Price per square foot: $306/sqft
- Tax assessed value: $217,373
- Annual tax amount: $2,214
- Date on market: 5/14/2026
- Listing agreement: Exclusive Right To Sell
- Listing terms: Cash,Conventional
- Road surface type: Paved
Estimated market value
Not available
Estimated sales range
Not available
$1,686/mo
Price history
| Date | Event | Price |
|---|---|---|
| 9/12/2026 | Price change | $305,900-1.3%$306/sqft |
Source:  Doorify MLS #10167166 Report a problem Doorify MLS #10167166 Report a problem | ||
| 8/30/2026 | Price change | $309,900+1.4%$310/sqft |
Source: Doorify MLS #10167166 Report a problem | ||
| 8/26/2026 | Price change | $305,500-1.3%$306/sqft |
Source: Doorify MLS #10167166 Report a problem | ||
| 5/14/2026 | Listed for sale | $309,500+12.5%$310/sqft |
Source: Doorify MLS #10167166 Report a problem | ||
| 8/7/2025 | Sold | $275,000-8.2%$275/sqft |
Source: Doorify MLS #10045584 Report a problem | ||
| 8/7/2025 | Pending sale | $299,500$300/sqft |
Source: Doorify MLS #10045584 Report a problem | ||
| 6/12/2025 | Price change | $299,500-2%$300/sqft |
Source: Doorify MLS #10045584 Report a problem | ||
| 3/12/2025 | Price change | $305,500-1.3%$306/sqft |
Source: Doorify MLS #10045584 Report a problem | ||
| 10/7/2024 | Price change | $309,500-1.6%$310/sqft |
Source: Doorify MLS #10045584 Report a problem | ||
| 9/11/2024 | Price change | $314,500-1.6%$315/sqft |
Source: Doorify MLS #10045584 Report a problem | ||
| 8/7/2024 | Listed for sale | $319,500+102.9%$320/sqft |
Source: Doorify MLS #10045584 Report a problem | ||
| 4/12/2023 | Sold | $157,500$158/sqft |
Source: Public Record Report a problem | ||
Public tax history
| Year | Property taxes | Tax assessment |
|---|---|---|
| 2025 | $2,155 +27.8% | $217,373 +79.9% |
| 2024 | $1,686 +6.5% | $120,853 |
| 2023 | $1,583 +2.3% | $120,853 |
| 2022 | $1,547 +0.5% | $120,853 |
| 2021 | $1,540 +2.4% | $120,853 |
| 2020 | $1,503 | $120,853 |
| 2019 | $1,503 | $120,853 +48.6% |
| 2018 | $1,503 +174.6% | $81,322 |
| 2017 | $547 +3.5% | $81,322 |
| 2016 | $529 | $81,322 +7.5% |
| 2015 | $529 +1% | $75,654 |
| 2014 | $524 | $75,654 |
| 2013 | -- | $75,654 |
| 2012 | -- | $75,654 |
| 2011 | $493 +0.4% | $75,654 |
| 2010 | $491 -48% | $75,654 |
| 2009 | $944 | $75,654 |
| 2008 | $944 -6.7% | $75,654 +5.6% |
| 2007 | $1,012 +1.4% | $71,643 |
| 2006 | $997 | $71,643 |
| 2005 | $997 +102.8% | $71,643 |
| 2004 | $492 | $71,643 |
Find assessor info on the county website
Monthly payment
Est. payment
Payment breakdown
Explore the cost of this home by adjusting the details. Changes won't be saved.Climate risks
Neighborhood: 27707
Nearby schools
Schools provided by the listing agent
- Elementary: Durham - Fayetteville Street Elementary
- Middle: Durham - Lowes Grove Middle
- High: Durham - Hillside High
Source: Doorify MLS. This data may not be complete. We recommend contacting the local school district to confirm school assignments for this home.
Similar homes
- $299,5003 bd3 ba1.1k sqft3406 Facade St, Durham, NC 27707For Sale

 MLS ID #10192792, Eboni Pack. Doorify MLS
 - $311,0003 bd2 ba1.3k sqft519 Barton St, Durham, NC 27707For Sale
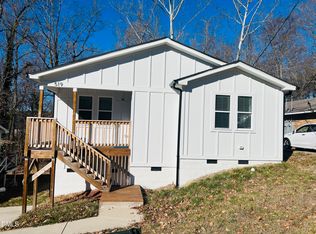 MLS ID #10189785, Brenton James Walker. Doorify MLS
 - $300,0003 bd2 ba900 sqft115 Hillside Ave, Durham, NC 27707For Sale
 MLS ID #10190629, Veerendar Bokka. Doorify MLS
 - $299,9003 bd2 ba1.3k sqft2914 Pinetree Ct, Durham, NC 27705For Sale
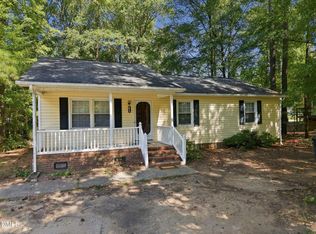 MLS ID #10196148, Rick Dean. Doorify MLS
 - $245,0003 bd3 ba1.2k sqft404 Lynn Rd, Durham, NC 27703For SaleMLS ID #10197547, Naomi Brown-Rasmussen. Doorify MLS
- $248,0002 bd2 ba1k sqft513 High Ridge Dr, Durham, NC 27707For SaleMLS ID #10188139, Morris Cherry. Doorify MLS
- $285,0004 bd2 ba1.4k sqft428 Walton St, Durham, NC 27703For SaleMLS ID #10175232, Kevin Fairfax. Doorify MLS
- $329,0003 bd2 ba1.2k sqft910 Ruby St, Durham, NC 27704For SaleMLS ID #10147078, Roberto Hernandez. Doorify MLS
- $350,0003 bd2 ba1.3k sqft610 Cross Timbers Dr, Durham, NC 27713For SaleMLS ID #10196191, Jerry Steiner. Doorify MLS
- $260,0003 bd1 ba1.2k sqft1510 N Hyde Park Ave, Durham, NC 27701For SaleMLS ID #10189271, Chris Isaacs. Doorify MLS
- $284,9903 bd3 ba1.2k sqft110 N Woodcrest St, Durham, NC 27703For SaleMLS ID #10136417, Kirk Keyes. Doorify MLS
- $288,0003 bd2 ba1k sqft2929 Tom Clark Rd, Durham, NC 27704For SaleMLS ID #10171243, Stirling West. Doorify MLS
- $324,0003 bd2 ba1.2k sqft311 Feldspar Way, Durham, NC 27703For SaleMLS ID #10192890, Ricky Hargrave. Doorify MLS
- $215,0002 bd1 ba775 sqft2412 Dallas St, Durham, NC 27707For SaleMLS ID #10189902, Germany McNeal. Doorify MLS
- $339,0003 bd2 ba1.4k sqft316 Chesapeake Ave, Durham, NC 27712For SaleMLS ID #10185524, Marybeth Dennett. Doorify MLS
- $350,0003 bd1 ba1.1k sqft1010 Lancaster St, Durham, NC 27701For SaleMLS ID #10179355, Randy Mangum. Doorify MLS
- $370,0004 bd2 ba1.5k sqft1015 Rosedale Ave, Durham, NC 27707For SaleMLS ID #10163498, Steve Huang. Doorify MLS
- $250,0002 bd1 ba840 sqft308 E End Ave, Durham, NC 27703For SaleMLS ID #10194433, Delano Tyler. Doorify MLS
- $277,0003 bd3 ba1.2k sqft2029 Buffalo Way, Durham, NC 27704For SaleMLS ID #10191179, Thomas Ladane Shoupe. Doorify MLS
- $180,0002 bd1 ba881 sqft2216 Chautauqua Ave, Durham, NC 27707For SaleMLS ID #10165764, John Whaley. Doorify MLS
