Cozy 2bd/1ba ranch just minutes from Duke, NCCU, and Downtown Durham. Convenient to RTP, UNC, and major highways. Large Yard, Carport, and Covered Front Porch. Spacious living room and 2 nice sized bedrooms. This home will not last long. Schedule your tour today!
For sale
$225,000
2412 Dallas St, Durham, NC 27707
2beds
775sqft
Single Family Residence
Built in 1949
6,969 Square Feet Lot
$211,800 Zestimate®
$290/sqft
$-- HOA
What's special
Covered front porchLarge yard
- 34 days
- 252
- 21
Zillow last checked:
Listing updated:
Listed by:
Germany McNeal 919-519-6167,
DREAMS OF NC LLC
Source: Doorify MLS,MLS#: 10189902
Facts & features
Interior
Bedrooms & bathrooms
- Bedrooms: 2
- Bathrooms: 1
- Full bathrooms: 1
- Main level bedrooms: 2
Primary bedroom
- Level: Main
Heating
- Central
Cooling
- Central Air
Features
- Flooring: Carpet, Vinyl
Interior area
- Total structure area: 775
- Total interior livable area: 775 sqft
- Finished area above ground: 775
- Finished area below ground: 0
Property
Features
- Levels: One
- Stories: 1
Lot
- Size: 6,969 Square Feet
Details
- Parcel number: 115740
- Zoning: R-5
- Special conditions: Standard
Construction
Type & style
- Home type: SingleFamily
- Architectural style: Ranch
- Property subtype: Single Family Residence
Materials
- Brick
- Foundation: Crawlspace
- Roof: Shingle
Condition
- New construction: No
- Year built: 1949
Utilities & green energy
- Sewer: Public Sewer
- Water: Public
Community & HOA
HOA
- Has HOA: No
Location
- Region: Durham
Financial & listing details
- Price per square foot: $290/sqft
- Tax assessed value: $196,691
- Annual tax amount: $1,949
- Date on market: 9/1/2026
- Listing agreement: Exclusive Right To Sell
- Listing terms: Cash,Conventional
Estimated market value
$211,800
$201,000 - $222,000
$1,540/mo
Price history
| Date | Event | Price |
|---|---|---|
| 9/1/2026 | Listed for sale | $225,000$290/sqft |
Source:  Doorify MLS #10189902 Report a problem Doorify MLS #10189902 Report a problem | ||
| 9/1/2026 | Listing removed | $225,000$290/sqft |
Source: Doorify MLS #10185341 Report a problem | ||
| 8/10/2026 | Listed for sale | $225,000+275%$290/sqft |
Source: Doorify MLS #10185341 Report a problem | ||
| 1/10/2019 | Sold | $60,000$77/sqft |
Source: Public Record Report a problem | ||
Public tax history
| Year | Property taxes | Tax assessment |
|---|---|---|
| 2025 | $1,950 +39.3% | $196,691 +96% |
| 2024 | $1,400 +6.5% | $100,334 |
| 2023 | $1,314 +2.3% | $100,334 |
| 2022 | $1,284 +0.5% | $100,334 |
| 2021 | $1,278 +2.4% | $100,334 |
| 2020 | $1,248 | $100,334 |
| 2019 | $1,248 | $100,334 +50.4% |
| 2018 | $1,248 | $66,726 |
| 2017 | -- | $66,726 |
| 2016 | $868 | $66,726 +5.1% |
| 2015 | $868 | $63,481 |
| 2014 | -- | $63,481 |
| 2013 | -- | $63,481 |
| 2012 | -- | $63,481 |
| 2011 | $827 +0.4% | $63,481 |
| 2010 | $824 +4% | $63,481 |
| 2009 | $792 | $63,481 |
| 2008 | $792 +13.9% | $63,481 +28.9% |
| 2007 | $695 +1.4% | $49,251 |
| 2006 | $686 | $49,251 |
| 2005 | $686 +1.4% | $49,251 |
| 2004 | $676 | $49,251 |
Find assessor info on the county website
Monthly payment
Est. payment
Payment breakdown
Explore the cost of this home by adjusting the details. Changes won't be saved.Climate risks
Neighborhood: Southside / St. Teresa
Nearby schools
Schools provided by the listing agent
- Elementary: Durham - C C Spaulding Elementary
- Middle: Durham - Sherwood Githens Middle
- High: Durham - Charles E Jordan Sr High School
Source: Doorify MLS. This data may not be complete. We recommend contacting the local school district to confirm school assignments for this home.

Similar homes
- $180,0002 bd1 ba881 sqft2216 Chautauqua Ave, Durham, NC 27707For Sale
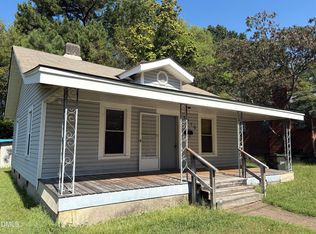
 MLS ID #10165764, John Whaley. Doorify MLS
 - $254,9003 bd2 ba1.1k sqft615 Hope Ave, Durham, NC 27707For Sale
 MLS ID #10171343, Robert Salmons. Doorify MLS
 - $238,5003 bd1 ba1k sqft302 Normandy St, Durham, NC 27707For Sale
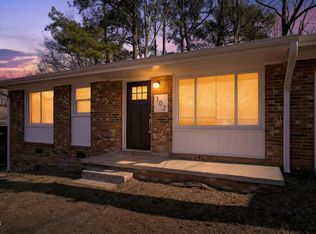 MLS ID #10146641, Matthew Peedin. Doorify MLS
 - $248,0002 bd2 ba1k sqft513 High Ridge Dr, Durham, NC 27707For Sale
 MLS ID #10188139, Morris Cherry. Doorify MLS
 - $240,0003 bd1 ba950 sqft905 S Plum St, Durham, NC 27701For SaleMLS ID #10183203, Monica Boswell. Doorify MLS
- $215,0003 bd1 ba1k sqft4 Shirley Caesar Ct, Durham, NC 27701For SaleMLS ID #10182472, Thomas Ladane Shoupe. Doorify MLS
- $245,0003 bd2 ba1k sqft1012 Da Vinci St, Durham, NC 27704For SaleMLS ID #10196166, Gabrielle Markunas. Doorify MLS
- $250,0002 bd1 ba966 sqft510 N Maple St, Durham, NC 27703For SaleMLS ID #10191217, Thomas Ladane Shoupe. Doorify MLS
- $219,5002 bd1 ba817 sqft1709 Shawnee St, Durham, NC 27701For SaleMLS ID #10178573, John Whaley. Doorify MLS
- $224,9002 bd3 ba1k sqft2206 Alpine Rd, Durham, NC 27707For SaleMLS ID #10160257, Noah Thomas St John. Doorify MLS
- $299,5003 bd3 ba1.1k sqft3406 Facade St, Durham, NC 27707For SaleMLS ID #10192792, Eboni Pack. Doorify MLS
- $255,0001 bd1 ba733 sqft2125 Baltic Ave, Durham, NC 27707For SaleMLS ID #10183612, Don Gomez. Doorify MLS
- $265,0003 bd1 ba889 sqft1015 Fairview St, Durham, NC 27707For SaleMLS ID #10176152, Yadi Ramon Herrera. Doorify MLS
- $230,0003 bd1 ba982 sqft9 Plummer Pl, Durham, NC 27703For SaleMLS ID #10183601, Tom Bagby. Doorify MLS
- $300,0003 bd2 ba900 sqft115 Hillside Ave, Durham, NC 27707For SaleMLS ID #10190629, Veerendar Bokka. Doorify MLS
- $220,0002 bd3 ba1k sqft12 Mandy Ct, Durham, NC 27707For SaleMLS ID #10188942, Thomas Ladane Shoupe. Doorify MLS
- $244,9003 bd1 ba875 sqft1309 N Hyde Park Ave, Durham, NC 27701For SaleMLS ID #10175080, Laura Thompson Vevurka. Doorify MLS
- $239,9003 bd1 ba840 sqft1405 N Hyde Park Ave, Durham, NC 27701For SaleMLS ID #10166226, Neal Barnett. Doorify MLS
- $258,0002 bd1 ba906 sqft116 Davidson Ave, Durham, NC 27704For SaleMLS ID #10181860, John Whaley. Doorify MLS
- $258,0002 bd1 ba1k sqft1905 Taylor St, Durham, NC 27703For SaleMLS ID #10188145, Morris Cherry. Doorify MLS
