Step into move-in ready charm with this fully renovated, 3 Bedroom 1 Bath all-brick ranch located in the heart of Durham's desirable Hyde Park area. Meticulously updated from top to bottom, this single-level home now offers three bedrooms and one pristine full bath, blending classic curb appeal with modern finishes and a thoughtful open flow. Highlights you'll love: All-brick exterior with new roof, new windows -- timeless, low-maintenance curb appeal Completely remodeled interior -- new flooring, fresh paint, modern trim, and upgraded lighting throughout Gourmet-style kitchen -- brand-new cabinetry, quartz countertops, stainless steel appliances, and a roomy workspace for cooking and entertaining Luxurious full bath -- contemporary tile, new vanity, and fixtures Comfort & systems -- updated HVAC, new water heater, and refreshed plumbing/electrical for peace of mind Functionality -- generous closets, easy single-level living, and an efficient layout designed for everyday life Outdoor space -- Fenced manageable back yard with landscaping ready for entertaining, gardening, or a future porch or patio This home is perfect for first-time buyers, downsizers, or investors seeking a turnkey property with instant curb appeal and strong rental/resale potential. Conveniently located close to local shops, restaurants, and with easy access to downtown Durham, this is a rare opportunity to own a completely updated brick ranch in a sought-after neighborhood. Don't miss out -- this one is ready for its new owner. Schedule your showing today. Agent/owner showings by appointment.
For sale
Price cut: $7K (8/3)
$249,900
1405 N Hyde Park Ave, Durham, NC 27701
3beds
840sqft
Single Family Residence, Residential
Built in 1963
6,098 Square Feet Lot
$247,700 Zestimate®
$298/sqft
$-- HOA
What's special
Contemporary tileModern trimGourmet-style kitchenAll-brick exteriorUpgraded lighting throughoutTimeless low-maintenance curb appealFresh paint
- 100 days |
- 215 |
- 16 |
Zillow last checked:
Listing updated:
Listed by:
Neal Barnett 919-374-0078,
List 2 Sell Realty
Source: Doorify MLS,MLS#: 10166226
Facts & features
Interior
Bedrooms & bathrooms
- Bedrooms: 3
- Bathrooms: 1
- Full bathrooms: 1
Heating
- Central, Forced Air, Gas Pack, Natural Gas
Cooling
- Central Air, Electric
Appliances
- Included: Dishwasher, Electric Range, Free-Standing Electric Range, Free-Standing Range, Microwave, Range
Features
- Stone Counters
- Flooring: Ceramic Tile, Laminate, Tile, Wood
- Basement: Crawl Space
- Common walls with other units/homes: No Common Walls
Interior area
- Total structure area: 840
- Total interior livable area: 840 sqft
- Finished area above ground: 840
- Finished area below ground: 0
Property
Parking
- Parking features: Gravel, Off Street, Parking Pad
Features
- Levels: One
- Stories: 1
- Patio & porch: Covered, Front Porch, Porch
- Exterior features: Fenced Yard, Private Yard
- Fencing: Back Yard, Chain Link, Fenced, Privacy, Wood
- Has view: Yes
- View description: Trees/Woods
Lot
- Size: 6,098 Square Feet
- Features: Back Yard, Few Trees, Landscaped
Details
- Parcel number: 0831489914
- Special conditions: Standard
Construction
Type & style
- Home type: SingleFamily
- Architectural style: Ranch
- Property subtype: Single Family Residence, Residential
Materials
- Brick
- Foundation: Brick/Mortar
- Roof: Shingle
Condition
- New construction: No
- Year built: 1963
Utilities & green energy
- Sewer: Public Sewer
- Water: Public
Community & HOA
Community
- Subdivision: Not in a Subdivision
HOA
- Has HOA: No
Location
- Region: Durham
Financial & listing details
- Price per square foot: $298/sqft
- Tax assessed value: $206,140
- Annual tax amount: $1,084
- Date on market: 5/10/2026
Estimated market value
$247,700
$235,000 - $260,000
$1,579/mo
Price history
| Date | Event | Price |
|---|---|---|
| 8/3/2026 | Price change | $249,900-2.7%$298/sqft |
Source:  Doorify MLS #10166226 Report a problem Doorify MLS #10166226 Report a problem | ||
| 7/15/2026 | Price change | $256,900-0.4%$306/sqft |
Source: Doorify MLS #10166226 Report a problem | ||
| 6/19/2026 | Price change | $257,900-0.4%$307/sqft |
Source: Doorify MLS #10166226 Report a problem | ||
| 6/10/2026 | Price change | $258,900-0.4%$308/sqft |
Source: Doorify MLS #10166226 Report a problem | ||
| 5/10/2026 | Listed for sale | $259,900$309/sqft |
Source: Doorify MLS #10166226 Report a problem | ||
| 4/15/2026 | Listing removed | $259,900$309/sqft |
Source: Doorify MLS #10150630 Report a problem | ||
| 3/5/2026 | Listed for sale | $259,900+4%$309/sqft |
Source: Doorify MLS #10150630 Report a problem | ||
| 1/27/2026 | Listing removed | $249,900$298/sqft |
Source: Doorify MLS #10125663 Report a problem | ||
| 11/14/2025 | Price change | $249,900-3.8%$298/sqft |
Source: Doorify MLS #10125663 Report a problem | ||
| 11/6/2025 | Price change | $259,900-3.7%$309/sqft |
Source: Doorify MLS #10125663 Report a problem | ||
| 10/20/2025 | Price change | $269,900-1.8%$321/sqft |
Source: Doorify MLS #10125663 Report a problem | ||
| 10/16/2025 | Price change | $274,900-1.8%$327/sqft |
Source: Doorify MLS #10125663 Report a problem | ||
| 10/3/2025 | Listed for sale | $279,900$333/sqft |
Source: Doorify MLS #10125663 Report a problem | ||
Public tax history
| Year | Property taxes | Tax assessment |
|---|---|---|
| 2025 | $2,043 +276.7% | $206,140 +165% |
| 2024 | $542 +6.5% | $77,777 |
| 2023 | $509 +2.3% | $77,777 |
| 2022 | $498 +0.5% | $77,777 |
| 2021 | $495 +2.4% | $77,777 |
| 2020 | $484 | $77,777 |
| 2019 | $484 +25% | $77,777 +33% |
| 2018 | $387 -50.9% | $58,481 |
| 2017 | $787 +3.5% | $58,481 |
| 2016 | $761 | $58,481 -12.6% |
| 2015 | $761 -17.9% | $66,938 |
| 2014 | $927 | $66,938 |
| 2013 | -- | $66,938 |
| 2012 | -- | $66,938 |
| 2011 | $872 +0.4% | $66,938 |
| 2010 | $869 +4% | $66,938 |
| 2009 | $835 | $66,938 |
| 2008 | $835 +13.8% | $66,938 +28.8% |
| 2007 | $734 +1.4% | $51,973 |
| 2006 | $723 | $51,973 |
| 2005 | $723 +1.4% | $51,973 |
| 2004 | $714 | $51,973 |
| 2003 | -- | $51,973 |
| 2002 | $656 +54.4% | $51,973 +98.1% |
| 2000 | $425 | $26,240 |
Find assessor info on the county website
Monthly payment
Est. payment
Payment breakdown
Explore the cost of this home by adjusting the details. Changes won't be saved.Climate risks
Neighborhood: Albright
Nearby schools
GreatSchools rating
- 3/10Eastway ElementaryGrades: PK-5Distance: 0.6 mi
- 5/10Brogden MiddleGrades: 6-8Distance: 2.3 mi
- 3/10Riverside High SchoolGrades: 9-12Distance: 5.8 mi
Schools provided by the listing agent
- Elementary: Durham - Eastway Elementary
- Middle: Durham - Lucas Middle School
- High: Durham - Northern High
Source: Doorify MLS. This data may not be complete. We recommend contacting the local school district to confirm school assignments for this home.
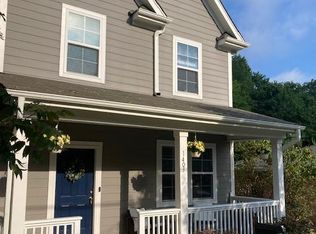
- $389,1003 bd3 ba1.5k sqft1403 N Hyde Park Ave, Durham, NC 27701Off Market
- $172,1003 bd1 ba840 sqft1407 N Hyde Park Ave, Durham, NC 27701Off Market
- $36,855-- bd-- ba-- sqft1131 Elmo St, Durham, NC 27701Off Market
- $171,6002 bd1 ba850 sqft1401 N Hyde Park Ave, Durham, NC 27701Off Market
- $337,4003 bd2 ba1.4k sqft1409 N Hyde Park Ave, Durham, NC 27701Off Market
- $252,5003 bd2 ba1.2k sqft1129 Elmo St, Durham, NC 27701Sold
- $265,0003 bd3 ba1.2k sqft1129 Elmo St, Durham, NC 27701Pending
- $234,9005 bd2 ba1.5k sqft1411 N Hyde Park Ave, Durham, NC 27701Off Market
A local agent can set up tours, give advice and negotiate with sellers.
Similar homes
- $244,9003 bd1 ba875 sqft1309 N Hyde Park Ave, Durham, NC 27701For Sale

 MLS ID #10175080, Laura Thompson Vevurka. Doorify MLS
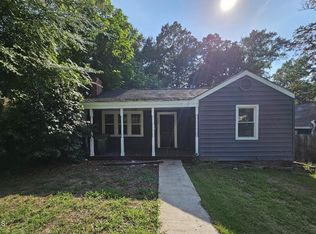
 - $275,0002 bd1 ba1k sqft1705 Avondale Dr, Durham, NC 27701For Sale
 MLS ID #10184855, Cathy Johnson. Doorify MLS
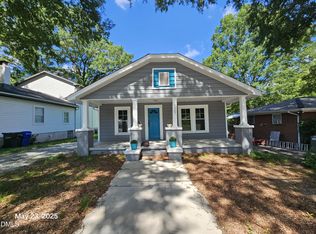
 - $209,9003 bd1 ba1k sqft1307 N Hyde Park Ave, Durham, NC 27701For Sale
 MLS ID #10145033, Cathy Johnson. Doorify MLS
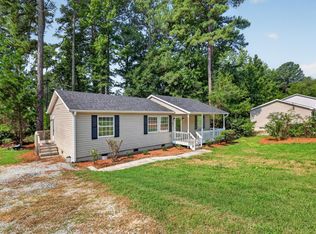
 - $259,9003 bd2 ba1.1k sqft10 Knob Ct, Durham, NC 27703For Sale
 MLS ID #10185882, Steve G Metarelis. Doorify MLS
 - $289,0003 bd2 ba1.1k sqft1305 Manteo St, Durham, NC 27701For SaleMLS ID #10175867, Yolanda Lennon. Doorify MLS
- $259,0002 bd2 ba906 sqft1107 Franklin St, Durham, NC 27701For SaleMLS ID #10183938, Kathy Bennett. Doorify MLS
- $255,0004 bd2 ba1k sqft2506 Dominion St, Durham, NC 27704For SaleMLS ID #10184870, Cathy Johnson. Doorify MLS
- $299,0003 bd1 ba1.1k sqft1507 Robinhood Rd, Durham, NC 27701For SaleMLS ID #10177433, Alice Sharpe. Doorify MLS
- $239,0003 bd2 ba975 sqft1418 Hearthside St, Durham, NC 27707For SaleMLS ID #10174230, Amaree Leak. Doorify MLS
- $219,0003 bd1 ba1k sqft4 Shirley Caesar Ct, Durham, NC 27701For SaleMLS ID #10182472, Thomas Ladane Shoupe. Doorify MLS
- $229,0002 bd1 ba817 sqft1709 Shawnee St, Durham, NC 27701For SaleMLS ID #10178573, John Whaley. Doorify MLS
- $259,9003 bd2 ba1.1k sqft615 Hope Ave, Durham, NC 27707For SaleMLS ID #10171343, Robert Salmons. Doorify MLS
- $300,0003 bd2 ba1k sqft3907 Alameda St, Durham, NC 27704For SaleMLS ID #10186159, Thomas Ladane Shoupe. Doorify MLS
- $325,0003 bd2 ba1k sqft1105 Calvin St, Durham, NC 27701For SaleMLS ID #10183124, Lesly Areli Gomez Buenaventura. Doorify MLS
- $234,0003 bd1 ba1k sqft117 Herbert St, Durham, NC 27703For SaleMLS ID #10174910, Harold Davis. Doorify MLS
- $264,9003 bd1 ba967 sqft3028 Wedgedale Ave, Durham, NC 27703For SaleMLS ID #10179603, Nicholas S Yarrington. Doorify MLS
- $209,9002 bd1 ba744 sqft709 S Plum St, Durham, NC 27701For SaleMLS ID #10178128, Whitney Rich. Doorify MLS
- $251,9002 bd1 ba1.1k sqft1812 Birmingham Ave, Durham, NC 27704For SaleMLS ID #10172755, Bobbie K Boghosian. Doorify MLS
- $249,0002 bd1 ba846 sqft1805 Guess Rd, Durham, NC 27705For SaleMLS ID #10175693, Melissa H White. Doorify MLS
- $284,9003 bd2 ba1.2k sqft2721 Marlin Dr, Durham, NC 27703For SaleMLS ID #10166431, Robert Salmons. Doorify MLS
