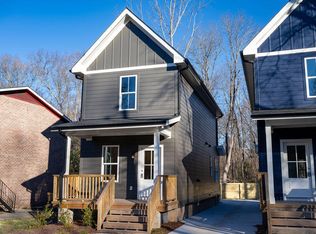
This new construction home is designed for the modern minimalist who values intentionality over excess. Listen to your favorite podcast while enjoying your pour-over coffee on the front porch. Sunlight graces the monochrome elegance of the kitchen during the day. Details matter, soft-touch shaker cabinetry meets crisp white quartz, and a seamless tile backsplash is the backdrop to your in-season fruit display. The primary suite is on the main level, offering an en-suite bathroom with a tiled shower. Neutral 12 mil LVP flooring anchors a brilliant white canvas that's waiting for your plants to be displayed. Dash to downtown Durham and enjoy local restaurants, festivals, and entertainment. Whether you are logging in from your dedicated home office, treating yourself to a local breakfast spot, or making the quick 15-minute ride to RTP, this location is your competitive advantage.
Pending
$265,000
1129 Elmo St, Durham, NC 27701
3beds
1,222sqft
Single Family Residence
Built in 2025
3,920 Square Feet Lot
$316,500 Zestimate®
$217/sqft
$-- HOA
What's special
- 664 days
- 6
- 0
Zillow last checked:
Listing updated:
Listed by:
Precious Allen 336-382-0060,
Precious Estates Realty LLC
Source: Doorify MLS,MLS#: 10069660
Facts & features
Interior
Bedrooms & bathrooms
- Bedrooms: 3
- Bathrooms: 3
- Full bathrooms: 2
- 1/2 bathrooms: 1
- Main level bedrooms: 1
Primary bedroom
- Level: Main
Bedroom 2
- Level: Second
Bedroom 3
- Level: Second
Heating
- Electric, Forced Air, Zoned
Cooling
- Central Air, Electric, Zoned
Features
- Flooring: Luxury Vinyl
- Basement: Crawl Space
Interior area
- Total structure area: 1,222
- Total interior livable area: 1,222 sqft
- Finished area above ground: 1,222
- Finished area below ground: 0
Property
Parking
- Total spaces: 2
- Parking features: Open
- Uncovered spaces: 2
Features
- Levels: Two
- Stories: 2
Lot
- Size: 3,920 Square Feet
Details
- Parcel number: 233981
- Special conditions: Standard
Construction
Type & style
- Home type: SingleFamily
- Architectural style: Craftsman
- Property subtype: Single Family Residence
Materials
- Fiber Cement
- Foundation: Block, Pillar/Post/Pier
- Roof: Shingle
Condition
- New construction: Yes
- Year built: 2025
- Major remodel year: 2025
Utilities & green energy
- Sewer: Public Sewer
- Water: Public
Community & HOA
HOA
- Has HOA: No
Location
- Region: Durham
Financial & listing details
- Price per square foot: $217/sqft
- Tax assessed value: $321,700
- Annual tax amount: $3,189
- Date on market: 1/8/2025
- Listing agreement: Exclusive Right To Sell
- Listing terms: Cash,Conventional,FHA,VA Loan
Estimated market value
$316,500
$298,000 - $339,000
$2,144/mo
Price history
| Date | Event | Price |
|---|---|---|
| 4/2/2026 | Pending sale | $265,000$217/sqft |
Source:  Doorify MLS #10069660 Report a problem | ||
| 2/25/2026 | Price change | $265,000-7%$217/sqft |
Source: Doorify MLS #10069660 Report a problem | ||
| 11/27/2025 | Price change | $285,000-5%$233/sqft |
Source: Doorify MLS #10069660 Report a problem | ||
| 9/15/2025 | Price change | $300,000-4.8%$245/sqft |
Source: Doorify MLS #10069660 Report a problem | ||
| 7/31/2025 | Price change | $315,000-3.1%$258/sqft |
Source: Doorify MLS #10069660 Report a problem | ||
| 4/29/2025 | Price change | $325,000-3%$266/sqft |
Source: Doorify MLS #10069660 Report a problem | ||
| 4/14/2025 | Price change | $335,000-2.9%$274/sqft |
Source: Doorify MLS #10069660 Report a problem | ||
| 1/8/2025 | Listed for sale | $345,000+6800%$282/sqft |
Source: Doorify MLS #10069660 Report a problem | ||
| 12/6/2004 | Sold | $5,000$4/sqft |
Source: Public Record Report a problem | ||
Public tax history
| Year | Property taxes | Tax assessment |
|---|---|---|
| 2025 | $3,189 +1142.8% | $321,700 +1648.9% |
| 2024 | $257 +6.5% | $18,394 |
| 2023 | $241 | $18,394 |
Find assessor info on the county website
Monthly payment
Est. payment
Payment breakdown
Explore the cost of this home by adjusting the details. Changes won't be saved.Climate risks
Neighborhood: Albright
Nearby schools
Schools provided by the listing agent
- Elementary: Durham - Eastway Elementary
- Middle: Durham - Lucas Middle School
- High: Durham - Northern High
Source: Doorify MLS. This data may not be complete. We recommend contacting the local school district to confirm school assignments for this home.
Similar homes
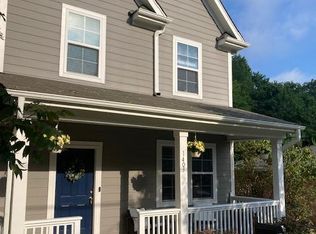
- $260,0003 bd2 ba1.4k sqft1404 Manteo St, Durham, NC 27701For Sale
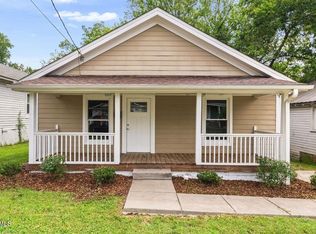
 MLS ID #10189495, Karen Coe. Doorify MLS
- $290,0003 bd2 ba1.5k sqft808 Eva St, Durham, NC 27701For Sale
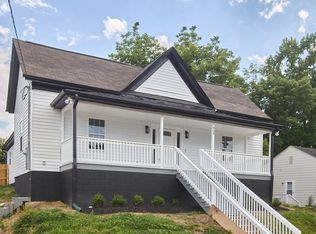 MLS ID #10165101, Mark Chandler France. Doorify MLS
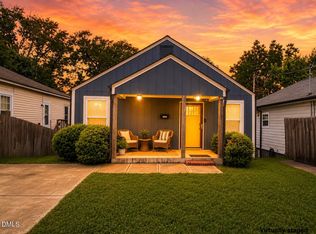
- $325,0003 bd2 ba1k sqft1105 Calvin St, Durham, NC 27701For Sale
 MLS ID #10183124, Lesly Areli Gomez Buenaventura. Doorify MLS
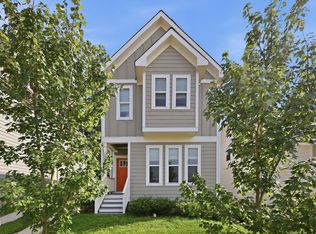
- $293,0002 bd3 ba1.1k sqft1002 Linwood Ave, Durham, NC 27701For Sale
 MLS ID #10188918, Sayed Soliman. Doorify MLS
- $314,9002 bd2 ba1k sqft1208 Taylor St, Durham, NC 27701For SaleMLS ID #10193183, Michael C Newport. Doorify MLS
- $290,0002 bd1 ba901 sqft213 Fountain St, Durham, NC 27703For SaleMLS ID #10200680, Dominic Bagnulo. Doorify MLS
- $270,0003 bd2 ba1.2k sqft806 Felicia St, Durham, NC 27704For SaleMLS ID #10190440, Sharon Evans. Doorify MLS
- $300,0003 bd2 ba1.1k sqft2115 Glendale Ave, Durham, NC 27704For SaleMLS ID #10180863, Johnny Chappell. Doorify MLS
- $277,5003 bd2 ba1.2k sqft810 Felicia St, Durham, NC 27704For SaleMLS ID #10190449, Sharon Evans. Doorify MLS
- $254,9003 bd1 ba967 sqft3028 Wedgedale Ave, Durham, NC 27703For SaleMLS ID #10198770, Nicholas S Yarrington. Doorify MLS
- $320,0002 bd2 ba1.3k sqft1109 Juniper St, Durham, NC 27701For SaleMLS ID #10183182, Stephanie Anson. Doorify MLS
- $253,9003 bd1 ba1k sqft621 Belvin Ave, Durham, NC 27704For SaleMLS ID #10193155, Stephanie Anson. Doorify MLS
- $265,0003 bd3 ba1.2k sqftVillages of Independence Park Townhomes, Durham, NC 27704For SaleMLS ID #10193072, Alice Sharpe. Doorify MLS
- $307,9003 bd2 ba1.5k sqft1118 Raynor St, Durham, NC 27703For SaleMLS ID #10176950, Niko Saparilas. Doorify MLS
- $310,0003 bd3 ba1.2k sqft310 Truce St #B, Durham, NC 27703For SaleMLS ID #10186705, Tina Lutrario. Doorify MLS
- $227,7003 bd2 ba1k sqft111 Dunstan Ave, Durham, NC 27707Auction
 MLS ID #1236327, Thomas Somerville. Triad MLS
- $230,0003 bd1 ba982 sqft9 Plummer Pl, Durham, NC 27703For SaleMLS ID #10183601, Tom Bagby. Doorify MLS
- $297,0003 bd1 ba948 sqft105 E Murray Ave, Durham, NC 27704For SaleMLS ID #10195659, Cynthia Quarantello. Doorify MLS
- $395,0003 bd1 ba1.2k sqft314 Wake Pl, Durham, NC 27701For SaleMLS ID #10174850, Colleen Patricia Pirozzi. Doorify MLS
- $359,0003 bd2 ba1.1k sqft827 Gerard St, Durham, NC 27701For SaleMLS ID #10199206, William Patrick. Doorify MLS
