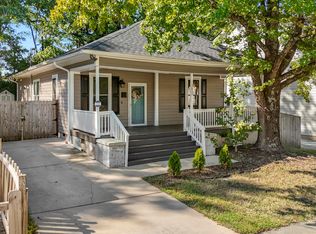
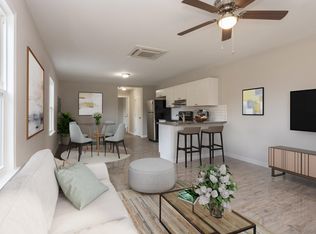
Super cute one-level bungalow in Downtown Durham convenient to Durham Freeway, H-70, RTP, and I-85. Built in 1918 and renovated in 2017, this 1092 sq ft 2 bed/2 full bath charmer offers timeless character with smart modern updates. 2024 installation of roof-mounted 5.67 KW solar PV system consisting of 14 modules, 1 inverter, 1 powerwall battery, 1 EV car charger, and 1 gateway (all permitted). Huge money savings and all fully paid off! 2017 HVAC & 2018 roof. Original hardwood floors, all new interior paint, light filled family room, open to spacious kitchen and dining with quartz countertops, stainless steel basin sink, stainless steel appliances, and updated cabinets & hardware. Built in pantry/laundry combo leads to a cozy flex space perfect for yoga or a quiet nook. Master bedroom features renovated bathroom with amazing tile walk-in shower with bench and frameless glass enclosure, dual marble top vanity sink, built in linen closet, and tile flooring. 2nd full bath also updated with tile surround shower/tub, vanity, and toilet. All original hardwood doors with new classic bronze door knobs. Walk out back through the mud room onto the covered back patio and into your private fully fenced yard with storage shed. *Some photos are virtually staged*
For sale
Price cut: $2.5K (10/1)
$317,500
1208 Taylor St, Durham, NC 27701
2beds
1,092sqft
Single Family Residence
Built in 1918
5,662 Square Feet Lot
$-- Zestimate®
$291/sqft
$-- HOA
What's special
One-level bungalowOriginal hardwood floorsAll new interior paintPrivate fully fenced yardStainless steel basin sinkQuartz countertopsBuilt in linen closet
- 20 days
- 646
- 81
Zillow last checked:
Listing updated:
Listed by:
Michael C Newport 919-747-1950,
Mallard Realty Group
Source: Doorify MLS,MLS#: 10193183
Facts & features
Interior
Bedrooms & bathrooms
- Bedrooms: 2
- Bathrooms: 2
- Full bathrooms: 2
- Main level bathrooms: 2
- Main level bedrooms: 2
Primary bedroom
- Level: Main
- Area: 143 Square Feet
- Dimensions: 11.0 x 13.0
Bedroom 2
- Level: Main
- Area: 139.1 Square Feet
- Dimensions: 10.7 x 13.0
Family room
- Level: Main
- Area: 171.45 Square Feet
- Dimensions: 13.5 x 12.7
Kitchen
- Level: Main
- Area: 196 Square Feet
- Dimensions: 14.0 x 14.0
Laundry
- Level: Main
- Area: 45.6 Square Feet
- Dimensions: 5.7 x 8.0
Other
- Description: Flex Room
- Level: Main
- Area: 96.3 Square Feet
- Dimensions: 9.0 x 10.7
Other
- Description: Patio
- Level: Main
- Area: 80 Square Feet
- Dimensions: 10.0 x 8.0
Other
- Description: Front Porch
- Level: Main
- Area: 115.92 Square Feet
- Dimensions: 8.4 x 13.8
Other
- Description: Back Entry
- Level: Main
- Area: 48 Square Feet
- Dimensions: 6.0 x 8.0
Heating
- Central, Natural Gas, Gas Pack
Cooling
- Central Air, Ceiling Fan(s), Electric
Appliances
- Included: Dishwasher, Gas Range, Range Hood, Stainless Steel Appliance(s), Water Heater
- Laundry: Laundry Room, Main Level
Features
- Ceiling Fan(s), Eat-in Kitchen, High Ceilings, Primary Downstairs, Shower Only, Bathtub/Shower Combination, Walk-In Shower, Quartz Counters, Smooth Ceilings
- Flooring: Hardwood, Laminate, Tile
Interior area
- Total structure area: 1,092
- Total interior livable area: 1,092 sqft
- Finished area above ground: 1,092
- Finished area below ground: 0
Property
Parking
- Total spaces: 2
- Parking features: Concrete, Driveway
- Has uncovered spaces: Yes
- Details: Driveway
Features
- Levels: One
- Stories: 1
- Patio & porch: Covered, Front Porch, Patio
- Exterior features: Private Yard, Rain Gutters, Storage, Fenced Yard
- Fencing: Back Yard,Fenced,Wood
Lot
- Size: 5,662 Square Feet
- Features: Back Yard, Garden, Landscaped, Private, Hardwood Trees
Details
- Additional structures: Shed(s)
- Parcel number: 111609
- Zoning: R-3
- Special conditions: Standard
Construction
Type & style
- Home type: SingleFamily
- Architectural style: Bungalow,Ranch
- Property subtype: Single Family Residence
Materials
- Aluminum Siding, Wood Siding
- Foundation: Crawlspace
- Roof: Shingle
Condition
- New construction: No
- Year built: 1918
Utilities & green energy
- Sewer: Public Sewer
- Water: Public
- Utilities for property: Electricity Connected, Natural Gas Connected, Sewer Connected, Water Connected
Green energy
- Energy generation: Solar
Community & HOA
HOA
- Has HOA: No
Location
- Region: Durham
Financial & listing details
- Price per square foot: $291/sqft
- Tax assessed value: $318,308
- Annual tax amount: $3,378
- Date on market: 9/17/2026
- Listing agreement: Exclusive Right To Sell
- Listing terms: Cash,Contract,Conventional,FHA,VA Loan
Estimated market value
Not available
Estimated sales range
Not available
$2,068/mo
Price history
| Date | Event | Price |
|---|---|---|
| 10/1/2026 | Price change | $317,500-0.8%$291/sqft |
Source:  Doorify MLS #10193183 Report a problem Doorify MLS #10193183 Report a problem | ||
| 9/17/2026 | Listed for sale | $320,000+18.6%$293/sqft |
Source: Doorify MLS #10193183 Report a problem | ||
| 3/20/2021 | Listing removed | -- |
Source: Owner Report a problem | ||
| 9/16/2020 | Listing removed | $269,900$247/sqft |
Source: Owner Report a problem | ||
| 8/4/2020 | Pending sale | $269,900$247/sqft |
Source: Owner Report a problem | ||
| 7/22/2020 | Listed for sale | $269,900+233.2%$247/sqft |
Source: Owner Report a problem | ||
| 5/30/2017 | Sold | $81,000+52.8%$74/sqft |
Source: Public Record Report a problem | ||
| 12/22/2016 | Sold | $53,000$49/sqft |
Source: Public Record Report a problem | ||
Public tax history
| Year | Property taxes | Tax assessment |
|---|---|---|
| 2025 | $3,155 +63.3% | $318,308 +129.8% |
| 2024 | $1,932 +6.5% | $138,491 |
| 2023 | $1,814 +2.3% | $138,491 |
| 2022 | $1,773 +0.5% | $138,491 |
| 2021 | $1,764 +2.4% | $138,491 |
| 2020 | $1,723 | $138,491 |
| 2019 | $1,723 | $138,491 +55.4% |
| 2018 | $1,723 +43.3% | $89,146 -0.2% |
| 2017 | $1,202 +107% | $89,296 |
| 2016 | $581 | $89,296 +75.2% |
| 2015 | $581 +64.6% | $50,979 |
| 2014 | $353 | $50,979 |
| 2013 | -- | $50,979 |
| 2012 | -- | $50,979 |
| 2011 | $332 +0.4% | $50,979 |
| 2010 | $331 -48% | $50,979 |
| 2009 | $636 | $50,979 |
| 2008 | $636 +0.5% | $50,979 +13.7% |
| 2007 | $633 +1.4% | $44,856 |
| 2006 | $624 | $44,856 |
| 2005 | $624 +1.4% | $44,856 0% |
| 2004 | $616 | $44,857 |
| 2003 | -- | $44,857 |
| 2002 | $567 +41.7% | $44,857 +81.7% |
| 2000 | $400 | $24,692 |
Find assessor info on the county website
Monthly payment
Est. payment
Payment breakdown
Explore the cost of this home by adjusting the details. Changes won't be saved.Climate risks
Neighborhood: Golden Belt
Nearby schools
Schools provided by the listing agent
- Elementary: Durham - Eastway Elementary
- Middle: Durham - Brogden Middle
- High: Durham - Riverside High
Source: Doorify MLS. This data may not be complete. We recommend contacting the local school district to confirm school assignments for this home.

Similar homes
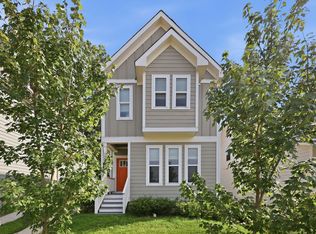
- $375,0003 bd2 ba1.2k sqft1012 Holloway St, Durham, NC 27701For Sale
 MLS ID #10194422, Janet Tsz Ki Lee. Doorify MLS
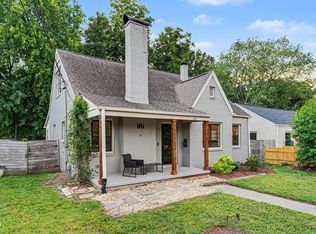
 - $320,0002 bd2 ba1.3k sqft1109 Juniper St, Durham, NC 27701For Sale
 MLS ID #10183182, Stephanie Anson. Doorify MLS
 - $293,0002 bd3 ba1.1k sqft1002 Linwood Ave, Durham, NC 27701For Sale
 MLS ID #10188918, Sayed Soliman. Doorify MLS
 - $339,9003 bd2 ba1.5k sqft120 Davidson Ave, Durham, NC 27704For Sale
 MLS ID #10184957, Matt Minor. Doorify MLS
 - $330,0003 bd2 ba1.5k sqft2402 Otis St, Durham, NC 27707For SaleMLS ID #10192246, Jack Hicks. Doorify MLS
- $295,0003 bd1 ba994 sqft509 N Guthrie Ave, Durham, NC 27703For SaleMLS ID #10177743, Don Gomez. Doorify MLS
- $248,0002 bd1 ba1.1k sqft1107 Park Ave, Durham, NC 27701For SaleMLS ID #10176039, Derrick Lasley. Doorify MLS
- $320,0003 bd2 ba969 sqft519 E End Avenue, Durham, NC 27703For Sale
 MLS ID #100591646, Beatrice D Murray, 1st Class Real Estate Legacy Partners. Hive MLS
 - $289,9002 bd2 ba1.1k sqft113 Higbee St, Durham, NC 27704For SaleMLS ID #10183489, Tammi Brooks. Doorify MLS
- $260,0003 bd2 ba1.4k sqft1404 Manteo St, Durham, NC 27701For SaleMLS ID #10189495, Karen Coe. Doorify MLS
- $334,9003 bd2 ba1.2k sqft2504 Lane St, Durham, NC 27707For SaleMLS ID #10189512, Philip Falzarano. Doorify MLS
- $315,0003 bd2 ba1.1k sqft2115 Glendale Ave, Durham, NC 27704For SaleMLS ID #10180863, Johnny Chappell. Doorify MLS
- $304,0002 bd1 ba1k sqft1200 Moreland Ave, Durham, NC 27707For SaleMLS ID #10189339, Courtney Dunstan. Doorify MLS
- $297,0003 bd1 ba948 sqft105 E Murray Ave, Durham, NC 27704For SaleMLS ID #10195659, Cynthia Quarantello. Doorify MLS
- $329,9002 bd1 ba1k sqft2724 N Roxboro St, Durham, NC 27704For SaleMLS ID #10189502, Jeremy James Glasson. Doorify MLS
- $290,0003 bd2 ba1.1k sqft2220 Fitzgerald Ave, Durham, NC 27707For SaleMLS ID #10192672, Karen Esmeralda Duarte. Doorify MLS
- $349,9003 bd2 ba1.3k sqft1401 Milan St, Durham, NC 27704For SaleMLS ID #10192066, Stephanie Anson. Doorify MLS
- $305,0002 bd1 ba1k sqft311 W Carver St, Durham, NC 27704For SaleMLS ID #10192075, Susan Ungerleider. Doorify MLS
- $349,9002 bd2 ba1k sqft2509 Stephenson St, Durham, NC 27704For SaleMLS ID #10189721, Craig Tribus. Doorify MLS
- $345,0003 bd2 ba1.5k sqft112 Crestview Dr, Durham, NC 27712For SaleMLS ID #10196327, Brooke Fulford. Doorify MLS
