A little more room to spread out, a backyard worth getting excited about, and spaces that can work with the way you live — welcome to 112 Crestview Drive! This Durham home offers a comfortable, easy-flowing floor plan with two updated bathrooms and plenty of opportunity to make it your own. One of the unexpected bonuses is the oversized room connecting the carport and kitchen. Currently home to the laundry area, there's still plenty of room to create that home office, workout space, creative studio, or Costco-sized pantry you've always wanted. And then there's the backyard! Whether you're dreaming of raised garden beds (that are already in place!), evenings around a fire pit, weekend cookouts, or simply having room to roam, there's space to bring those ideas to life. A separate storage building provides even more room for tools, lawn equipment, and all the extras. With flexibility inside and a whole lot of room outside, 112 Crestview is ready for whatever you have in mind.
Pending
$345,000
112 Crestview Dr, Durham, NC 27712
3beds
1,567sqft
Single Family Residence
Built in 1961
0.45 Acres Lot
$343,200 Zestimate®
$220/sqft
$-- HOA
What's special
Two updated bathroomsLaundry areaComfortable easy-flowing floor planSeparate storage buildingWeekend cookouts
- 35 days
- 93
- 7
Likely to sell faster than
Zillow last checked:
Listing updated:
Listed by:
Brooke Fulford 252-294-8899,
West & Woodall Real Estate - D
Source: Doorify MLS,MLS#: 10196327
Facts & features
Interior
Bedrooms & bathrooms
- Bedrooms: 3
- Bathrooms: 2
- Full bathrooms: 2
- Main level bedrooms: 3
Primary bedroom
- Level: Main
- Area: 191.62 Square Feet
- Dimensions: 14.3 x 13.4
Bedroom 2
- Level: Main
- Area: 160.65 Square Feet
- Dimensions: 11.9 x 13.5
Bedroom 3
- Level: Main
- Area: 96.57 Square Feet
- Dimensions: 10.6 x 9.11
Kitchen
- Level: Main
- Area: 283.5 Square Feet
- Dimensions: 21.0 x 13.5
Living room
- Level: Main
- Area: 252.96 Square Feet
- Dimensions: 18.6 x 13.6
Heating
- Central
Cooling
- Central Air
Features
- Flooring: Carpet, Hardwood
Interior area
- Total structure area: 1,567
- Total interior livable area: 1,567 sqft
- Finished area above ground: 1,567
- Finished area below ground: 0
Video & virtual tour
Property
Parking
- Total spaces: 1
- Parking features: Attached Carport, Driveway
- Carport spaces: 1
- Has uncovered spaces: Yes
Features
- Levels: One
- Stories: 1
- Patio & porch: Covered, Front Porch, Patio
- Exterior features: Fenced Yard
- Fencing: Back Yard
Lot
- Size: 0.45 Acres
Details
- Parcel number: 183617
- Zoning: RD
- Special conditions: Standard
Construction
Type & style
- Home type: SingleFamily
- Architectural style: Ranch
- Property subtype: Single Family Residence
Materials
- Brick
- Foundation: Crawlspace
- Roof: Shingle
Condition
- New construction: No
- Year built: 1961
Utilities & green energy
- Sewer: Public Sewer
- Water: Public
Community & HOA
Community
- Subdivision: Hickory Ridge
HOA
- Has HOA: No
Location
- Region: Durham
Financial & listing details
- Price per square foot: $220/sqft
- Tax assessed value: $279,174
- Annual tax amount: $2,837
- Date on market: 10/2/2026
- Listing agreement: Exclusive Right To Sell
- Listing terms: Cash,Conventional,FHA,USDA Loan,VA Loan
Estimated market value
$343,200
$326,000 - $360,000
$2,075/mo
Price history
| Date | Event | Price |
|---|---|---|
| 10/9/2026 | Pending sale | $345,000$220/sqft |
Source:  Doorify MLS #10196327 Report a problem | ||
| 10/2/2026 | Listed for sale | $345,000+68.3%$220/sqft |
Source: Doorify MLS #10196327 Report a problem | ||
| 5/16/2019 | Sold | $205,000$131/sqft |
Source: Public Record Report a problem | ||
| 4/16/2019 | Pending sale | $205,000$131/sqft |
Source: Keller Williams Realty #2247015 Report a problem | ||
| 4/6/2019 | Listed for sale | $205,000+41.4%$131/sqft |
Source: Keller Williams Realty #2247015 Report a problem | ||
| 3/13/2018 | Sold | $145,000+11.5%$93/sqft |
Source: Public Record Report a problem | ||
| 1/31/2001 | Sold | $130,000$83/sqft |
Source: Public Record Report a problem | ||
Public tax history
| Year | Property taxes | Tax assessment |
|---|---|---|
| 2025 | $2,767 +13.7% | $279,174 +60% |
| 2024 | $2,433 +6.5% | $174,448 |
| 2023 | $2,285 +2.3% | $174,448 |
| 2022 | $2,233 +0.5% | $174,448 |
| 2021 | $2,222 +2.4% | $174,448 |
| 2020 | $2,170 | $174,448 |
| 2019 | $2,170 | $174,448 +36.3% |
| 2018 | $2,170 +25.9% | $128,031 |
| 2017 | $1,724 +3.5% | $128,031 |
| 2016 | $1,666 | $128,031 +2.8% |
| 2015 | $1,666 -3.4% | $124,589 |
| 2014 | $1,725 | $124,589 |
| 2013 | -- | $124,589 |
| 2012 | -- | $124,589 |
| 2011 | $1,624 +0.4% | $124,589 |
| 2010 | $1,617 +4% | $124,589 |
| 2009 | $1,555 | $124,589 |
| 2008 | $1,555 -9.2% | $124,589 +2.7% |
| 2007 | $1,713 +1.4% | $121,342 |
| 2006 | $1,689 | $121,342 |
| 2005 | $1,689 +1.4% | $121,342 |
| 2004 | $1,666 | $121,342 |
| 2003 | -- | $121,342 |
| 2002 | $1,533 | $121,342 |
Find assessor info on the county website
Monthly payment
Est. payment
Payment breakdown
Explore the cost of this home by adjusting the details. Changes won't be saved.Climate risks
Neighborhood: 27712
Nearby schools
Schools provided by the listing agent
- Elementary: Durham - Eno Valley Elementary
- Middle: Durham - George L Carrington Middle
- High: Durham - Northern High
Source: Doorify MLS. This data may not be complete. We recommend contacting the local school district to confirm school assignments for this home.

Similar homes
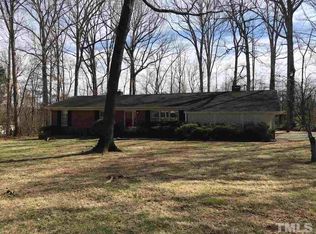
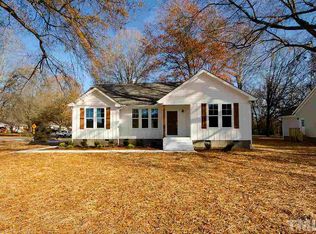
- $344,9003 bd2 ba1.6k sqft726 Torredge Rd, Durham, NC 27712For Sale
 MLS ID #10199155, Shakirah James. Doorify MLS
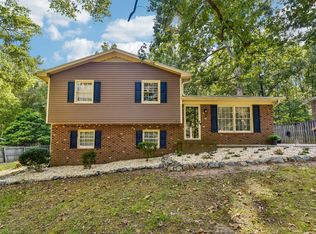
- $387,0003 bd2 ba1.5k sqft155 Barclay Rd, Durham, NC 27712For Sale
 MLS ID #10186234, Gloria Raymundo Rodrigues. Doorify MLS
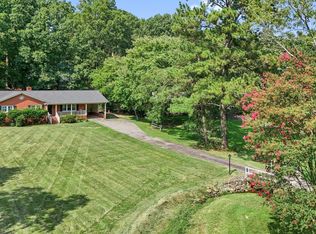
- $399,9003 bd2 ba1.6k sqft606 Crestview Dr, Durham, NC 27712For Sale
 MLS ID #10186258, Emma Gould. Doorify MLS
- $387,0003 bd2 ba1.2k sqft155 Smith Dr, Durham, NC 27712For Sale
 MLS ID #10181859, Reade Ackner. Doorify MLS
- $347,5003 bd1 ba1k sqft3607 Duke Homestead Rd, Durham, NC 27704For SaleMLS ID #10198918, Alton Tyndall. Doorify MLS
- $400,0003 bd2 ba1.8k sqft403 Rippling Stream Rd, Durham, NC 27704For SaleMLS ID #10190147, Jim Allen. Doorify MLS
- $395,0003 bd3 ba1.6k sqft4512 Lazyriver Dr, Durham, NC 27712For SaleMLS ID #10190408, Tonya Culpepper. Doorify MLS
- $358,9003 bd2 ba1.5k sqft8 Bair Cir, Durham, NC 27704For SaleMLS ID #10197850, Stephanie Anson. Doorify MLS
- $349,0003 bd2 ba1.3k sqft2512 Sundial Cir, Durham, NC 27704For SaleMLS ID #10188180, Germany McNeal. Doorify MLS
- $395,0003 bd2 ba1.4k sqft2317 Charlotte St, Durham, NC 27705For SaleMLS ID #10199671, Rebecca S Ives. Doorify MLS
- $339,9003 bd2 ba1.5k sqft120 Davidson Ave, Durham, NC 27704For SaleMLS ID #10184957, Matt Minor. Doorify MLS
- $370,0003 bd2 ba1.7k sqft500 Duluth St, Durham, NC 27705For SaleMLS ID #10195559, Don Gomez. Doorify MLS
- $350,0003 bd2 ba1.2k sqft3902 Booker Ave, Durham, NC 27713For SaleMLS ID #10172942, Dana Ellington. Doorify MLS
- $458,5003 bd3 ba1.9k sqft5806 Whispering Meadow Ln, Durham, NC 27712For SaleMLS ID #10199290, Susan Hertz. Doorify MLS
- $380,0004 bd2 ba1.7k sqft1918 Peppertree St, Durham, NC 27705For SaleMLS ID #10197392, Terra Claire VanBeek. Doorify MLS
- $344,9003 bd2 ba1.3k sqft1401 Milan St, Durham, NC 27704For SaleMLS ID #10192066, Stephanie Anson. Doorify MLS
- $345,0003 bd1 ba1k sqft2418 Acadia St, Durham, NC 27704For SaleMLS ID #10193612, Leon D Frati. Doorify MLS
- $380,0003 bd3 ba1.5k sqft508 Brighton Rd, Durham, NC 27707For SaleMLS ID #10200965, Galen Durant. Doorify MLS
- $349,0003 bd2 ba1.5k sqft305 N Reynolds Ave, Durham, NC 27707For SaleMLS ID #10195355, Sheri Gregory. Doorify MLS
- $359,0003 bd2 ba1.3k sqft135 Emerald Cir, Durham, NC 27713For SaleMLS ID #10193187, Richard Callahan. Doorify MLS
