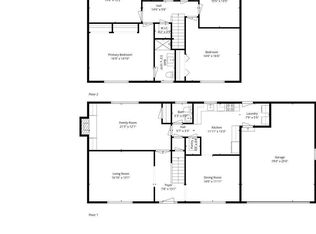
A well-built all-brick home in the established and desirable Westwood Estates neighborhood, offering timeless construction and an inviting opportunity to create a home tailored to your own style. The traditional floor plan features a spacious living and dining room combination with hardwood floors, a comfortable family room with fireplace, and an eat-in kitchen. Three well-proportioned bedrooms feature hardwood flooring, including a primary suite with its own private bath. A two-car carport provides convenient covered parking, while the corner lot adds an appealing sense of space. With no homeowners association dues and a sought-after Durham location, this classic brick home is ready for its next chapter and presents an exceptional opportunity to bring fresh ideas to a well-established property. Shed does NOT convey
For sale
$370,000
500 Duluth St, Durham, NC 27705
3beds
1,747sqft
Single Family Residence
Built in 1968
0.36 Acres Lot
$359,900 Zestimate®
$212/sqft
$-- HOA
What's special
All-brick homeHardwood floorsEat-in kitchenTraditional floor planThree well-proportioned bedrooms
- 17 days
- 998
- 60
Likely to sell faster than
Zillow last checked:
Listing updated:
Listed by:
Don Gomez 919-972-8448,
C-A-RE Realty
Source: Doorify MLS,MLS#: 10195559
Facts & features
Interior
Bedrooms & bathrooms
- Bedrooms: 3
- Bathrooms: 2
- Full bathrooms: 2
- Main level bedrooms: 3
Primary bedroom
- Level: Main
- Area: 168 Square Feet
- Dimensions: 12.0 x 14.0
Bedroom 2
- Level: Main
- Area: 133.9 Square Feet
- Dimensions: 13.0 x 10.3
Bedroom 3
- Level: Main
- Area: 149.6 Square Feet
- Dimensions: 11.0 x 13.6
Dining room
- Level: Main
- Area: 110.24 Square Feet
- Dimensions: 10.6 x 10.4
Family room
- Level: Main
- Area: 283.68 Square Feet
- Dimensions: 14.4 x 19.7
Kitchen
- Level: Main
- Area: 168.48 Square Feet
- Dimensions: 14.4 x 11.7
Living room
- Level: Main
- Area: 186 Square Feet
- Dimensions: 12.0 x 15.5
Heating
- Central, Forced Air
Cooling
- Central Air
Appliances
- Included: Refrigerator
- Laundry: Electric Dryer Hookup, Washer Hookup
Features
- Bookcases, Eat-in Kitchen, Separate Shower, Bathtub/Shower Combination
- Flooring: Carpet, Hardwood
- Number of fireplaces: 1
- Fireplace features: Family Room, Wood Burning
Interior area
- Total structure area: 1,747
- Total interior livable area: 1,747 sqft
- Finished area above ground: 1,747
- Finished area below ground: 0
Video & virtual tour
Property
Parking
- Total spaces: 2
- Parking features: Attached Carport, Driveway
- Carport spaces: 2
- Has uncovered spaces: Yes
Features
- Levels: One
- Stories: 1
- Patio & porch: Front Porch
Lot
- Size: 0.36 Acres
- Features: Back Yard, Corner Lot, Front Yard
Details
- Parcel number: 179079
- Zoning: R-15
- Special conditions: Standard
Construction
Type & style
- Home type: SingleFamily
- Architectural style: Ranch,Traditional
- Property subtype: Single Family Residence
Materials
- Brick
- Foundation: Crawlspace
- Roof: Shingle
Condition
- New construction: No
- Year built: 1968
Utilities & green energy
- Sewer: Public Sewer
- Water: Public
Community & HOA
Community
- Subdivision: Westwood Estates
HOA
- Has HOA: No
Location
- Region: Durham
Financial & listing details
- Price per square foot: $212/sqft
- Tax assessed value: $385,695
- Annual tax amount: $3,823
- Date on market: 9/30/2026
- Listing agreement: Exclusive Right To Sell
- Listing terms: Cash,Conventional
Estimated market value
$359,900
$342,000 - $378,000
$2,279/mo
Price history
| Date | Event | Price |
|---|---|---|
| 9/30/2026 | Listed for sale | $370,000$212/sqft |
Source:  Doorify MLS #10195559 Report a problem Doorify MLS #10195559 Report a problem | ||
Public tax history
| Year | Property taxes | Tax assessment |
|---|---|---|
| 2025 | $3,823 +27.3% | $385,695 +79.2% |
| 2024 | $3,002 +6.5% | $215,239 |
| 2023 | $2,819 +2.3% | $215,239 |
| 2022 | $2,755 +0.5% | $215,239 |
| 2021 | $2,742 +2.4% | $215,239 |
| 2020 | $2,677 | $215,239 |
| 2019 | $2,677 | $215,239 +10.5% |
| 2018 | $2,677 +2% | $194,862 |
| 2017 | $2,624 +3.5% | $194,862 |
| 2016 | $2,535 | $194,862 +10.8% |
| 2015 | $2,535 +4.1% | $175,937 |
| 2014 | $2,436 | $175,937 |
| 2013 | -- | $175,937 |
| 2012 | -- | $175,937 |
| 2011 | $2,293 +0.4% | $175,937 |
| 2010 | $2,283 +4% | $175,937 |
| 2009 | $2,196 | $175,937 |
| 2008 | $2,196 +4.2% | $175,937 +17.8% |
| 2007 | $2,108 +1.4% | $149,312 |
| 2006 | $2,078 | $149,312 |
| 2005 | $2,078 +1.4% | $149,312 |
| 2004 | $2,050 +33.4% | $149,312 +57.3% |
| 2000 | $1,537 | $94,900 |
Find assessor info on the county website
Monthly payment
Est. payment
Payment breakdown
Explore the cost of this home by adjusting the details. Changes won't be saved.Climate risks
Neighborhood: Westwood Estates
Nearby schools
Schools provided by the listing agent
- Elementary: Durham - Hillandale Elementary
- Middle: Durham - Brogden Middle
- High: Durham - Riverside High
Source: Doorify MLS. This data may not be complete. We recommend contacting the local school district to confirm school assignments for this home.
Similar homes
- $399,0003 bd2 ba1.2k sqft2409 Margaret Ave, Durham, NC 27705For Sale

 MLS ID #10198853, Kristie Guy. Doorify MLS
 - $385,0003 bd2 ba1.4k sqft2324 Charlotte St, Durham, NC 27705For Sale
 MLS ID #10190705, Ronnie Bell. Doorify MLS
 - $359,9003 bd2 ba1.5k sqft8 Bair Cir, Durham, NC 27704For Sale
 MLS ID #10197850, Stephanie Anson. Doorify MLS
 - $375,0003 bd3 ba1.9k sqft4008 Ellisfield Dr, Durham, NC 27705For Sale
 MLS ID #10157624, Naomi Richardson. Doorify MLS
 - $349,9003 bd2 ba1.4k sqft19 McBenson Pl, Durham, NC 27705For SaleMLS ID #10195480, Steve G Metarelis. Doorify MLS
- $439,0003 bd3 ba1.5k sqft2717 Cammie St, Durham, NC 27705For SaleMLS ID #10197317, Liz N Dean. Doorify MLS
- $380,0004 bd2 ba1.7k sqft1918 Peppertree St, Durham, NC 27705For SaleMLS ID #10197392, Terra Claire VanBeek. Doorify MLS
- $299,9003 bd2 ba1.2k sqft925 Fleming Dr, Durham, NC 27705For SaleMLS ID #10192216, Phillip Bradrick. Doorify MLS
- $465,0003 bd3 ba2.2k sqft4405 Easley St, Durham, NC 27705For SaleMLS ID #10194913, Will Goss. Doorify MLS
- $365,0002 bd2 ba1.2k sqft2503 Englewood Ave, Durham, NC 27705For SaleMLS ID #10198434, John Whaley. Doorify MLS
- $355,0003 bd2 ba1.8k sqft11 Chanter Ct, Durham, NC 27705For SaleMLS ID #10184032, Thomas Ladane Shoupe. Doorify MLS
- $400,0003 bd2 ba1.9k sqft2503 W Carver St, Durham, NC 27705For SaleMLS ID #10168748, Stacey Hourigan. Doorify MLS
- $365,0003 bd3 ba1.2k sqft3698 Guess Rd, Durham, NC 27705For SaleMLS ID #10190977, Danny Espitia. Doorify MLS
- $309,9003 bd2 ba1.6k sqft2641 Kirk Rd, Durham, NC 27705For SaleMLS ID #10190154, Louis Guillama. Doorify MLS
- $439,0003 bd2 ba1.6k sqft4825 Stafford Dr, Durham, NC 27705For SaleMLS ID #10173410, Larry C Smith. Doorify MLS
- $499,5004 bd3 ba2.4k sqft4627 Stafford Dr, Durham, NC 27705For SaleMLS ID #10197832, Bertha Fuxa. Doorify MLS
- $299,9003 bd2 ba1.3k sqft2914 Pinetree Ct, Durham, NC 27705For SaleMLS ID #10196148, Rick Dean. Doorify MLS
- $550,0004 bd3 ba2.2k sqft515 Duluth St, Durham, NC 27705For SaleMLS ID #10186081, Heidi Grable. Doorify MLS
- $415,0003 bd3 ba1.8k sqft216 Silas St, Durham, NC 27705For SaleMLS ID #10198684, Laura Lennon. Doorify MLS
- $289,9003 bd1 ba1.2k sqft3112 Rosebriar Dr, Durham, NC 27705For SaleMLS ID #10196322, Deborah Silvano. Doorify MLS
