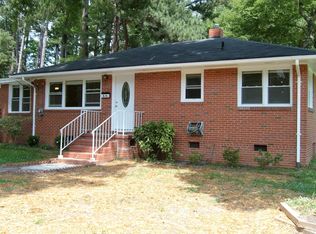
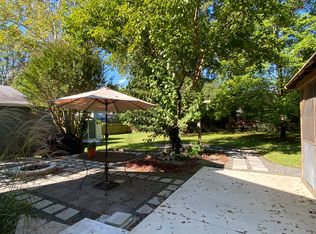
Welcome home to this beautifully updated brick ranch, where timeless character meets thoughtful modern upgrades. Original hardwood floors, fresh paint, and a move-in-ready interior make this home easy to love. The beautifully renovated kitchen is the heart of the home, featuring a built-in drawer microwave, customizable shelving, hidden trash storage, and newly upgraded appliances that convey with the home. A built-in mudroom adds smart organization and storage while making the most of the available space. The former garage has been converted into a spacious primary suite with a full bathroom, creating a private retreat and additional living space. Original blue retro tile in the bathroom adds a unique touch of character and charm. Major improvements include a new roof in 2022, HVAC installed in 2020, crawlspace encapsulation, refinished hardwood floors, and select plumbing and electrical updates. Situated on a flat, fenced .41-acre lot with a backyard paver sitting area, there is plenty of room to relax, entertain, play, or garden. Conveniently located with easy access to Duke, I-85, shopping, dining, and everything Durham has to offer. No HOA. City water and sewer. Beautifully updated and ready for its next chapter!
For sale
$395,000
2324 Charlotte St, Durham, NC 27705
3beds
1,456sqft
Single Family Residence
Built in 1955
0.41 Acres Lot
$382,300 Zestimate®
$271/sqft
$-- HOA
What's special
Refinished hardwood floorsBeautifully renovated kitchenBeautifully updated brick ranchMove-in-ready interiorBackyard paver sitting areaCustomizable shelvingOriginal hardwood floors
- 6 days
- 326
- 24
Likely to sell faster than
Zillow last checked:
Listing updated:
Listed by:
Ronnie Bell 919-812-6534,
Mark Stone Properties LLC
Source: Doorify MLS,MLS#: 10190705
Facts & features
Interior
Bedrooms & bathrooms
- Bedrooms: 3
- Bathrooms: 2
- Full bathrooms: 2
- Main level bedrooms: 3
Primary bedroom
- Level: Main
- Area: 285 Square Feet
- Dimensions: 19.0 x 15.0
Bedroom 2
- Level: Main
- Area: 130 Square Feet
- Dimensions: 13.0 x 10.0
Bedroom 3
- Level: Main
- Area: 110 Square Feet
- Dimensions: 11.0 x 10.0
Primary bathroom
- Level: Main
- Area: 40 Square Feet
- Dimensions: 8.0 x 5.0
Bathroom 2
- Level: Main
- Area: 42 Square Feet
- Dimensions: 7.0 x 6.0
Dining room
- Level: Main
- Area: 130 Square Feet
- Dimensions: 13.0 x 10.0
Kitchen
- Level: Main
- Area: 143 Square Feet
- Dimensions: 13.0 x 11.0
Laundry
- Level: Main
- Area: 24 Square Feet
- Dimensions: 8.0 x 3.0
Living room
- Level: Main
- Area: 231 Square Feet
- Dimensions: 21.0 x 11.0
Heating
- None
Cooling
- Central Air, Electric
Features
- Flooring: Ceramic Tile, Hardwood, Luxury Vinyl
Interior area
- Total structure area: 1,456
- Total interior livable area: 1,456 sqft
- Finished area above ground: 1,456
- Finished area below ground: 0
Property
Features
- Levels: One
- Stories: 1
Lot
- Size: 0.41 Acres
Details
- Parcel number: 125790
- Zoning: R-8
- Special conditions: Standard
Construction
Type & style
- Home type: SingleFamily
- Architectural style: Ranch
- Property subtype: Single Family Residence
Materials
- Brick, Vertical Siding
- Foundation: Brick/Mortar
- Roof: Architectural Shingle
Condition
- New construction: No
- Year built: 1955
Utilities & green energy
- Sewer: Public Sewer
- Water: Public
Community & HOA
Community
- Subdivision: JK Chambley Farm
HOA
- Has HOA: No
Location
- Region: Durham
Financial & listing details
- Price per square foot: $271/sqft
- Tax assessed value: $308,844
- Annual tax amount: $3,061
- Date on market: 9/4/2026
- Listing agreement: Exclusive Right To Sell
- Listing terms: Cash,Conventional
Estimated market value
$382,300
$363,000 - $401,000
$1,941/mo
Price history
| Date | Event | Price |
|---|---|---|
| 9/4/2026 | Listed for sale | $395,000+113.5%$271/sqft |
Source:  Doorify MLS #10190705 Report a problem Doorify MLS #10190705 Report a problem | ||
| 5/29/2020 | Sold | $185,000+54.2%$127/sqft |
Source: Public Record Report a problem | ||
| 9/8/2014 | Sold | $120,000-2%$82/sqft |
Source: Public Record Report a problem | ||
| 5/17/2014 | Price change | $122,500-1.9%$84/sqft |
Source: Griffin Associates, Realtors #1918561 Report a problem | ||
| 2/6/2014 | Price change | $124,900-3.2%$86/sqft |
Source: Griffin Associates, Realtors #1918561 Report a problem | ||
| 11/3/2013 | Listed for sale | $129,000-0.7%$89/sqft |
Source: Griffin Associates, Realtors #1918561 Report a problem | ||
| 5/4/2011 | Listing removed | $129,900$89/sqft |
Source: Howard Perry and Walston #1739627 Report a problem | ||
| 7/31/2010 | Listed for sale | $129,900-3.1%$89/sqft |
Source: Coldwell Banker Howard Perry and Walston #1739627 Report a problem | ||
| 1/6/2004 | Sold | $134,000$92/sqft |
Source: Public Record Report a problem | ||
Public tax history
| Year | Property taxes | Tax assessment |
|---|---|---|
| 2025 | $3,062 +23.2% | $308,844 +73.3% |
| 2024 | $2,486 +6.5% | $178,206 |
| 2023 | $2,334 +2.3% | $178,206 |
| 2022 | $2,281 +0.5% | $178,206 |
| 2021 | $2,270 +2.4% | $178,206 |
| 2020 | $2,217 | $178,206 |
| 2019 | $2,217 | $178,206 +52.8% |
| 2018 | $2,217 +41.1% | $116,651 |
| 2017 | $1,571 +3.5% | $116,651 |
| 2016 | $1,518 | $116,651 +17% |
| 2015 | $1,518 +9.9% | $99,740 |
| 2014 | $1,381 | $99,740 |
| 2013 | -- | $99,740 |
| 2012 | -- | $99,740 |
| 2011 | $1,300 +0.4% | $99,740 |
| 2010 | $1,294 +4% | $99,740 |
| 2009 | $1,245 | $99,740 |
| 2008 | $1,245 +0.4% | $99,740 +13.6% |
| 2007 | $1,240 +1.4% | $87,815 |
| 2006 | $1,222 | $87,815 |
| 2005 | $1,222 +1.4% | $87,815 |
| 2004 | $1,206 | $87,815 |
Find assessor info on the county website
Monthly payment
Est. payment
Payment breakdown
Explore the cost of this home by adjusting the details. Changes won't be saved.Climate risks
Neighborhood: Omah Street
Nearby schools
Schools provided by the listing agent
- Elementary: Durham - Hillandale Elementary
- Middle: Durham - George L Carrington Middle
- High: Durham - Northern High
Source: Doorify MLS. This data may not be complete. We recommend contacting the local school district to confirm school assignments for this home.
Similar homes
- $346,0003 bd2 ba1.5k sqft6 Haggis Ct, Durham, NC 27705For Sale

 MLS ID #10191605, Susan Hertz. Doorify MLS
 - $375,0003 bd3 ba1.2k sqft3698 Guess Rd, Durham, NC 27705For Sale
 MLS ID #10190977, Danny Espitia. Doorify MLS
 - $395,0003 bd2 ba1.7k sqft3024 Rosewood Cir, Durham, NC 27705For Sale
 MLS ID #10175400, Joan Austin. Doorify MLS
 - $415,0003 bd2 ba1.9k sqft2503 W Carver St, Durham, NC 27705For Sale
 MLS ID #10168748, Stacey Hourigan. Doorify MLS
 - $317,0003 bd2 ba1.3k sqft8 Tiffany Pl, Durham, NC 27705For SaleMLS ID #10191557, Alisha Houston. Doorify MLS
- $390,0003 bd2 ba1.7k sqft700 W Carver St, Durham, NC 27704For SaleMLS ID #10184864, Germany McNeal. Doorify MLS
- $395,0003 bd2 ba1.7k sqft1918 Peppertree St, Durham, NC 27705For SaleMLS ID #10142488, Terra Claire VanBeek. Doorify MLS
- $366,0003 bd2 ba1.8k sqft11 Chanter Ct, Durham, NC 27705For SaleMLS ID #10184032, Thomas Ladane Shoupe. Doorify MLS
- $445,0004 bd2 ba1.5k sqft3009 Omah St, Durham, NC 27705For SaleMLS ID #10185030, Kristi Davis. Doorify MLS
- $395,0003 bd2 ba1.4k sqft4123 Casa St, Durham, NC 27704For SaleMLS ID #10182280, Amanda Bone. Doorify MLS
- $392,0002 bd1 ba1.1k sqft1837 Forest Rd, Durham, NC 27705For SaleMLS ID #10183197, Lisa Janes. Doorify MLS
- $373,9003 bd2 ba1.2k sqft4118 Casa St, Durham, NC 27704For SaleMLS ID #10183202, Monica Boswell. Doorify MLS
- $399,9003 bd3 ba1.9k sqft4008 Ellisfield Dr, Durham, NC 27705For SaleMLS ID #10157624, Naomi Richardson. Doorify MLS
- $507,0004 bd3 ba1.9k sqft2013 Dartmouth Dr, Durham, NC 27705For SaleMLS ID #10187749, Samantha Abel. Doorify MLS
- $299,0003 bd2 ba1.1k sqft3650 Guess Rd, Durham, NC 27705For SaleMLS ID #10145873, Stacy Slone. Doorify MLS
- $399,9003 bd2 ba1.3k sqft110 W Rockway St, Durham, NC 27704For SaleMLS ID #10158383, Lupita Adame Cisneros. Doorify MLS
- $419,9002 bd3 ba1.1k sqft2530 Wilson St, Durham, NC 27705New ConstructionMLS ID #10189966, Angela Burkall. Doorify MLS
- $370,0003 bd2 ba1k sqft1207 Berkeley St, Durham, NC 27705For SaleMLS ID #10182248, Marshall Gay. Doorify MLS
- $260,0003 bd2 ba1.5k sqft3654 Guess Rd, Durham, NC 27705For SaleMLS ID #10162684, Stacy Slone. Doorify MLS
- $365,0003 bd2 ba1.7k sqft3404 Marquis Dr, Durham, NC 27704For SaleMLS ID #10175349, Craig Tribus. Doorify MLS
