Excellent investor or first time owner opportunity! Selling partially furnished! Charming, updated 1999 ranch in Durham's historic Walltown community. Ideal location convenient to Downtown, Ninth Street, Broad Street, Whole Foods, Duke University's East Campus and Ellerbee Creek Trail. Just a block from the highly rated Walltown Community Center. Endless choices of popular eateries, local coffee shops, cafes and bars just a short walk, bike ride or drive away. Recent updates: brand new LVP flooring throughout, tiled bath floors, quartz kitchen countertops w/new sink & faucet, tiled backslash, light fixtures & ceiling fans. New tiled bath floors, toilets, primary bath vanity. Washer, dryer and SS refrigerator convey. Just installed off street parking pad with retaining wall, new front rails and steps. Welcome home and enjoy the sunset from the screened front porch! 2025 Home inspection report added. Engineer's letter addresses crawl space; baths updated with new toilets. Recent termite warranty and termite inspection report available. Security currently with SimplySafe - interior & exterior cameras, door alert and window breakage alert. Vinyl exterior, masonite base board around exterior of front porch.
For sale
Price cut: $5K (8/31)
$370,000
1207 Berkeley St, Durham, NC 27705
3beds
1,022sqft
Single Family Residence
Built in 1999
5,662 Square Feet Lot
$366,100 Zestimate®
$362/sqft
$-- HOA
What's special
Screened front porchVinyl exteriorTiled bath floorsPrimary bath vanityNew toiletsNew tiled bath floors
- 72 days
- 456
- 47
Zillow last checked:
Listing updated:
Listed by:
Marshall Gay 919-614-4413,
Coldwell Banker HPW
Source: Doorify MLS,MLS#: 10182248
Facts & features
Interior
Bedrooms & bathrooms
- Bedrooms: 3
- Bathrooms: 2
- Full bathrooms: 2
- Main level bathrooms: 2
- Main level bedrooms: 3
Primary bedroom
- Level: Main
- Area: 145.86 Square Feet
- Dimensions: 12.33 x 11.83
Bedroom 2
- Level: Main
- Area: 132.55 Square Feet
- Dimensions: 12.33 x 10.75
Bedroom 3
- Level: Main
- Area: 129.42 Square Feet
- Dimensions: 12.42 x 10.42
Dining room
- Level: Main
- Area: 90.05 Square Feet
- Dimensions: 12.42 x 7.25
Kitchen
- Level: Main
- Area: 171.77 Square Feet
- Dimensions: 12.42 x 13.83
Living room
- Level: Main
- Area: 152.15 Square Feet
- Dimensions: 12.42 x 12.25
Heating
- Central, Electric
Cooling
- Central Air, Ceiling Fan(s)
Appliances
- Included: Dryer, Dishwasher, Electric Range, Electric Water Heater, Free-Standing Electric Range, Free-Standing Refrigerator, Free-Standing Range, Plumbed For Ice Maker, Range, Refrigerator, Range Hood, Washer/Dryer
- Laundry: Laundry Closet, Electric Dryer Hookup, Inside, In Kitchen, Washer Hookup
Features
- Breakfast Bar, Ceiling Fan(s), Primary Downstairs, Quartz Counters, Smooth Ceilings
- Flooring: Ceramic Tile, Luxury Vinyl
- Basement: Crawl Space
Interior area
- Total structure area: 1,022
- Total interior livable area: 1,022 sqft
- Finished area above ground: 1,022
- Finished area below ground: 0
Property
Parking
- Parking features: Concrete, Driveway, On Street, Paved, Parking Pad
- Has uncovered spaces: Yes
- Details: Off-street 1 car parking pad
Features
- Levels: One
- Stories: 1
- Patio & porch: Deck, Enclosed, Front Porch, Patio, Porch, Screened, See Remarks
- Exterior features: Fire Pit, Garden, Rain Gutters, Smart Camera(s)/Recording
Lot
- Size: 5,662 Square Feet
- Features: Back Yard, City Lot, Front Yard, Garden, Gentle Sloping, Rectangular Lot, Sloped
Details
- Parcel number: 100829
- Zoning: R-3
- Special conditions: Standard
Construction
Type & style
- Home type: SingleFamily
- Architectural style: Ranch
- Property subtype: Single Family Residence
Materials
- Masonite, Vinyl Siding
- Foundation: Block, Crawlspace
- Roof: Shingle
Condition
- Updated/Remodeled
- New construction: No
- Year built: 1999
Utilities & green energy
- Sewer: Public Sewer
- Water: Public
- Utilities for property: Cable Connected, Sewer Connected, Water Connected
Community & HOA
Community
- Security: Closed Circuit Camera(s), Security Service, Security System
- Subdivision: Walltown
HOA
- Has HOA: No
Location
- Region: Durham
Financial & listing details
- Price per square foot: $362/sqft
- Tax assessed value: $342,823
- Annual tax amount: $3,398
- Date on market: 7/24/2026
- Listing agreement: Exclusive Right To Sell
- Listing terms: Cash,Conventional
- Road surface type: Paved
Estimated market value
$366,100
$348,000 - $384,000
$2,278/mo
Price history
| Date | Event | Price |
|---|---|---|
| 8/31/2026 | Price change | $370,000-1.3%$362/sqft |
Source:  Doorify MLS #10182248 Report a problem Doorify MLS #10182248 Report a problem | ||
| 7/24/2026 | Listed for sale | $375,000+13.6%$367/sqft |
Source: Doorify MLS #10182248 Report a problem | ||
| 2/28/2025 | Sold | $330,000-1.2%$323/sqft |
Source: Doorify MLS #10023154 Report a problem | ||
| 1/10/2025 | Pending sale | $334,000$327/sqft |
Source: Doorify MLS #10023154 Report a problem | ||
| 12/12/2024 | Price change | $334,000-0.9%$327/sqft |
Source: Doorify MLS #10023154 Report a problem | ||
| 11/14/2024 | Price change | $337,000-0.9%$330/sqft |
Source: Doorify MLS #10023154 Report a problem | ||
| 9/26/2024 | Price change | $340,000-0.3%$333/sqft |
Source: Doorify MLS #10023154 Report a problem | ||
| 9/3/2024 | Listed for sale | $341,000$334/sqft |
Source: Doorify MLS #10023154 Report a problem | ||
| 8/21/2024 | Listing removed | -- |
Source: Doorify MLS #10023154 Report a problem | ||
| 8/15/2024 | Price change | $341,000-0.3%$334/sqft |
Source: Doorify MLS #10023154 Report a problem | ||
| 8/1/2024 | Price change | $342,000-0.3%$335/sqft |
Source: Doorify MLS #10023154 Report a problem | ||
| 7/11/2024 | Price change | $343,000-0.3%$336/sqft |
Source: Doorify MLS #10023154 Report a problem | ||
| 6/27/2024 | Price change | $344,000-0.3%$337/sqft |
Source: Doorify MLS #10023154 Report a problem | ||
| 6/3/2024 | Listed for sale | $345,000$338/sqft |
Source: Doorify MLS #10023154 Report a problem | ||
| 5/20/2024 | Pending sale | $345,000$338/sqft |
Source: Doorify MLS #10023154 Report a problem | ||
| 5/9/2024 | Price change | $345,000-2.5%$338/sqft |
Source: Doorify MLS #10023154 Report a problem | ||
| 4/25/2024 | Price change | $354,000-0.8%$346/sqft |
Source: Doorify MLS #10023154 Report a problem | ||
| 4/15/2024 | Listed for sale | $357,000+7.2%$349/sqft |
Source: Doorify MLS #10023154 Report a problem | ||
| 3/28/2024 | Sold | $333,000+298.8%$326/sqft |
Source: Public Record Report a problem | ||
| 3/16/2001 | Sold | $83,500$82/sqft |
Source: Public Record Report a problem | ||
Public tax history
| Year | Property taxes | Tax assessment |
|---|---|---|
| 2025 | $3,398 +27.4% | $342,823 +79.3% |
| 2024 | $2,667 +6.5% | $191,208 |
| 2023 | $2,505 +2.3% | $191,208 |
| 2022 | $2,447 +0.5% | $191,208 |
| 2021 | $2,436 +2.4% | $191,208 |
| 2020 | $2,378 | $191,208 |
| 2019 | $2,378 | $191,208 +39.7% |
| 2018 | $2,378 +29% | $136,879 |
| 2017 | $1,843 +3.5% | $136,879 |
| 2016 | $1,781 | $136,879 +27.1% |
| 2015 | $1,781 +19.4% | $107,727 |
| 2014 | $1,491 | $107,727 |
| 2013 | -- | $107,727 |
| 2012 | -- | $107,727 |
| 2011 | $1,404 +0.4% | $107,727 |
| 2010 | $1,398 +4% | $107,727 |
| 2009 | $1,345 | $107,727 |
| 2008 | $1,345 +40.6% | $107,727 +59.1% |
| 2007 | $956 +1.4% | $67,703 |
| 2006 | $942 | $67,703 |
| 2005 | $942 +1.4% | $67,703 |
| 2004 | $930 | $67,703 |
| 2003 | -- | $67,703 |
| 2002 | $855 | $67,703 |
Find assessor info on the county website
Monthly payment
Est. payment
Payment breakdown
Explore the cost of this home by adjusting the details. Changes won't be saved.Climate risks
Neighborhood: Walltown
Nearby schools
Schools provided by the listing agent
- Elementary: Durham - E K Powe Elementary
- Middle: Durham - Brogden Middle
- High: Durham - Riverside High
Source: Doorify MLS. This data may not be complete. We recommend contacting the local school district to confirm school assignments for this home.
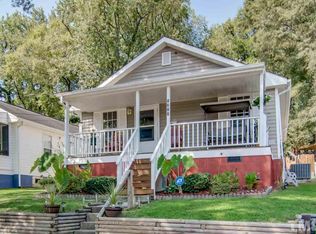
Similar homes
- $410,0002 bd1 ba960 sqft2109 Sunset Ave, Durham, NC 27705For Sale
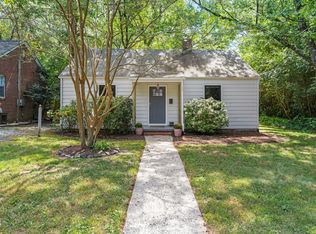
 MLS ID #10192640, Thomas Kortus. Doorify MLS
 - $380,0003 bd1 ba1k sqft2418 Acadia St, Durham, NC 27704For Sale
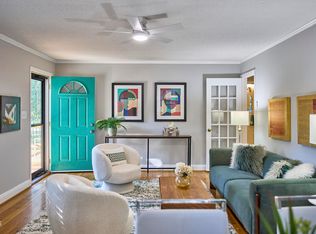 MLS ID #10193612, Leon D Frati. Doorify MLS
 - $349,0003 bd2 ba1.3k sqft2512 Sundial Cir, Durham, NC 27704For Sale
 MLS ID #10188180, Germany McNeal. Doorify MLS
 - $297,0003 bd1 ba948 sqft105 E Murray Ave, Durham, NC 27704For Sale
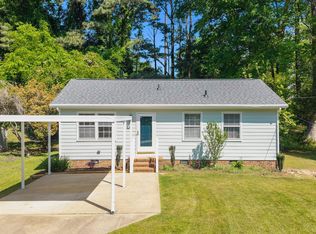 MLS ID #10195659, Cynthia Quarantello. Doorify MLS
 - $345,0003 bd3 ba1.5k sqft1603 Oak Grove Pkwy, Durham, NC 27703For SaleMLS ID #10196238, Everett Stevenson. Doorify MLS
- $425,0002 bd3 ba1.4k sqft2413 Shenandoah Ave, Durham, NC 27704For SaleMLS ID #10196224, William Patrick. Doorify MLS
- $330,0003 bd2 ba1.5k sqft2402 Otis St, Durham, NC 27707For SaleMLS ID #10192246, Jack Hicks. Doorify MLS
- $334,9003 bd2 ba1.2k sqft2504 Lane St, Durham, NC 27707For SaleMLS ID #10189512, Philip Falzarano. Doorify MLS
- $465,0003 bd3 ba1.5k sqft2336 Huron St, Durham, NC 27707For SaleMLS ID #10196205, Amy Krissanawan Seing. Doorify MLS
- $325,0003 bd2 ba1k sqft1105 Calvin St, Durham, NC 27701For SaleMLS ID #10183124, Lesly Areli Gomez Buenaventura. Doorify MLS
- $320,0003 bd3 ba1.1k sqft1024 S Plum St, Durham, NC 27701For SaleMLS ID #10192570, Eliel Hernandez Cruz. Doorify MLS
- $275,0003 bd2 ba1.1k sqft3650 Guess Rd, Durham, NC 27705For SaleMLS ID #10145873, Stacy Slone. Doorify MLS
- $395,0003 bd2 ba1.5k sqft155 Barclay Rd, Durham, NC 27712For SaleMLS ID #10186234, Gloria Raymundo Rodrigues. Doorify MLS
- $387,0003 bd2 ba1.2k sqft155 Smith Dr, Durham, NC 27712For SaleMLS ID #10181859, Reade Ackner. Doorify MLS
- $247,5002 bd1 ba864 sqft804 E Ellerbee St, Durham, NC 27704For SaleMLS ID #10196385, Leslie Page. Doorify MLS
- $329,9002 bd1 ba1k sqft2724 N Roxboro St, Durham, NC 27704For SaleMLS ID #10189502, Jeremy James Glasson. Doorify MLS
- $350,0003 bd2 ba1.2k sqft3902 Booker Ave, Durham, NC 27713For SaleMLS ID #10172942, Dana Ellington. Doorify MLS
- $289,0003 bd2 ba1k sqft114 N Blacknall St, Durham, NC 27703For SaleMLS ID #10183541, Josh McGinnis. Doorify MLS
- $317,5002 bd2 ba1k sqft1208 Taylor St, Durham, NC 27701For SaleMLS ID #10193183, Michael C Newport. Doorify MLS
- $320,0003 bd2 ba969 sqft519 E End Avenue, Durham, NC 27703For Sale
 MLS ID #100591646, Beatrice D Murray, 1st Class Real Estate Legacy Partners. Hive MLS
