West End and Wonderful! Outstanding, center of everything location, this sweet, updated home has flexible space and is priced to move! On the cul-de-sac, tucked in with a cozy neighborhood vibe, surrounded by everything uniquely Durham! All on one level, updated kitchen & bath, floors & interior paint. 4 bedrooms and flexible space in and out. Granite counters in kitchen with new cabinets, stainless steel appliances, double paned windows, new roof in 2021, HVAC in 2020! Even the bathroom redone in 2019. All systems are definitely GO!!! A large deck plus covered front porch extends the living space and makes room for quiet mornings, entertaining and easy to enjoy the outdoors. Light, bright and move in ready! In the Morehead Montessori & Lakewood Middle Priority Zone. First time buyers, downsizers, up-sizers and investors - 829 Gerard Street has so much to offer! Room for everyone and everything. Imagine walking the cozy neighborhood streets filled with friendly neighbors, in minutes making your way to the Durham Co-op for coffee & provisions, Grub for lunch or Isaacs Bagels for a fresh made delight. Gibson Girl Vintage and Fuzzy Needle are the hippest and there is so.much.more! In just a few more blocks you can be Downtown, at Brightleaf Square, 9th Street or Central Park. It's all right here! The location can't be beat and the tucked in feel at the end of the street is quiet and inviting. At this price point, the updates are fantastic and the possibilities are endless!!
For sale
$365,000
829 Gerard St, Durham, NC 27701
4beds
1,200sqft
Single Family Residence
Built in 1996
5,227 Square Feet Lot
$356,400 Zestimate®
$304/sqft
$-- HOA
What's special
Covered front porchLarge deckUpdated homeFlexible spaceGranite counters in kitchenUpdated kitchen and bathDouble paned windows
- 16 days
- 313
- 19
Likely to sell faster than
Zillow last checked:
Listing updated:
Listed by:
Alexis Rudolph 919-428-3160,
Chapel Hill Realty Group, Inc.
Source: Doorify MLS,MLS#: 10199003
Facts & features
Interior
Bedrooms & bathrooms
- Bedrooms: 4
- Bathrooms: 1
- Full bathrooms: 1
- Main level bathrooms: 1
- Main level bedrooms: 4
Primary bedroom
- Level: Main
- Area: 144 Square Feet
- Dimensions: 12.0 x 12.0
Heating
- Central
Cooling
- Central Air, Ceiling Fan(s)
Appliances
- Included: Dryer, Dishwasher, Electric Cooktop, Exhaust Fan, Electric Range, Free-Standing Electric Range, Free-Standing Refrigerator, Free-Standing Range, Ice Maker, Range, Refrigerator, Range Hood, Stainless Steel Appliance(s), Washer, Washer/Dryer
- Laundry: Laundry Closet, Inside, In Kitchen, Washer Hookup
Features
- Ceiling Fan(s), His and Hers Closets, Stone Counters
- Flooring: Luxury Vinyl, Wood
- Windows: Double Pane Windows
- Common walls with other units/homes: No Common Walls
Interior area
- Total structure area: 1,200
- Total interior livable area: 1,200 sqft
- Finished area above ground: 1,200
- Finished area below ground: 0
Video & virtual tour
Property
Parking
- Total spaces: 2
- Parking features: Concrete, Parking Pad
- Has uncovered spaces: Yes
Features
- Levels: One
- Stories: 1
- Patio & porch: Covered, Deck, Front Porch, Porch
- Exterior features: Private Yard, Rain Gutters
- Fencing: Back Yard,Fenced
- Has view: Yes
- View description: Trees/Woods
Lot
- Size: 5,227 Square Feet
- Features: Back Yard, City Lot, Gentle Sloping
Details
- Parcel number: 108671
- Zoning: R-3
- Special conditions: Standard
Construction
Type & style
- Home type: SingleFamily
- Architectural style: Bungalow,Cottage,Ranch
- Property subtype: Single Family Residence
Materials
- Vinyl Siding
- Foundation: Concrete Perimeter, Slab
- Roof: Shingle
Condition
- Updated/Remodeled
- New construction: No
- Year built: 1996
Utilities & green energy
- Sewer: Public Sewer
- Water: Public
- Utilities for property: Cable Available, Electricity Connected, Phone Available, Sewer Connected
Community & HOA
Community
- Security: Smoke Detector(s)
- Subdivision: Habitat for Humanity
HOA
- Has HOA: No
Location
- Region: Durham
Financial & listing details
- Price per square foot: $304/sqft
- Tax assessed value: $384,231
- Annual tax amount: $3,904
- Date on market: 10/17/2026
- Listing agreement: Exclusive Right To Sell
- Listing terms: Cash,Conventional,FHA
- Road surface type: Asphalt
Estimated market value
$356,400
$339,000 - $374,000
$1,876/mo
Price history
| Date | Event | Price |
|---|---|---|
| 10/17/2026 | Listed for sale | $365,000+180.8%$304/sqft |
Source:  Doorify MLS #10199003 Report a problem | ||
| 8/1/2026 | Listing removed | $1,850$2/sqft |
Source: Zillow Rentals Report a problem | ||
| 7/15/2026 | Listed for rent | $1,850+2.8%$2/sqft |
Source: Zillow Rentals Report a problem | ||
| 9/23/2022 | Listing removed | -- |
Source: Zillow Rental Manager Report a problem | ||
| 9/17/2022 | Listed for rent | $1,800+9.1%$2/sqft |
Source: Zillow Rental Manager Report a problem | ||
| 11/15/2021 | Listing removed | -- |
Source: Zillow Rental Manager Report a problem | ||
| 11/11/2021 | Listed for rent | $1,650$1/sqft |
Source: Zillow Rental Manager Report a problem | ||
| 7/5/2019 | Sold | $130,000+44.4%$108/sqft |
Source: Public Record Report a problem | ||
| 4/11/2008 | Sold | $90,000+76.5%$75/sqft |
Source: Public Record Report a problem | ||
| 11/16/2007 | Sold | $51,000-30.6%$43/sqft |
Source: Public Record Report a problem | ||
| 7/24/2007 | Sold | $73,525-16%$61/sqft |
Source: Public Record Report a problem | ||
| 8/18/2006 | Sold | $87,500$73/sqft |
Source: Public Record Report a problem | ||
| 9/28/2005 | Sold | $87,500$73/sqft |
Source: Public Record Report a problem | ||
Public tax history
| Year | Property taxes | Tax assessment |
|---|---|---|
| 2025 | $3,892 +66.8% | $392,664 +134.7% |
| 2024 | $2,334 +6.5% | $167,336 |
| 2023 | $2,192 +2.3% | $167,336 |
| 2022 | $2,142 +0.5% | $167,336 |
| 2021 | $2,132 +2.4% | $167,336 |
| 2020 | $2,082 | $167,336 |
| 2019 | $2,082 +43.5% | $167,336 +56.4% |
| 2018 | $1,451 +0.7% | $106,967 |
| 2017 | $1,440 +3.5% | $106,967 |
| 2016 | $1,392 | $106,967 +7% |
| 2015 | $1,392 +0.5% | $99,998 |
| 2014 | $1,384 | $99,998 |
| 2013 | -- | $99,998 |
| 2012 | -- | $99,998 |
| 2011 | $1,303 +0.4% | $99,998 |
| 2010 | $1,298 +4% | $99,998 |
| 2009 | $1,248 | $99,998 |
| 2008 | $1,248 -3.3% | $99,998 +9.4% |
| 2007 | $1,290 +1.4% | $91,379 |
| 2006 | $1,272 | $91,379 |
| 2005 | $1,272 +1.4% | $91,379 |
| 2004 | $1,255 | $91,379 |
| 2003 | -- | $91,379 |
| 2002 | $1,154 +64.2% | $91,379 +110.6% |
| 2000 | $703 | $43,400 |
Find assessor info on the county website
Monthly payment
Est. payment
Payment breakdown
Explore the cost of this home by adjusting the details. Changes won't be saved.Climate risks
Neighborhood: West End
Nearby schools
Schools provided by the listing agent
- Elementary: Durham - Morehead Montessori
- Middle: Durham - Lakewood Montessori Middle School
- High: Chatham - Jordan Matthews High
Source: Doorify MLS. This data may not be complete. We recommend contacting the local school district to confirm school assignments for this home.
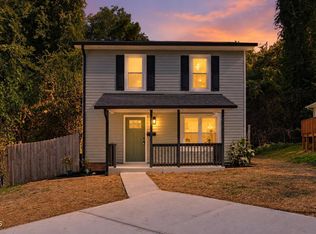


Similar homes
- $380,0003 bd3 ba1.5k sqft508 Brighton Rd, Durham, NC 27707For Sale
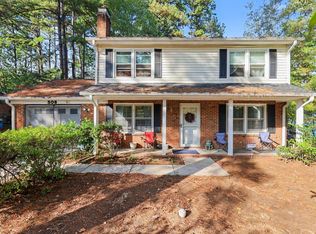
 MLS ID #10200965, Galen Durant. Doorify MLS
- $380,0004 bd2 ba1.7k sqft1918 Peppertree St, Durham, NC 27705For Sale
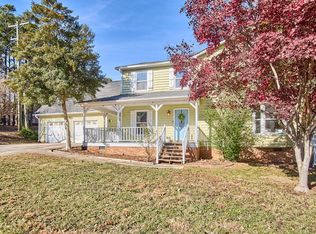 MLS ID #10197392, Terra Claire VanBeek. Doorify MLS
- $395,0003 bd2 ba1.4k sqft2317 Charlotte St, Durham, NC 27705For Sale
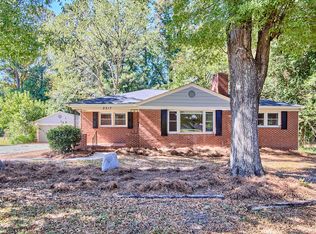 MLS ID #10199671, Rebecca S Ives. Doorify MLS
- $370,0003 bd2 ba1k sqft1207 Berkeley St, Durham, NC 27705For Sale
 MLS ID #10182248, Marshall Gay. Doorify MLS
- $315,0002 bd2 ba1k sqft1208 Taylor St, Durham, NC 27701For SaleMLS ID #10193183, Michael C Newport. Doorify MLS
- $345,0003 bd1 ba1k sqft2418 Acadia St, Durham, NC 27704For SaleMLS ID #10193612, Leon D Frati. Doorify MLS
- $330,0003 bd2 ba1.5k sqft2402 Otis St, Durham, NC 27707For SaleMLS ID #10192246, Jack Hicks. Doorify MLS
- $445,0003 bd2 ba1.3k sqft2103 Nation Ave, Durham, NC 27707For SaleMLS ID #10191805, Daniel Gluckin. Doorify MLS
- $284,9994 bd3 ba1.2k sqft702 Brye St, Durham, NC 27703For SaleMLS ID #10191486, Winnona Swayze. Doorify MLS
- $350,0003 bd2 ba1.2k sqft3902 Booker Ave, Durham, NC 27713For SaleMLS ID #10172942, Dana Ellington. Doorify MLS
- $290,0002 bd1 ba901 sqft213 Fountain St, Durham, NC 27703For SaleMLS ID #10200680, Dominic Bagnulo. Doorify MLS
- $400,0003 bd2 ba1.4k sqft5701 Lake Elton Rd, Durham, NC 27713For SaleMLS ID #10196681, Angie Cole. Doorify MLS
- $297,0003 bd1 ba948 sqft105 E Murray Ave, Durham, NC 27704For SaleMLS ID #10195659, Cynthia Quarantello. Doorify MLS
- $295,0003 bd2 ba1.1k sqft601 McNair St, Durham, NC 27707For SaleMLS ID #10192801, Courtney Eason. Doorify MLS
- $515,0004 bd2 ba1.6k sqft1130 N Roxboro St, Durham, NC 27701For SaleMLS ID #10167801, Sasha Kanarski. Doorify MLS
- $300,0003 bd2 ba1.1k sqft2115 Glendale Ave, Durham, NC 27704For SaleMLS ID #10180863, Johnny Chappell. Doorify MLS
- $279,9004 bd3 ba1.2k sqft706 Brye St, Durham, NC 27703For SaleMLS ID #10163653, Flo Jacques. Doorify MLS
- $315,0003 bd3 ba1.6k sqft414 Lodestone Dr, Durham, NC 27703For SaleMLS ID #10183552, Michele Marie Molinaro. Doorify MLS
- $399,9003 bd2 ba1.6k sqft606 Crestview Dr, Durham, NC 27712For SaleMLS ID #10186258, Emma Gould. Doorify MLS
- $415,0003 bd2 ba1.7k sqft4123 Wallingford Pl, Durham, NC 27707For SaleMLS ID #10189783, Elizabeth Barry. Doorify MLS
