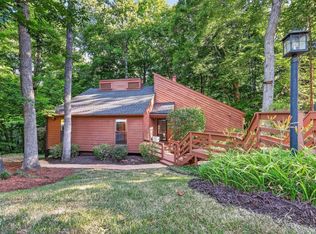
With a distinctly mid-century feel, this single-story contemporary pairs architectural character with the ease of one-level living. Set on a wooded .42-acre lot in Durham's Trotter Ridge, the home offers privacy, warmth and a memorable sense of style. Vaulted ceilings, warm wood trim, hardwood floors and a stone fireplace set the tone. The kitchen features quartz counters, retro-style flat-panel cabinets and a skylight that draws natural light into the center of the home, brightening both the kitchen and the adjoining living room. With the pass-through and open sight lines, the floor plan feels connected, easy and inviting. The sunken living room adds dimension and character to the interior. Sliding glass doors open to a large deck overlooking the wooded backyard. Updates include fresh interior paint, luxury vinyl in the kitchen, new carpet and deck paint. This prime SoDu location is perfectly situated between multiple shopping and dining districts: Southpoint, U Hill, Hope Valley and Woodcroft. Nature lovers will appreciate nearby trails and parks, including the ATT, Sandy Creek Park and Third Fork Creek Greenway. Just minutes to Duke and downtown Durham with public utilities and no HOA.
For sale
Price cut: $14K (10/1)
$415,000
4123 Wallingford Pl, Durham, NC 27707
3beds
1,718sqft
Single Family Residence
Built in 1983
0.42 Acres Lot
$407,500 Zestimate®
$242/sqft
$-- HOA
What's special
- 37 days
- 476
- 38
Zillow last checked:
Listing updated:
Listed by:
Elizabeth Barry 919-407-0763,
Inhabit Real Estate,
Shelby Bishop 843-812-8114,
Inhabit Real Estate
Source: Doorify MLS,MLS#: 10189783
Facts & features
Interior
Bedrooms & bathrooms
- Bedrooms: 3
- Bathrooms: 2
- Full bathrooms: 2
- Main level bedrooms: 3
Primary bedroom
- Level: Main
- Area: 194.62 Square Feet
- Dimensions: 15.67 x 12.42
Bedroom 2
- Level: Main
- Area: 110.5 Square Feet
- Dimensions: 12.17 x 9.08
Bedroom 3
- Level: Main
- Area: 172.55 Square Feet
- Dimensions: 15.83 x 10.9
Primary bathroom
- Description: sink area
- Level: Main
- Area: 36.75 Square Feet
- Dimensions: 7.5 x 4.9
Primary bathroom
- Description: bath/toilet area
- Level: Main
- Area: 40.9 Square Feet
- Dimensions: 7.33 x 5.58
Bathroom 2
- Level: Main
- Area: 59.23 Square Feet
- Dimensions: 8.08 x 7.33
Breakfast room
- Level: Main
- Area: 122.57 Square Feet
- Dimensions: 14.42 x 8.5
Dining room
- Level: Main
- Area: 119.51 Square Feet
- Dimensions: 12.58 x 9.5
Family room
- Level: Main
- Area: 222.36 Square Feet
- Dimensions: 15.42 x 14.42
Laundry
- Level: Main
- Area: 36.65 Square Feet
- Dimensions: 7.33 x 5.0
Living room
- Level: Main
- Area: 187.85 Square Feet
- Dimensions: 16.58 x 11.33
Heating
- Central, Forced Air
Cooling
- Central Air
Features
- Flooring: Carpet, Hardwood, Linoleum, Luxury Vinyl
- Basement: Crawl Space
Interior area
- Total structure area: 1,718
- Total interior livable area: 1,718 sqft
- Finished area above ground: 1,718
- Finished area below ground: 0
Property
Features
- Levels: One
- Stories: 1
Lot
- Size: 0.42 Acres
Details
- Parcel number: 136071
- Zoning: R-10
- Special conditions: Standard
Construction
Type & style
- Home type: SingleFamily
- Architectural style: Contemporary
- Property subtype: Single Family Residence
Materials
- Unknown
- Foundation: Crawlspace
- Roof: Shingle
Condition
- New construction: No
- Year built: 1983
Utilities & green energy
- Sewer: Public Sewer
- Water: Public
Community & HOA
Community
- Subdivision: Trotter Ridge
HOA
- Has HOA: No
Location
- Region: Durham
Financial & listing details
- Price per square foot: $242/sqft
- Tax assessed value: $429,313
- Annual tax amount: $4,255
- Date on market: 8/31/2026
- Listing agreement: Exclusive Right To Sell
- Listing terms: Cash,Conventional
Estimated market value
$407,500
$387,000 - $428,000
$2,511/mo
Price history
| Date | Event | Price |
|---|---|---|
| 10/1/2026 | Price change | $415,000-3.3%$242/sqft |
Source:  Doorify MLS #10189783 Report a problem Doorify MLS #10189783 Report a problem | ||
| 8/31/2026 | Price change | $429,000-2.3%$250/sqft |
Source: Doorify MLS #10189783 Report a problem | ||
| 8/4/2026 | Price change | $439,000-2.4%$256/sqft |
Source: Doorify MLS #10175157 Report a problem | ||
| 6/19/2026 | Listed for sale | $450,000$262/sqft |
Source: Doorify MLS #10175157 Report a problem | ||
| 12/10/2024 | Listing removed | $1,750-2.8%$1/sqft |
Source: Zillow Rentals Report a problem | ||
| 11/20/2024 | Listed for rent | $1,800$1/sqft |
Source: Zillow Rentals Report a problem | ||
| 11/12/2024 | Listing removed | $1,800$1/sqft |
Source: Zillow Rentals Report a problem | ||
| 8/16/2024 | Price change | $1,800-5.3%$1/sqft |
Source: Zillow Rentals Report a problem | ||
| 7/29/2024 | Price change | $1,900-4.8%$1/sqft |
Source: Zillow Rentals Report a problem | ||
| 6/25/2024 | Price change | $1,995-5%$1/sqft |
Source: Zillow Rentals Report a problem | ||
| 4/25/2024 | Listed for rent | $2,100+10.5%$1/sqft |
Source: Zillow Rentals Report a problem | ||
| 5/23/2023 | Listing removed | -- |
Source: Zillow Rentals Report a problem | ||
| 4/11/2023 | Listed for rent | $1,900+1.3%$1/sqft |
Source: Zillow Rentals Report a problem | ||
| 6/14/2022 | Listing removed | -- |
Source: Zillow Rental Manager Report a problem | ||
| 5/11/2022 | Price change | $1,875-5.1%$1/sqft |
Source: Zillow Rental Manager Report a problem | ||
| 4/19/2022 | Listed for rent | $1,975+51.9%$1/sqft |
Source: Zillow Rental Manager Report a problem | ||
| 2/23/2020 | Listing removed | $1,300$1/sqft |
Source: Allenton Management Report a problem | ||
| 1/31/2020 | Listed for rent | $1,300+15.6%$1/sqft |
Source: Allenton Management Report a problem | ||
| 11/24/2015 | Listing removed | $1,125$1/sqft |
Source: Allenton Management Report a problem | ||
| 11/17/2015 | Listed for rent | $1,125+2.3%$1/sqft |
Source: Allenton Management Report a problem | ||
| 7/22/2014 | Listing removed | $1,100$1/sqft |
Source: Allenton Management Report a problem | ||
| 7/9/2014 | Listed for rent | $1,100-4.3%$1/sqft |
Source: Allenton Management Report a problem | ||
| 6/19/2012 | Listing removed | $1,150$1/sqft |
Source: Allenton Management Report a problem | ||
| 5/15/2012 | Listed for rent | $1,150+4.5%$1/sqft |
Source: Allenton Management Report a problem | ||
| 6/29/2011 | Listing removed | $1,100$1/sqft |
Source: Allenton Management Report a problem | ||
Public tax history
| Year | Property taxes | Tax assessment |
|---|---|---|
| 2025 | $4,256 +27.3% | $429,313 +79.2% |
| 2024 | $3,342 +6.5% | $239,612 |
| 2023 | $3,139 +2.3% | $239,612 |
| 2022 | $3,067 +0.5% | $239,612 |
| 2021 | $3,052 +2.4% | $239,612 |
| 2020 | $2,981 | $239,612 |
| 2019 | $2,981 | $239,612 +36.2% |
| 2018 | $2,981 +25.8% | $175,980 |
| 2017 | $2,370 +3.5% | $175,980 |
| 2016 | $2,290 | $175,980 -12.6% |
| 2015 | $2,290 -17.9% | $201,413 |
| 2014 | $2,788 | $201,413 |
| 2013 | -- | $201,413 |
| 2012 | -- | $201,413 |
| 2011 | $2,625 +0.4% | $201,413 |
| 2010 | $2,614 +4% | $201,413 |
| 2009 | $2,514 | $201,413 |
| 2008 | $2,514 +34.2% | $201,413 +51.8% |
| 2007 | $1,873 +1.4% | $132,650 |
| 2006 | $1,846 | $132,650 |
| 2005 | $1,846 +1.4% | $132,650 |
| 2004 | $1,821 | $132,650 |
| 2003 | -- | $132,650 |
| 2002 | $1,675 +2.6% | $132,650 +31.6% |
| 2000 | $1,633 | $100,800 |
Find assessor info on the county website
Monthly payment
Est. payment
Payment breakdown
Explore the cost of this home by adjusting the details. Changes won't be saved.Climate risks
Neighborhood: Trotter Ridge
Nearby schools
Schools provided by the listing agent
- Elementary: Durham - Murray Massenburg Elementary
- Middle: Durham - Sherwood Githens Middle
- High: Durham - Charles E Jordan Sr High School
Source: Doorify MLS. This data may not be complete. We recommend contacting the local school district to confirm school assignments for this home.


Similar homes
- $479,9004 bd3 ba1.8k sqft4017 Livingstone Pl, Durham, NC 27707For Sale

 MLS ID #10189532, Chris Dula. Doorify MLS
 - $410,0003 bd3 ba1.9k sqft2902 Kanewood Dr, Durham, NC 27707For Sale
 MLS ID #10189353, Tina Caul. Doorify MLS
 - $550,0003 bd2 ba1.7k sqft4214 Trotter Ridge Rd, Durham, NC 27707For Sale
 MLS ID #10171904, Doreen Hostetler. Doorify MLS
 - $420,0003 bd3 ba2k sqft806 Carved Oak Dr, Durham, NC 27707For Sale
 MLS ID #10180879, Kim G Duval. Doorify MLS
 - $459,0003 bd2 ba1.3k sqft2103 Nation Ave, Durham, NC 27707For SaleMLS ID #10191805, Daniel Gluckin. Doorify MLS
- $335,0003 bd2 ba1.2k sqft4114 Olde Coach Rd, Durham, NC 27707For SaleMLS ID #10192506, Kim Crowley. Doorify MLS
- $459,9904 bd3 ba1.8k sqft5 Sandstone Ridge Dr, Durham, NC 27713For SaleMLS ID #10190477, Kharmika T Alston. Doorify MLS
- $449,9004 bd2 ba1.6k sqft1328 Clermont Rd, Durham, NC 27713For SaleMLS ID #10192109, Michele Wright. Doorify MLS
- $395,0003 bd2 ba1.7k sqft3024 Rosewood Cir, Durham, NC 27705For SaleMLS ID #10175400, Joan Austin. Doorify MLS
- $415,0003 bd3 ba1.8k sqft714 Wendy Way, Durham, NC 27712For SaleMLS ID #10186618, RRemida Shkoza. Doorify MLS
- $369,0003 bd2 ba1.3k sqft135 Emerald Cir, Durham, NC 27713For SaleMLS ID #10193187, Richard Callahan. Doorify MLS
- $509,0003 bd3 ba2.1k sqft308 Brandermill Dr, Durham, NC 27713For SaleMLS ID #10192281, Laurene Sieli. Doorify MLS
- $400,0003 bd2 ba1.9k sqft2503 W Carver St, Durham, NC 27705For SaleMLS ID #10168748, Stacey Hourigan. Doorify MLS
- $409,5003 bd2 ba1.6k sqft606 Crestview Dr, Durham, NC 27712For SaleMLS ID #10186258, Emma Gould. Doorify MLS
- $375,0003 bd3 ba1.9k sqft4008 Ellisfield Dr, Durham, NC 27705For SaleMLS ID #10157624, Naomi Richardson. Doorify MLS
- $315,0002 bd2 ba1k sqft4128 Pin Oak Dr, Durham, NC 27707For SaleMLS ID #10196437, Andrew Jared Dames. Doorify MLS
- $410,0003 bd3 ba1.6k sqft3012 Prophet Dr, Hillsborough, NC 27278For SaleMLS ID #10178877, Scott S Barnes. Doorify MLS
- $325,0003 bd2 ba1.2k sqft925 Fleming Dr, Durham, NC 27705For SaleMLS ID #10192216, Phillip Bradrick. Doorify MLS
- $320,0003 bd2 ba1.4k sqft1547 Ephesus Church Rd, Chapel Hill, NC 27517For SaleMLS ID #10188799, Deb Lovig. Doorify MLS
- $399,0003 bd2 ba1.5k sqft2509 Farrington Point Rd, Chapel Hill, NC 27517For SaleMLS ID #10179790, Sandy Savage. Doorify MLS
