One-level living, a private fenced backyard, and a community with so much to enjoy! This 2-bedroom, 2-full-bath end-unit townhome offers an appealing duet layout, with just two attached homes per building. Inside, natural light fills the welcoming living spaces, while a wood-burning fireplace adds warmth and character. Recent updates include new kitchen quartz countertops, new backsplash, new undermount double-basin sink, pull-down faucet, built-in soap dispenser, new bathroom flooring, fresh paint, and newer Thompson Creek windows with a 50-year warranty; seller will initiate the warranty transfer upon going under contract. All appliances convey, including the washer and dryer. A utility sink in the hall bathroom adds everyday convenience, and the HVAC has been serviced semiannually. An attached garage provides additional practicality. Step outside to a spacious patio and fenced backyard framed by mature trees - a wonderfully private setting for morning coffee, outdoor dining, or unwinding at the end of the day. Through Five Oaks Recreational Association, enjoy a community pool, tennis and pickleball courts, a 24-hour fitness center, fishing lake, wooded trails, dog park, playground, basketball court, and social activities. A welcoming home with room to relax and plenty of ways to connect! Enjoy easy access to shopping, dining, and everyday essentials at nearby Patterson Place and New Hope Commons, with local favorites like Namu and Sister Liu's Kitchen close by.
For sale
$315,000
4128 Pin Oak Dr, Durham, NC 27707
2beds
1,046sqft
Townhouse
Built in 1994
2,613 Square Feet Lot
$307,600 Zestimate®
$301/sqft
$231/mo HOA
What's special
One-level livingFresh paintPrivate fenced backyardSpacious patioBuilt-in soap dispenserNew undermount double-basin sinkPull-down faucet
- 33 days
- 321
- 28
Zillow last checked:
Listing updated:
Listed by:
Andrew Jared Dames 510-551-7052,
Century 21 Triangle Group
Source: Doorify MLS,MLS#: 10196437
Facts & features
Interior
Bedrooms & bathrooms
- Bedrooms: 2
- Bathrooms: 2
- Full bathrooms: 2
- Main level bathrooms: 2
- Main level bedrooms: 2
Primary bedroom
- Level: Main
Heating
- Central, Forced Air, Natural Gas
Cooling
- Central Air, Ceiling Fan(s), Electric, ENERGY STAR Qualified Equipment
Appliances
- Included: Dryer, Disposal, Dishwasher, ENERGY STAR Qualified Dishwasher, Electric Range, Ice Maker, Microwave, Refrigerator, Washer
- Laundry: Laundry Closet, In Hall, Inside
Features
- Ceiling Fan(s), Double Vanity, Living/Dining Room Combination, Bathtub/Shower Combination, Quartz Counters
- Flooring: Laminate, Vinyl
- Windows: Double Pane Windows, ENERGY STAR Qualified Windows
- Number of fireplaces: 1
- Fireplace features: Living Room, Wood Burning
- Common walls with other units/homes: 1 Common Wall
Interior area
- Total structure area: 1,046
- Total interior livable area: 1,046 sqft
- Finished area above ground: 1,046
- Finished area below ground: 0
Property
Parking
- Total spaces: 2
- Parking features: Concrete, Driveway, Garage Faces Front, Garage, Garage Door Opener, Storage
- Garage spaces: 1
- Uncovered spaces: 1
Features
- Levels: One
- Stories: 1
- Patio & porch: Enclosed, Patio
- Exterior features: Lighting, Rain Gutters, Storage, Fenced Yard
- Fencing: Back Yard,Fenced,Privacy,Wood
Lot
- Size: 2,613 Square Feet
Details
- Parcel number: 141028
- Zoning: PDR
- Special conditions: Standard
Construction
Type & style
- Home type: Townhouse
- Architectural style: Ranch,Transitional
- Property subtype: Townhouse
Materials
- Masonite, Shake Siding, Unknown
- Foundation: Slab
- Roof: Architectural Shingle
Condition
- New construction: No
- Year built: 1994
Utilities & green energy
- Sewer: Public Sewer
- Water: Public
Community & HOA
Community
- Features: Clubhouse, Fishing, Fitness Center, Lake, Park, Playground, Pool, Street Lights, Tennis Court(s)
- Subdivision: Five Oaks
HOA
- Has HOA: Yes
- Amenities included: Basketball Court, Clubhouse, Dog Park, Fitness Center, Maintenance Grounds, Meeting Room, Picnic Area, Playground, Pool, Party Room, Pond Year Round, Recreation Facilities, Recreation Room, Spa/Hot Tub, Tennis Court(s), Trail(s)
- Services included: Maintenance Grounds, Maintenance Structure, Road Maintenance, Storm Water Maintenance
- HOA fee: $231 monthly
- HOA name: Five Oaks Lakeside HOA
- HOA phone: 919-564-9134
- Second HOA name: Five Oaks Recreational Associaiton
- Additional fee info: Second HOA Fee $88 Monthly
Location
- Region: Durham
Financial & listing details
- Price per square foot: $301/sqft
- Tax assessed value: $294,743
- Annual tax amount: $2,995
- Date on market: 10/3/2026
- Listing agreement: Exclusive Right To Sell
- Listing terms: Cash,Conventional,FHA,VA Loan
- Ownership type: Townhouse
Estimated market value
$307,600
$292,000 - $323,000
$1,639/mo
Price history
| Date | Event | Price |
|---|---|---|
| 10/3/2026 | Listed for sale | $315,000+39.4%$301/sqft |
Source:  Doorify MLS #10196437 Report a problem | ||
| 1/27/2023 | Sold | $226,000+80.8%$216/sqft |
Source: Public Record Report a problem | ||
| 9/26/2013 | Sold | $125,000-3.5%$120/sqft |
Source: Public Record Report a problem | ||
| 8/19/2013 | Price change | $129,500-2.3%$124/sqft |
Source: Allen Tate Company #1876200 Report a problem | ||
| 6/12/2013 | Listed for sale | $132,500$127/sqft |
Source: Allen Tate Company #1876200 Report a problem | ||
| 3/19/2013 | Listing removed | $132,500$127/sqft |
Source: Allen Tate Company #1876200 Report a problem | ||
| 3/1/2013 | Listed for sale | $132,500+0.4%$127/sqft |
Source: Allen Tate Company #1876200 Report a problem | ||
| 4/30/2008 | Sold | $132,000$126/sqft |
Source: Public Record Report a problem | ||
Public tax history
| Year | Property taxes | Tax assessment |
|---|---|---|
| 2025 | $2,922 +41.6% | $294,743 +99.2% |
| 2024 | $2,064 +6.5% | $147,967 |
| 2023 | $1,938 +2.3% | $147,967 |
| 2022 | $1,894 +0.5% | $147,967 |
| 2021 | $1,885 +2.4% | $147,967 |
| 2020 | $1,841 | $147,967 |
| 2019 | $1,841 | $147,967 +6% |
| 2018 | $1,841 -2.1% | $139,654 |
| 2017 | $1,880 +3.5% | $139,654 |
| 2016 | $1,817 | $139,654 +0.2% |
| 2015 | $1,817 -5.8% | $139,309 |
| 2014 | $1,928 | $139,309 |
| 2013 | -- | $139,309 |
| 2012 | -- | $139,309 |
| 2011 | $1,816 +0.4% | $139,309 |
| 2010 | $1,808 +4% | $139,309 |
| 2009 | $1,739 | $139,309 |
| 2008 | $1,739 +1.8% | $139,309 +15.1% |
| 2007 | $1,709 +1.4% | $121,001 |
| 2006 | $1,684 | $121,001 |
| 2005 | $1,684 +1.4% | $121,001 |
| 2004 | $1,661 | $121,001 |
| 2003 | -- | $121,001 |
| 2002 | $1,528 +8.8% | $121,001 +39.6% |
| 2000 | $1,404 | $86,700 |
Find assessor info on the county website
Monthly payment
Est. payment
Payment breakdown
Explore the cost of this home by adjusting the details. Changes won't be saved.Climate risks
Neighborhood: 27707
Nearby schools
Schools provided by the listing agent
- Elementary: Durham - Creekside Elementary
- Middle: Durham - Sherwood Githens Middle
- High: Durham - Charles E Jordan Sr High School
Source: Doorify MLS. This data may not be complete. We recommend contacting the local school district to confirm school assignments for this home.

Similar homes
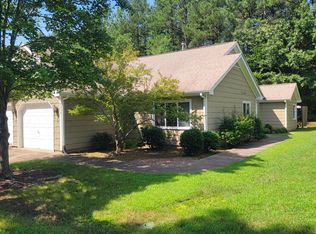
- $305,0001 bd1 ba1.1k sqft4221 Pin Oak Dr, Durham, NC 27707For Sale

 MLS ID #10189399, Amberly Diana Delariva. Doorify MLS
- $255,0002 bd2 ba1k sqft4 Crystal Oaks Ct, Durham, NC 27707For Sale
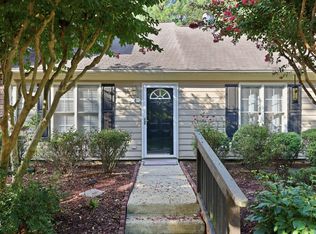 MLS ID #10187936, Jill Strickland. Doorify MLS
- $240,0002 bd2 ba1.4k sqft5013 Pine Cone Dr, Durham, NC 27707For Sale
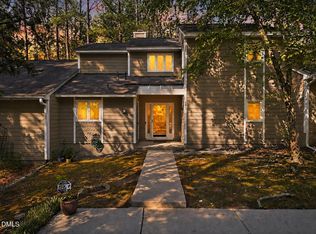 MLS ID #10173679, Chris Trout. Doorify MLS
- $249,9002 bd2 ba1.4k sqft35 Willow Bridge Dr, Durham, NC 27707For Sale
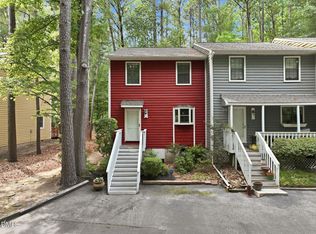 MLS ID #10195958, Lea Soray Christofferson. Doorify MLS
- $329,0003 bd3 ba1.4k sqft104 Mossbark Ln, Chapel Hill, NC 27514For SaleMLS ID #10199491, Reginald Newberne. Doorify MLS
- $265,0002 bd2 ba1.4k sqft25 Willow Bridge Dr, Durham, NC 27707For SaleMLS ID #10180730, Sandra Leonard. Doorify MLS
- $299,9003 bd3 ba1.5k sqft109 Mossbark Ln, Chapel Hill, NC 27514For SaleMLS ID #10190112, Tony Hall. Doorify MLS
- $380,0003 bd3 ba1.5k sqft508 Brighton Rd, Durham, NC 27707For SaleMLS ID #10200965, Galen Durant. Doorify MLS
- $219,9002 bd3 ba1.1k sqft2216 Alpine Rd, Durham, NC 27707For SaleMLS ID #10190502, Cory Sherman. Doorify MLS
- $259,0002 bd3 ba1.1k sqft3565 Sugar Tree Pl, Durham, NC 27713For SaleMLS ID #10200902, Kristi Davis. Doorify MLS
- $299,9003 bd3 ba1.4k sqft904 Cinnamon Dr, Durham, NC 27713For SaleMLS ID #10195929, Tina Caul. Doorify MLS
- $369,0003 bd2 ba1.4k sqft305 McGregor Dr #B, Chapel Hill, NC 27514For SaleMLS ID #10198220, Claudio Nunes. Doorify MLS
- $375,0003 bd2 ba1.4k sqft3919 Brixton Ln, Durham, NC 27707For SaleMLS ID #10176878, Norris Sena. Doorify MLS
- $325,0003 bd2 ba1.3k sqft600 Forge Rd, Durham, NC 27713For SaleMLS ID #10193125, Julie McGee. Doorify MLS
- $219,5002 bd3 ba1.2k sqft4101 Five Oaks Dr APT 38, Durham, NC 27707For SaleMLS ID #10147802, Michael Sullivan. Doorify MLS
- $350,0002 bd2 ba1.4k sqft101 White Oak Way, Chapel Hill, NC 27514For SaleMLS ID #10176556, Kathleen Jasinskas. Doorify MLS
- $307,0002 bd3 ba1.3k sqft165 Springberry Ln #165, Chapel Hill, NC 27517For SaleMLS ID #10184342, Kate Mazza. Doorify MLS
- $298,0002 bd3 ba1.4k sqft76 Pocono Dr, Durham, NC 27705For SaleMLS ID #10189264, Margaret Rubin. Doorify MLS
- $255,0002 bd2 ba1.1k sqft106 Old Stable Ct, Chapel Hill, NC 27514For SaleMLS ID #10189268, Tony Hall. Doorify MLS
- $270,0002 bd2 ba1.2k sqft26 Forest Green Dr #26, Durham, NC 27705For SaleMLS ID #10181839, Bill Barefoot. Doorify MLS
