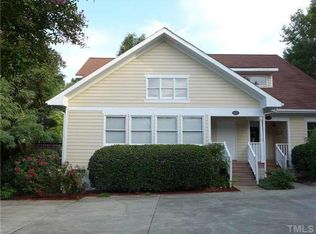
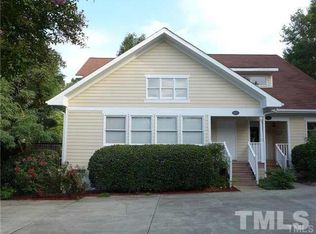
This is a highly desirable end-unit townhouse in Chapel Hill — a rare find. The newly updated kitchen looks beautiful and features new quartz stone countertops, a new sink, and all new appliances just installed. The primary suite is on the main level and includes a newly updated bathroom with a quartz stone countertop and double sinks that look amazing and feel fresh for the new owners. Freshly painted interiors, vaulted ceilings, large windows, and extra side exposure combine for exceptional natural light and added privacy. Located at the end of a quiet no-through street beside mature landscaped, and large green space, this setting is difficult to find so close to central Chapel Hill. UNC, Eastgate, Wegmans, and Bolin Creek Trail are all just minutes away. The main-level primary suite provides the convenience of first-floor living, while two additional bedrooms and a full bathroom are located upstairs. The flexible second-floor layout can accommodate bedrooms, an office, or other needs. Additional features include dedicated storage, a washer and dryer on the main level, a refrigerator, an outdoor grill, a deck, and two parking spaces. Freshly updated and move-in ready, this Chapel Hill end-unit combines a main-level primary suite, privacy, abundant natural light, and convenient access to UNC and surrounding amenities.
For sale
$399,900
305 McGregor Dr #B, Chapel Hill, NC 27514
3beds
1,421sqft
Townhouse, Residential
Built in 1995
4,356 Square Feet Lot
$392,900 Zestimate®
$281/sqft
$180/mo HOA
What's special
Exceptional natural lightAdded privacyVaulted ceilingsExtra side exposureNewly updated bathroomFreshly painted interiorsFlexible second-floor layout
- 1 hour |
- 57 |
- 2 |
Zillow last checked:
Listing updated:
Listed by:
Claudio Nunes 919-949-0521,
Compass -- Raleigh
Source: Doorify MLS,MLS#: 10189194
Facts & features
Interior
Bedrooms & bathrooms
- Bedrooms: 3
- Bathrooms: 2
- Full bathrooms: 2
Heating
- Heat Pump
Cooling
- Central Air
Appliances
- Included: Dishwasher, Oven, Range, Refrigerator, Washer/Dryer
- Laundry: Laundry Room
Features
- Ceiling Fan(s), High Ceilings, Vaulted Ceiling(s)
- Flooring: Carpet, Hardwood, Laminate
- Has fireplace: No
- Common walls with other units/homes: 1 Common Wall
Interior area
- Total structure area: 1,421
- Total interior livable area: 1,421 sqft
- Finished area above ground: 1,421
- Finished area below ground: 0
Property
Parking
- Total spaces: 2
- Parking features: Open
- Uncovered spaces: 2
Features
- Levels: Two
- Stories: 2
- Patio & porch: Deck
- Has view: Yes
Lot
- Size: 4,356 Square Feet
- Features: Back Yard, Few Trees
Details
- Parcel number: 9799498127
- Zoning: R-4
- Special conditions: Standard
Construction
Type & style
- Home type: Townhouse
- Architectural style: Contemporary
- Property subtype: Townhouse, Residential
- Attached to another structure: Yes
Materials
- Fiber Cement
- Foundation: Concrete Perimeter
- Roof: Shingle
Condition
- New construction: No
- Year built: 1995
Utilities & green energy
- Sewer: None
- Water: Public
Community & HOA
Community
- Subdivision: Erwin Village
HOA
- Has HOA: Yes
- Amenities included: Maintenance, Maintenance Grounds
- Services included: Maintenance Grounds
- HOA fee: $180 monthly
Location
- Region: Chapel Hill
Financial & listing details
- Price per square foot: $281/sqft
- Tax assessed value: $409,100
- Annual tax amount: $5,261
- Date on market: 8/28/2026
Estimated market value
$392,900
$373,000 - $413,000
$1,853/mo
Price history
| Date | Event | Price |
|---|---|---|
| 8/28/2026 | Listed for sale | $399,900$281/sqft |
Source:  Doorify MLS #10189194 Report a problem Doorify MLS #10189194 Report a problem | ||
| 8/11/2026 | Listing removed | $399,900$281/sqft |
Source: Doorify MLS #10159068 Report a problem | ||
| 5/21/2026 | Price change | $399,900-2.4%$281/sqft |
Source: Doorify MLS #10159068 Report a problem | ||
| 4/10/2026 | Listed for sale | $409,900-4.7%$288/sqft |
Source: Doorify MLS #10159068 Report a problem | ||
| 4/9/2026 | Listing removed | $429,900$303/sqft |
Source: Doorify MLS #10136017 Report a problem | ||
| 12/5/2025 | Price change | $429,900-3.7%$303/sqft |
Source: Doorify MLS #10136017 Report a problem | ||
| 10/9/2025 | Price change | $446,500-0.6%$314/sqft |
Source: Doorify MLS #10112966 Report a problem | ||
| 7/31/2025 | Listed for sale | $449,000+6.1%$316/sqft |
Source: Doorify MLS #10112966 Report a problem | ||
| 7/17/2023 | Sold | $423,168+12.8%$298/sqft |
Source: Doorify MLS #2513604 Report a problem | ||
| 6/2/2023 | Pending sale | $375,000$264/sqft |
Source: Doorify MLS #2513604 Report a problem | ||
| 5/31/2023 | Listed for sale | $375,000+74.4%$264/sqft |
Source: Doorify MLS #2513604 Report a problem | ||
| 4/7/2016 | Sold | $215,000$151/sqft |
Source: Doorify MLS #2049821 Report a problem | ||
| 3/12/2016 | Pending sale | $215,000$151/sqft |
Source: Tony Hall & Associates #2049821 Report a problem | ||
| 2/16/2016 | Listed for sale | $215,000+2.4%$151/sqft |
Source: Tony Hall & Associates #2049821 Report a problem | ||
| 10/17/2015 | Listing removed | $209,900$148/sqft |
Source: Tony Hall & Associates #2001308 Report a problem | ||
| 10/2/2015 | Price change | $209,900-2.4%$148/sqft |
Source: Tony Hall & Associates #2001308 Report a problem | ||
| 6/4/2015 | Listed for sale | $215,000$151/sqft |
Source: Tony Hall & Associates Report a problem | ||
| 4/26/2007 | Sold | $215,000$151/sqft |
Source: Public Record Report a problem | ||
Public tax history
| Year | Property taxes | Tax assessment |
|---|---|---|
| 2025 | $5,478 +31.9% | $409,100 +71.2% |
| 2024 | $4,155 +2.7% | $238,900 |
| 2023 | $4,045 +4.3% | $238,900 |
| 2022 | $3,880 +1.3% | $238,900 |
| 2021 | $3,831 +11.9% | $238,900 +19.9% |
| 2020 | $3,424 | $199,200 |
| 2018 | $3,424 +2.5% | $199,200 |
| 2017 | $3,342 +6.2% | $199,200 +7.3% |
| 2016 | $3,146 | $185,570 |
| 2015 | $3,146 +1.4% | $185,570 |
| 2014 | $3,103 | $185,570 |
| 2013 | -- | $185,570 |
| 2012 | -- | $185,570 -5% |
| 2011 | -- | $195,338 |
| 2010 | -- | $195,338 -5.4% |
| 2009 | -- | $206,439 +23.7% |
| 2008 | -- | $166,896 |
| 2007 | $2,693 +4.2% | $166,896 |
| 2006 | $2,584 | $166,896 |
| 2005 | $2,584 +4.4% | $166,896 +11.6% |
| 2004 | $2,476 +3.6% | $149,611 |
| 2003 | $2,391 +1.5% | $149,611 |
| 2002 | $2,356 +4.2% | $149,611 |
| 2001 | $2,261 -0.4% | $149,611 +13.8% |
| 2000 | $2,270 | $131,461 |
Find assessor info on the county website
Monthly payment
Est. payment
Payment breakdown
Explore the cost of this home by adjusting the details. Changes won't be saved.Climate risks
Neighborhood: 27514
Nearby schools
GreatSchools rating
- 6/10Ephesus Road Elementary SchoolGrades: PK-5Distance: 0.9 mi
- 9/10Guy Phillips Middle SchoolGrades: 6-8Distance: 1.8 mi
- 9/10East Chapel Hill High SchoolGrades: 9-12Distance: 1.2 mi
Schools provided by the listing agent
- Elementary: Chapel Hill Carrboro - Ephesus Road Elementary School
- Middle: Chapel Hill Carrboro - Guy B Phillips Middle School
- High: Chapel Hill Carrboro - East Chapel Hill High School
Source: Doorify MLS. This data may not be complete. We recommend contacting the local school district to confirm school assignments for this home.
- $409,4003 bd2 ba1.5k sqft305 McGregor Dr #A, Chapel Hill, NC 27514Off Market
- $351,6003 bd2 ba1.4k sqft305A McGregor Dr, Chapel Hill, NC 27514Off Market

- $390,8003 bd2 ba1.4k sqft305 McGregor Dr, Chapel Hill, NC 27514Off Market
- $10.7 acres102 Stewart Ln, Chapel Hill, NC 27514Off Market
- $--2 bd2 ba-- sqft821 Cosgrove Ave, Chapel Hill, NC 27514Off Market
- $365,5003 bd2 ba1.3k sqft308 McGregor Dr UNIT B, Chapel Hill, NC 27514Off Market
- $395,2003 bd2 ba1.4k sqft308 McGregor Dr #A, Chapel Hill, NC 27514Off Market
- $361,5003 bd2 ba1.3k sqft308 McGregor Dr, Chapel Hill, NC 27514Off Market
A local agent can set up tours, give advice and negotiate with sellers.
Similar homes
- $375,0002 bd2 ba1.4k sqft101 White Oak Way, Chapel Hill, NC 27514For Sale

 MLS ID #10176556, Kathleen Jasinskas. Doorify MLS
 - $410,0002 bd3 ba2k sqft104 Homewood Dr, Chapel Hill, NC 27514For Sale
 MLS ID #10178838, Steve Gardner. Doorify MLS
 - $265,0002 bd2 ba1k sqft109 Sully Ct, Chapel Hill, NC 27514For Sale
 MLS ID #10188197, Ganna Fisher. Doorify MLS
 - $395,0002 bd3 ba1.4k sqft11034 David Stone Dr, Chapel Hill, NC 27517For Sale
 MLS ID #10188406, Carmen Posas. Doorify MLS
 - $459,0003 bd2 ba1.4k sqft27 Clover Dr, Chapel Hill, NC 27517For SaleMLS ID #10183218, Vivian Pace-Morris. Doorify MLS
- $390,0002 bd3 ba1.2k sqft335 Rose Walk Ln, Carrboro, NC 27510For SaleMLS ID #10184293, Ginger Peters. Doorify MLS
- $399,9003 bd2 ba1k sqft404 Northside Dr, Chapel Hill, NC 27516For SaleMLS ID #10167370, Kelli Kaspar. Doorify MLS
- $267,0003 bd3 ba1.5k sqft250 S Estes Dr APT 70, Chapel Hill, NC 27514For SaleMLS ID #10184822, Huazhi Hu. Doorify MLS
- $395,0003 bd2 ba1.3k sqft111 Stones Throw, Chapel Hill, NC 27516For SaleMLS ID #10176480, Carla Sartor. Doorify MLS
- $395,0003 bd3 ba1.7k sqft307 Berryhill Dr, Carrboro, NC 27510For SaleMLS ID #10181826, Alma D Gaudette. Doorify MLS
- $425,0003 bd2 ba1.5k sqft3116 Stanford Dr, Durham, NC 27707For SaleMLS ID #10183991, Ryan Euliss. Doorify MLS
- $420,0003 bd3 ba1.7k sqft529 Panorama Park Pl, Cary, NC 27519For SaleMLS ID #10186283, Heather Dunn. Doorify MLS
- $399,9003 bd3 ba1.7k sqft204 Lone Star Way, Cary, NC 27519For SaleMLS ID #10176893, Debbie Van Horn. Doorify MLS
- $434,0003 bd2 ba1.3k sqft5 Briarfield Ct, Durham, NC 27713For SaleMLS ID #10176189, Reade Ackner. Doorify MLS
- $399,9993 bd3 ba1.8k sqft34 Argonaut Dr, Durham, NC 27705For SaleMLS ID #10158992, Don Gomez. Doorify MLS
- $375,0003 bd2 ba1.3k sqft5604 Bobcat Rd, Chapel Hill, NC 27516For SaleMLS ID #10180749, Laura Deitsch. Doorify MLS
- $479,9902 bd3 ba1.6k sqft911 Columbia St, Chapel Hill, NC 27516For SaleMLS ID #10161144, Laura Morgan. Doorify MLS
- $350,0003 bd3 ba1.2k sqft11025 Feather Grass Ln, Raleigh, NC 27613For SaleMLS ID #10188530, Ashley Wilson DeWeese. Doorify MLS
- $405,0002 bd3 ba1.3k sqft300 Madison Grove Pl, Cary, NC 27519For SaleMLS ID #10184967, Dana Ben. Doorify MLS
- $395,0003 bd2 ba1.5k sqft155 Barclay Rd, Durham, NC 27712For SaleMLS ID #10186234, Gloria Raymundo Rodrigues. Doorify MLS
