What a treat to find an opportunity to have the convenience of location being in West Cary that offers short commutes to RTP, Durham, Chapel Hill, or Raleigh. This fantastic townhome is just minutes from shopping, restaurants, public parks and grocery stores, as well as the wildly popular American Tobacco Trail for exercise of all sorts. This home is priced to sell but has also been painted on the interior, and had a new roof installed in 2024. It is conveniently located across the street from the beautiful pool for the summer season swims. Walking up onto the huge front, Covered Porch is charming and welcoming. Beautiful Bamboo Flooring is in the Entry Hall, Kitchen, Family Room and Dining Areas. The downstairs is perfect for entertaining and opens to another large Covered Back Porch/Patio. Upstairs there are 2 ample sized Bedrooms, Laundry Room plus a beautiful Primary Ensuite with large WIC, and a wonderful Primary Bath. One car Garage and Driveway Parking. Don't miss out on this fantastic opportunity to be in such a prime Cary location!
For sale
$420,000
529 Panorama Park Pl, Cary, NC 27519
3beds
1,760sqft
Townhouse, Residential
Built in 2009
2,178 Square Feet Lot
$410,200 Zestimate®
$239/sqft
$130/mo HOA
What's special
Wonderful primary bath
- 5 days |
- 333 |
- 6 |
Zillow last checked:
Listing updated:
Listed by:
Heather Dunn 919-219-1941,
EXP Realty LLC
Source: Doorify MLS,MLS#: 10186283
Facts & features
Interior
Bedrooms & bathrooms
- Bedrooms: 3
- Bathrooms: 3
- Full bathrooms: 2
- 1/2 bathrooms: 1
Heating
- Central, None
Cooling
- Ceiling Fan(s), Central Air
Appliances
- Included: Dishwasher, Free-Standing Electric Oven, Microwave, Plumbed For Ice Maker, Refrigerator
- Laundry: In Hall, Upper Level
Features
- Ceiling Fan(s), Kitchen Island, Laminate Counters, Living/Dining Room Combination, Open Floorplan, Pantry, Separate Shower, Tray Ceiling(s), Walk-In Closet(s)
- Flooring: Bamboo, Carpet, Linoleum, Vinyl
- Has fireplace: No
- Common walls with other units/homes: 2+ Common Walls
Interior area
- Total structure area: 1,760
- Total interior livable area: 1,760 sqft
- Finished area above ground: 1,760
- Finished area below ground: 0
Video & virtual tour
Property
Parking
- Total spaces: 2
- Parking features: Driveway, Garage, Garage Door Opener, Garage Faces Front
- Attached garage spaces: 1
- Uncovered spaces: 1
- Details: Driveway, street
Features
- Levels: Two
- Stories: 2
- Patio & porch: Covered, Front Porch, Rear Porch
- Pool features: Community
- Fencing: Privacy
- Has view: Yes
- View description: Neighborhood
Lot
- Size: 2,178 Square Feet
Details
- Parcel number: 0726822357
- Zoning: RMFP
- Special conditions: Standard
Construction
Type & style
- Home type: Townhouse
- Architectural style: Transitional
- Property subtype: Townhouse, Residential
- Attached to another structure: Yes
Materials
- Brick, Brick Veneer, Vinyl Siding
- Foundation: Slab
- Roof: Shingle
Condition
- New construction: No
- Year built: 2009
Utilities & green energy
- Sewer: Public Sewer
- Water: Public
- Utilities for property: Cable Available, Electricity Connected, Sewer Connected, Water Connected
Community & HOA
Community
- Features: Clubhouse, Playground, Pool
- Subdivision: Stonewater
HOA
- Has HOA: Yes
- Amenities included: Clubhouse, Playground, Pool
- Services included: Insurance, Maintenance Grounds, Pest Control, Storm Water Maintenance
- HOA fee: $130 monthly
- Additional fee info: Second HOA Fee $310 Quarterly
Location
- Region: Cary
Financial & listing details
- Price per square foot: $239/sqft
- Tax assessed value: $383,194
- Annual tax amount: $3,304
- Date on market: 8/14/2026
- Road surface type: Paved
Estimated market value
$410,200
$390,000 - $431,000
$2,048/mo
Price history
| Date | Event | Price |
|---|---|---|
| 8/14/2026 | Listed for sale | $420,000+52.7%$239/sqft |
Source:  Doorify MLS #10186283 Report a problem Doorify MLS #10186283 Report a problem | ||
| 12/8/2020 | Sold | $275,000$156/sqft |
Source: Doorify MLS #2343465 Report a problem | ||
| 9/27/2020 | Pending sale | $275,000$156/sqft |
Source: Lisa Southern Real Estate #2343465 Report a problem | ||
| 9/17/2020 | Listed for sale | $275,000+14.6%$156/sqft |
Source: Lisa Southern Real Estate #2343465 Report a problem | ||
| 6/21/2017 | Listing removed | $1,550$1/sqft |
Source: Guru Realty Inc. Report a problem | ||
| 6/1/2017 | Listed for rent | $1,550+11.1%$1/sqft |
Source: Guru Realty Inc. Report a problem | ||
| 5/22/2017 | Sold | $240,000+2.1%$136/sqft |
Source: Doorify MLS #2115405 Report a problem | ||
| 4/8/2017 | Pending sale | $235,000$134/sqft |
Source: Berkshire Hathaway HomeServices Carolinas Realty #2115405 Report a problem | ||
| 4/5/2017 | Listed for sale | $235,000+20.6%$134/sqft |
Source: Berkshire Hathaway HomeServices Carolinas Realty #2115405 Report a problem | ||
| 4/3/2015 | Listing removed | $1,395$1/sqft |
Source: Owner Report a problem | ||
| 3/19/2015 | Listed for rent | $1,395+3.3%$1/sqft |
Source: Owner Report a problem | ||
| 4/8/2014 | Listing removed | $1,350$1/sqft |
Source: Real Triangle Properties #1922717 Report a problem | ||
| 12/7/2013 | Listed for rent | $1,350$1/sqft |
Source: Real Triangle Properties #1922717 Report a problem | ||
| 11/18/2013 | Listing removed | $194,900$111/sqft |
Source: Real Triangle Properties #1917941 Report a problem | ||
| 10/30/2013 | Listed for sale | $194,900$111/sqft |
Source: Real Triangle Properties #1917941 Report a problem | ||
Public tax history
| Year | Property taxes | Tax assessment |
|---|---|---|
| 2025 | $3,304 +2.2% | $383,194 |
| 2024 | $3,233 +39.2% | $383,194 +66.7% |
| 2023 | $2,323 +3.9% | $229,869 |
| 2022 | $2,237 +2% | $229,869 |
| 2021 | $2,192 -0.5% | $229,869 |
| 2020 | $2,204 +3.1% | $229,869 +16.2% |
| 2019 | $2,138 | $197,816 |
| 2018 | $2,138 +10.8% | $197,816 |
| 2017 | $1,929 +1.5% | $197,816 |
| 2016 | $1,900 +9.9% | $197,816 +13.9% |
| 2015 | $1,729 +6% | $173,624 |
| 2014 | $1,631 | $173,624 |
| 2013 | -- | $173,624 |
| 2012 | -- | $173,624 |
| 2011 | -- | $173,624 |
Find assessor info on the county website
Monthly payment
Est. payment
Payment breakdown
Explore the cost of this home by adjusting the details. Changes won't be saved.Climate risks
Neighborhood: 27519
Nearby schools
GreatSchools rating
- 6/10Alston Ridge Elementary SchoolGrades: PK-5Distance: 1.1 mi
- 10/10Alston Ridge MiddleGrades: 6-8Distance: 0.8 mi
- 10/10Panther Creek HighGrades: 9-12Distance: 1.2 mi
Schools provided by the listing agent
- Elementary: Wake - Alston Ridge Elementary School
- Middle: Wake - Alston Ridge Middle
- High: Wake - Panther Creek High
Source: Doorify MLS. This data may not be complete. We recommend contacting the local school district to confirm school assignments for this home.
- $357,5003 bd2 ba1.6k sqft531 Panorama Park Pl, Cary, NC 27519Off Market

- $353,3002 bd3 ba1.6k sqft527 Panorama Park Pl, Cary, NC 27519Off Market

- $359,6002 bd3 ba1.6k sqft533 Panorama Park Pl, Cary, NC 27519Off Market
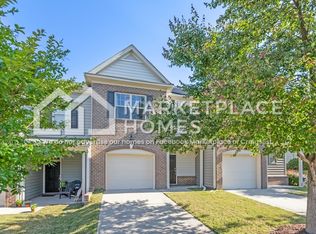
- $365,2003 bd2 ba1.6k sqft525 Panorama Park Pl, Cary, NC 27519Off Market
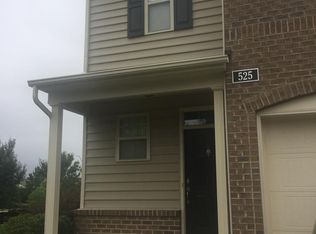
- $385,4003 bd2 ba1.8k sqft535 Panorama Park Pl, Cary, NC 27519Off Market
- $366,8002 bd2 ba1.6k sqft539 Panorama Park Pl, Cary, NC 27519Off Market
- $387,400-- bd2 ba1.6k sqft528 Panorama Park Pl, Cary, NC 27519Off Market
- $365,8003 bd3 ba1.6k sqft530 Panorama Park Pl, Cary, NC 27519Off Market
A local agent can set up tours, give advice and negotiate with sellers.
Similar homes
- $379,0003 bd3 ba1.7k sqft435 Panorama View Loop, Cary, NC 27519For Sale
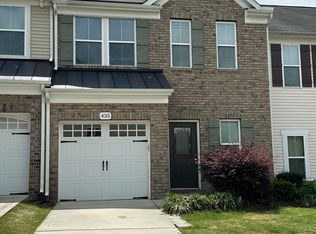
 MLS ID #10173140, Amir Ghanbar Ghanbari. Doorify MLS
 - $395,0002 bd4 ba1.9k sqft336 Kinellan Ln, Cary, NC 27519For Sale
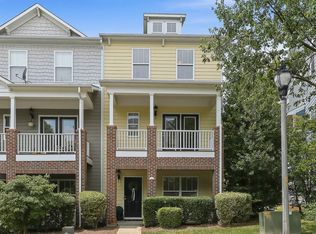 MLS ID #10177464, Linda Trevor. Doorify MLS
 - $425,0003 bd3 ba1.6k sqft411 Perrault Dr, Morrisville, NC 27560For Sale
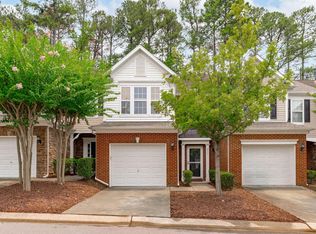 MLS ID #10183078, Chad Jemison. Doorify MLS
 - $395,0003 bd3 ba1.5k sqft217 Lafferty St, Durham, NC 27703For Sale
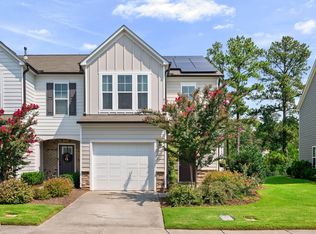 MLS ID #10185880, JANE Bauer. Doorify MLS
 - $509,0003 bd4 ba2.3k sqft4962 Highcroft Dr, Cary, NC 27519For SaleMLS ID #10174878, Michelle Yuan. Doorify MLS
- $397,0003 bd3 ba1.6k sqft407 Stockton Gorge Rd, Morrisville, NC 27560For SaleMLS ID #10177411, Todd Hofer. Doorify MLS
- $410,0003 bd3 ba1.7k sqft2417 Historic Cir, Morrisville, NC 27560For SaleMLS ID #10167187, Vijaya Nair. Doorify MLS
- $399,9003 bd3 ba1.6k sqft110 Marsena Ln, Cary, NC 27513For SaleMLS ID #10160974, Tina Caul. Doorify MLS
- $350,0003 bd3 ba1.8k sqft129 Torpoint Rd, Durham, NC 27703For SaleMLS ID #10186072, Ariel Reed. Doorify MLS
- $410,0003 bd4 ba1.7k sqft2025 Whitesmith Dr, Apex, NC 27502For SaleMLS ID #10174824, Donna Kokol. Doorify MLS
- $344,9993 bd4 ba1.7k sqft10024 Blackwell Dr, Raleigh, NC 27617For SaleMLS ID #10185972, Tina Caul. Doorify MLS
- $399,9004 bd3 ba2k sqft630 Libson St, Durham, NC 27703For SaleMLS ID #10165345, Kim Saylor. Doorify MLS
- $454,9003 bd3 ba1.9k sqft716 Ennis Creek Ln, Cary, NC 27513For SaleMLS ID #10163685, Bonnie Gambardella. Doorify MLS
- $368,0003 bd3 ba1.8k sqft102 Anamoor Dr, Cary, NC 27513For SaleMLS ID #10169509, Angnes Lam. Doorify MLS
- $368,9003 bd3 ba1.6k sqft1011 Rocketcress Dr, Durham, NC 27713For SaleMLS ID #10176238, Kathleen Jasinskas. Doorify MLS
- $374,9003 bd3 ba1.8k sqft10017 Lynnberry Pl, Raleigh, NC 27609For SaleMLS ID #10183034, Dennis de Jong. Doorify MLS
- $349,0003 bd4 ba1.8k sqft230 Cedar Elm Rd, Durham, NC 27713For SaleMLS ID #10183710, Tyler Singleton. Doorify MLS
- $482,0003 bd3 ba1.9k sqft1504 Fairbury Ln, Morrisville, NC 27560For SaleMLS ID #10176691, Theresa Lobdell. Doorify MLS
- $409,9003 bd3 ba2k sqft107 Shale Creek Dr, Durham, NC 27703For SaleMLS ID #10177730, Maya Codelli Ress. Doorify MLS
- $325,0003 bd3 ba1.4k sqft508 Canyon Lake Cir, Morrisville, NC 27560For SaleMLS ID #10174867, Tina Caul. Doorify MLS
