Immaculate, move-in ready end-unit townhome in a prime Cary location with top-rated Wake County schools! This spacious, well-maintained home is loaded with upgrades and offers the perfect blend of comfort, functionality, and convenience - just minutes from I-540, RTP, shopping, and dining. Features include 9-ft ceilings, wide-plank hardwoods throughout the main living area, a formal dining room, and a huge family room with a gas-log fireplace. Kitchen boasts granite countertops, stainless steel appliances including a gas range, tile backsplash, and ample cabinetry. A lower-level office with a full bath offers flexibility for remote work, guests, or a potential fourth bedroom. Upstairs, the spacious primary suite features a walk-in closet, dual granite-top vanities, a soaking tub, and a separate tile shower, along with two additional bedrooms. Enjoy fantastic front and rear decks surrounded by woods, abundant storage, and a two-car garage. Recent updates include HVAC (2022) and roof (2024). Community amenities include a pool, clubhouse, and playground.
For sale
$509,000
4962 Highcroft Dr, Cary, NC 27519
3beds
2,356sqft
:
Get pre-qualified$3,255/mo
Townhouse, Residential
Built in 2014
2,178 Square Feet Lot
$488,200 Zestimate®
$216/sqft
$224/mo HOA
What's special
Separate tile showerGranite countertopsAbundant storageTwo-car garageTile backsplashSpacious primary suiteWalk-in closet
- 13 days |
- 560 |
- 23 |
Likely to sell faster than
Zillow last checked:
Listing updated:
Listed by:
Michelle Yuan 919-408-1529,
Universal Realty,
Angnes Lam 919-961-1818,
Universal Realty
Source: Doorify MLS,MLS#: 10174878
Facts & features
Interior
Bedrooms & bathrooms
- Bedrooms: 3
- Bathrooms: 4
- Full bathrooms: 3
- 1/2 bathrooms: 1
Heating
- None
Cooling
- Central Air
Appliances
- Included: Dishwasher, Dryer, Free-Standing Gas Range, Free-Standing Range, Free-Standing Refrigerator, Gas Cooktop, Gas Range, Microwave, Range, Refrigerator, Stainless Steel Appliance(s), Tankless Water Heater, Washer, Washer/Dryer
- Laundry: Inside, Laundry Room
Features
- Ceiling Fan(s), Chandelier, Crown Molding, Double Vanity, Entrance Foyer, Granite Counters, Open Floorplan, Pantry, Recessed Lighting, Smooth Ceilings, Vaulted Ceiling(s), Walk-In Closet(s), Walk-In Shower
- Flooring: Carpet, Hardwood, Tile, Wood
- Doors: French Doors
- Number of fireplaces: 1
- Fireplace features: Family Room, Gas
- Common walls with other units/homes: 1 Common Wall, End Unit, No One Above, No One Below
Interior area
- Total structure area: 2,356
- Total interior livable area: 2,356 sqft
- Finished area above ground: 2,356
- Finished area below ground: 0
Video & virtual tour
Property
Parking
- Total spaces: 2
- Parking features: Attached, Concrete, Driveway, Garage
- Attached garage spaces: 2
- Uncovered spaces: 2
Features
- Levels: Three Or More, Tri-Level
- Stories: 2
- Patio & porch: Covered, Deck, Patio, Porch
- Exterior features: Balcony, Rain Gutters
- Pool features: Community
- Has view: Yes
- View description: Trees/Woods
Lot
- Size: 2,178 Square Feet
- Features: Landscaped
Details
- Parcel number: 073401386451000 0418640
- Zoning: TRP
- Special conditions: Standard
Construction
Type & style
- Home type: Townhouse
- Architectural style: Traditional
- Property subtype: Townhouse, Residential
- Attached to another structure: Yes
Materials
- Fiber Cement
- Foundation: Slab
- Roof: Shingle
Condition
- New construction: No
- Year built: 2014
Utilities & green energy
- Sewer: Public Sewer
- Water: Public
- Utilities for property: Cable Available
Community & HOA
Community
- Features: Pool, Sidewalks, Suburban
- Subdivision: Fryars Gate
HOA
- Has HOA: Yes
- Amenities included: Pool
- Services included: Maintenance Grounds
- HOA fee: $224 monthly
Location
- Region: Cary
Financial & listing details
- Price per square foot: $216/sqft
- Tax assessed value: $486,001
- Annual tax amount: $4,185
- Date on market: 7/17/2026
Estimated market value
$488,200
$464,000 - $513,000
$2,448/mo
Price history
| Date | Event | Price |
|---|---|---|
| 7/17/2026 | Listed for sale | $509,000$216/sqft |
Source:  Doorify MLS #10174878 Report a problem Doorify MLS #10174878 Report a problem | ||
| 7/4/2026 | Listing removed | $509,000$216/sqft |
Source: Doorify MLS #10174878 Report a problem | ||
| 6/18/2026 | Listed for sale | $509,000+51.9%$216/sqft |
Source: Doorify MLS #10174878 Report a problem | ||
| 7/31/2018 | Sold | $335,000+0%$142/sqft |
Source: Doorify MLS #2182913 Report a problem | ||
| 4/11/2018 | Pending sale | $334,900$142/sqft |
Source: Carolina's Choice Real Estate #2182913 Report a problem | ||
| 4/5/2018 | Listed for sale | $334,900+20.9%$142/sqft |
Source: Carolina's Choice Real Estate #2182913 Report a problem | ||
| 8/5/2014 | Sold | $277,000$118/sqft |
Source: Public Record Report a problem | ||
Public tax history
| Year | Property taxes | Tax assessment |
|---|---|---|
| 2025 | $4,186 +2.2% | $486,001 |
| 2024 | $4,095 +25.5% | $486,001 +50.1% |
| 2023 | $3,264 +3.9% | $323,715 |
| 2022 | $3,142 +2% | $323,715 |
| 2021 | $3,079 -0.5% | $323,715 |
| 2020 | $3,095 +5.3% | $323,715 +18.7% |
| 2019 | $2,939 | $272,617 |
| 2018 | $2,939 +10.9% | $272,617 |
| 2017 | $2,651 +1.5% | $272,617 |
| 2016 | $2,611 +1.4% | $272,617 +5% |
| 2015 | $2,576 | $259,614 |
Find assessor info on the county website
Monthly payment
Est. payment
Payment breakdown
Explore the cost of this home by adjusting the details. Changes won't be saved.Climate risks
Neighborhood: Fryars Gate
Nearby schools
GreatSchools rating
- 8/10Highcroft ElementaryGrades: PK-5Distance: 0.4 mi
- 10/10Mills Park Middle SchoolGrades: 6-8Distance: 0.7 mi
- 10/10Green Level High SchoolGrades: 9-12Distance: 2.4 mi
Schools provided by the listing agent
- Elementary: Wake - Highcroft Elementary
- Middle: Wake - Mills Park Middle School
- High: Wake - Green Level High School
Source: Doorify MLS. This data may not be complete. We recommend contacting the local school district to confirm school assignments for this home.
- $480,500-- bd3 ba2.1k sqft4960 Highcroft Dr, Cary, NC 27519Off Market
- $489,1004 bd4 ba2.4k sqft4958 Highcroft Dr, Cary, NC 27519Off Market

- $4205.31 AcresHighcroft Dr, Cary, NC 27519Off Market
- $4200.79 AcresHighcroft Dr, Cary, NC 27519Off Market
- $633,8507.37 AcresHighcroft Dr, Cary, NC 27519Off Market
- $1,250-- bd-- ba-- sqftHighcroft Dr, Cary, NC 27519Off Market
- $1,2504.56 AcresHighcroft Dr, Cary, NC 27519Off Market
- $2,5000.43 AcresHighcroft Dr, Cary, NC 27519Off Market
A local agent can set up tours, give advice and negotiate with sellers.
Similar homes
- $540,0003 bd4 ba2.8k sqft351 Bridgegate Dr, Cary, NC 27519For Sale

 MLS ID #10170440, Vicki DiProfio. Doorify MLS
 - $405,0003 bd3 ba1.7k sqft204 Lone Star Way, Cary, NC 27519For Sale
 MLS ID #10176893, Debbie Van Horn. Doorify MLS
 - $599,0004 bd4 ba2.7k sqft108 Alden Village Ct, Cary, NC 27519For Sale
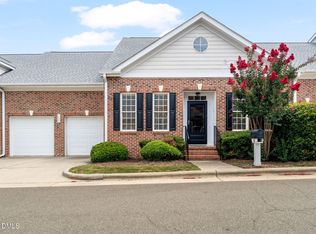 MLS ID #10157165, Stu Barnes. Doorify MLS
 - $399,9002 bd3 ba1.7k sqft318 Madison Grove Pl, Cary, NC 27519For Sale
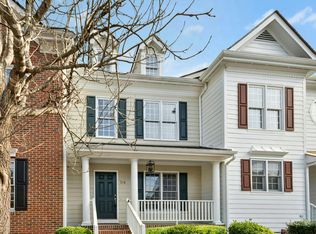 MLS ID #10178394, Ashley Wilson DeWeese. Doorify MLS
 - $498,0003 bd4 ba2.5k sqft1014 Myers Point Dr, Morrisville, NC 27560For SaleMLS ID #10165303, Veerendar Bokka. Doorify MLS
- $565,0003 bd4 ba2.9k sqft807 Kirkeenan Cir, Morrisville, NC 27560For SaleMLS ID #10181697, Dennis de Jong. Doorify MLS
- $485,0004 bd3 ba1.9k sqft1061 Monmouth Loop, Cary, NC 27513For SaleMLS ID #10167525, Sharese McFarlin. Doorify MLS
- $600,0004 bd3 ba1.9k sqft217 Old Dock Trl, Cary, NC 27519For SaleMLS ID #10178697, Rob Bone. Doorify MLS
- $524,0003 bd4 ba1.9k sqft1007 Midtowne Way, Durham, NC 27713For SaleMLS ID #10178927, Marc Ramsey. Doorify MLS
- $550,0003 bd3 ba2.2k sqft2575 Rambling Creek Rd, Apex, NC 27523For SaleMLS ID #10172673, Neil Rowerdink. Doorify MLS
- $440,0003 bd3 ba2k sqft512 Durants Neck Ln, Morrisville, NC 27560For SaleMLS ID #10177759, Shikha Anand. Doorify MLS
- $459,9003 bd3 ba2.2k sqft1538 Catch Fly Ln, Durham, NC 27713For SaleMLS ID #10169314, Matthew Peedin. Doorify MLS
- $459,0003 bd3 ba2.3k sqft10100 Barnhart Way, Raleigh, NC 27617For SaleMLS ID #10179379, Kristina Nieshalla. Doorify MLS
- $399,0003 bd3 ba1.6k sqft707 Davenbury Way, Cary, NC 27513For SaleMLS ID #10175223, Ajita Parag Patel. Doorify MLS
- $538,0004 bd3 ba1.8k sqft112 Huntersville Rd, Morrisville, NC 27560For SaleMLS ID #10175897, Samara Presley. Doorify MLS
- $550,0003 bd3 ba1.9k sqft1702 Ashbark Ct, Apex, NC 27502For SaleMLS ID #10173550, Rob Bone. Doorify MLS
- $650,0002 bd2 ba2.2k sqft604 Bloomsbury Pl, Cary, NC 27519For SaleMLS ID #10170032, Stephanie Beltrone. Doorify MLS
- $389,0003 bd3 ba1.8k sqft102 Anamoor Dr, Cary, NC 27513For SaleMLS ID #10169509, Angnes Lam. Doorify MLS
- $423,0003 bd3 ba2k sqft1150 Searstone Ct, Durham, NC 27713For SaleMLS ID #10181720, Mary Ann Wilson. Doorify MLS
- $475,0003 bd3 ba1.8k sqft12304 Tetons Ct, Durham, NC 27703For SaleMLS ID #10182217, Brenda Dubbelman. Doorify MLS
