Exceptional Preston location! Tucked into one of the Triangle's most sought-after golf communities, this beautifully updated end-unit townhome combines privacy, natural light, and low-maintenance living just moments from Prestonwood Country Club, Park West Village, dining, shopping, RTP, RDU, and major commuter routes. Freshly painted and move-in ready, recent seller updates include a beautifully renovated kitchen with Bosch stainless appliances, induction cooktop, new oven, microwave, dishwasher, refrigerator, and stylish tile backsplash, plus new carpet on the upper level. Walls of windows fill the home with natural light, while elegant millwork, bamboo flooring, formal living and dining rooms, and an inviting family room create warm, functional living spaces. The spacious primary suite offers a relaxing sitting area, custom walk-in closet, and generous bath with additional built-in cabinetry. The finished walk-out lower level provides exceptional flexibility for a media room, home office, gym, or guest retreat, while the oversized two-car garage offers abundant storage. Enjoy peaceful outdoor living from the private deck overlooking mature trees. Optional Prestonwood Country Club memberships offer golf, tennis, swimming, fitness, dining, and an active social calendar.
For sale
Price cut: $15K (8/25)
$550,000
807 Kirkeenan Cir, Morrisville, NC 27560
3beds
2,926sqft
Townhouse, Residential
Built in 2007
3,484 Square Feet Lot
$-- Zestimate®
$188/sqft
$114/mo HOA
What's special
- 39 days
- 425
- 28
Zillow last checked:
Listing updated:
Listed by:
Dennis de Jong 919-307-6151,
Redfin Corporation
Source: Doorify MLS,MLS#: 10181697
Facts & features
Interior
Bedrooms & bathrooms
- Bedrooms: 3
- Bathrooms: 4
- Full bathrooms: 3
- 1/2 bathrooms: 1
Heating
- Forced Air
Cooling
- Central Air
Appliances
- Included: Dishwasher, Electric Range, Microwave, Stainless Steel Appliance(s)
Features
- Ceiling Fan(s), Crown Molding, Double Vanity, Open Floorplan, Pantry, Recessed Lighting, Separate Shower, Smooth Ceilings, Soaking Tub, Walk-In Closet(s), Walk-In Shower
- Flooring: Carpet, Hardwood
- Basement: Finished
- Common walls with other units/homes: End Unit
Interior area
- Total structure area: 2,926
- Total interior livable area: 2,926 sqft
- Finished area above ground: 2,255
- Finished area below ground: 671
Property
Parking
- Total spaces: 4
- Parking features: Attached, Driveway, Garage, Garage Faces Front
- Attached garage spaces: 2
- Uncovered spaces: 2
Features
- Levels: Three Or More
- Stories: 2
- Patio & porch: Deck
- Has view: Yes
Lot
- Size: 3,484 Square Feet
Details
- Parcel number: 075401183927000 0286591
- Zoning: HDR
- Special conditions: Third Party Approval
Construction
Type & style
- Home type: Townhouse
- Architectural style: Transitional
- Property subtype: Townhouse, Residential
- Attached to another structure: Yes
Materials
- Vinyl Siding
- Foundation: Permanent
- Roof: Shingle
Condition
- New construction: No
- Year built: 2007
Utilities & green energy
- Sewer: Public Sewer
- Water: Public
Community & HOA
Community
- Features: Golf
- Subdivision: Kelton II
HOA
- Has HOA: Yes
- Amenities included: Golf Course
- Services included: None
- HOA fee: $114 monthly
Location
- Region: Morrisville
Financial & listing details
- Price per square foot: $188/sqft
- Tax assessed value: $580,619
- Annual tax amount: $5,635
- Date on market: 7/24/2026
Estimated market value
Not available
Estimated sales range
Not available
Not available
Price history
| Date | Event | Price |
|---|---|---|
| 8/25/2026 | Price change | $550,000-2.7%$188/sqft |
Source:  Doorify MLS #10181697 Report a problem Doorify MLS #10181697 Report a problem | ||
| 7/24/2026 | Listed for sale | $565,000+56.5%$193/sqft |
Source: Doorify MLS #10181697 Report a problem | ||
| 1/16/2018 | Listing removed | $1,900$1/sqft |
Source: Acorn + Oak Property Management Report a problem | ||
| 12/16/2017 | Listed for rent | $1,900$1/sqft |
Source: Acorn + Oak Property Management Report a problem | ||
| 3/31/2017 | Sold | $361,000+0.8%$123/sqft |
Source: Doorify MLS #2107335 Report a problem | ||
| 2/20/2017 | Pending sale | $358,000$122/sqft |
Source: United Real Estate Raleigh #2107335 Report a problem | ||
| 2/20/2017 | Listed for sale | $358,000+6.9%$122/sqft |
Source: United Real Estate Raleigh #2107335 Report a problem | ||
| 2/29/2016 | Sold | $335,000$114/sqft |
Source: Doorify MLS #2046859 Report a problem | ||
| 1/29/2016 | Listed for sale | $335,000-0.9%$114/sqft |
Source: Keller Williams - Cary #2046859 Report a problem | ||
| 7/2/2007 | Sold | $338,000$116/sqft |
Source: Public Record Report a problem | ||
Public tax history
| Year | Property taxes | Tax assessment |
|---|---|---|
| 2025 | $5,635 +0.4% | $580,619 |
| 2024 | $5,614 +29.6% | $580,619 +54.4% |
| 2023 | $4,333 +3.4% | $376,034 |
| 2022 | $4,192 +4.3% | $376,034 |
| 2021 | $4,018 | $376,034 |
| 2020 | $4,018 -1.3% | $376,034 +12.7% |
| 2019 | $4,072 | $333,653 |
| 2018 | $4,072 +9.5% | $333,653 |
| 2017 | $3,719 +1% | $333,653 |
| 2016 | $3,683 | $333,653 -2.6% |
| 2015 | -- | $342,659 |
| 2014 | -- | $342,659 |
| 2013 | -- | $342,659 |
| 2012 | -- | $342,659 |
| 2011 | -- | $342,659 |
| 2010 | -- | $342,659 |
| 2009 | -- | $342,659 |
| 2008 | -- | -- |
Find assessor info on the county website
Monthly payment
Est. payment
Payment breakdown
Explore the cost of this home by adjusting the details. Changes won't be saved.Climate risks
Neighborhood: 27560
Nearby schools
Schools provided by the listing agent
- Elementary: Wake - Weatherstone Elementary
- Middle: Wake - West Cary Middle
- High: Wake - Green Hope High
Source: Doorify MLS. This data may not be complete. We recommend contacting the local school district to confirm school assignments for this home.


Similar homes
- $550,0003 bd4 ba2.9k sqft703 Kirkeenan Cir, Morrisville, NC 27560For Sale
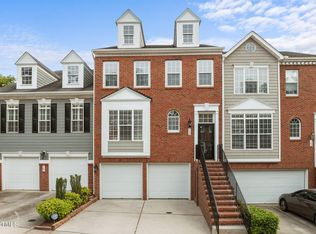
 MLS ID #10170091, Shanda Heller. Doorify MLS
 - $570,0003 bd3 ba2.2k sqft155 Grande Dr, Morrisville, NC 27560For Sale
 MLS ID #10188127, Sophia Paige Carter. Doorify MLS
 - $550,0003 bd3 ba2.1k sqft210 Muir Brook Pl, Cary, NC 27519For Sale
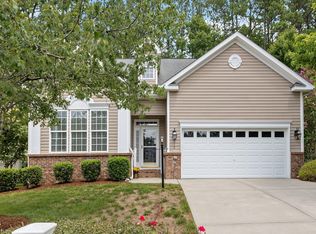 MLS ID #10184639, Stacey Delgado. Doorify MLS
 - $535,0004 bd4 ba2.7k sqft108 Alden Village Ct, Cary, NC 27519For Sale
 MLS ID #10186008, Sharon Evans. Doorify MLS
 - $525,0003 bd4 ba2.8k sqft351 Bridgegate Dr, Cary, NC 27519For SaleMLS ID #10170440, Vicki DiProfio. Doorify MLS
- $528,9503 bd2 ba1.7k sqft100 Culcross Ct, Cary, NC 27513For SaleMLS ID #10186305, Dandan Zu. Doorify MLS
- $585,0003 bd4 ba2.4k sqft4913 Rhythm Dr, Apex, NC 27539For SaleMLS ID #10186084, Ginger Peters. Doorify MLS
- $599,5003 bd3 ba2.5k sqft4908 Allanbrooke Ln, Fuquay Varina, NC 27526For SaleMLS ID #10189049, Cindy Szoczei. Doorify MLS
- $515,0003 bd3 ba1.7k sqft1008 Beringer Pl, Apex, NC 27502For SaleMLS ID #10186023, Jen Trudnak. Doorify MLS
- $649,0005 bd3 ba2.5k sqft203 Oswego Ct, Morrisville, NC 27560For SaleMLS ID #10163966, Naveen Pereira. Doorify MLS
- $749,9005 bd4 ba3k sqft405 Liberty Rose Dr, Morrisville, NC 27560For SaleMLS ID #10182564, Joe Matthews. Doorify MLS
- $584,9004 bd4 ba3.1k sqft641 Newlyn Dr, Raleigh, NC 27606For SaleMLS ID #10172659, John Wood. Doorify MLS
- $550,0004 bd2 ba2.4k sqft110 Bon Marche Ln, Raleigh, NC 27615For SaleMLS ID #10178876, Linda Craft. Doorify MLS
- $480,0004 bd3 ba1.9k sqft1061 Monmouth Loop, Cary, NC 27513For SaleMLS ID #10167525, Sharese McFarlin. Doorify MLS
- $719,9004 bd3 ba3k sqft1019 Bianco Dr, Raleigh, NC 27607For SaleMLS ID #10189262, Maya Galletta. Doorify MLS
- $475,0003 bd4 ba2.4k sqft3106 Hudson Hill Ln, Raleigh, NC 27612For SaleMLS ID #10167803, Angie Cole. Doorify MLS
- $585,0004 bd3 ba1.9k sqft217 Old Dock Trl, Cary, NC 27519For SaleMLS ID #10178697, Rob Bone. Doorify MLS
- $459,0003 bd3 ba2.3k sqft10100 Barnhart Way, Raleigh, NC 27617For SaleMLS ID #10179379, Kristina Nieshalla. Doorify MLS
- $784,9994 bd3 ba2.4k sqft103 Hardaway Ct, Cary, NC 27513For SaleMLS ID #10182072, Karen Coe. Doorify MLS
- $535,0003 bd3 ba2.4k sqft5108 Steuben Pl, Fuquay Varina, NC 27526For SaleMLS ID #10181892, Keegan Reynolds. Doorify MLS
