Price Improvement | Move-in Ready | 1st Floor Bedroom with Standing Shower | Paid Solar Panels This grand, two-story home has been meticulously cared for by its original owners and professionally maintained with regular cleaning, pest control, and lawn services. Located in a prime area with great schools, this property is close to RTP and just 5.5 miles from RDU. Key Features: - Energy Efficiency: Enjoy low electric bills with FULLY PAID solar panels, a tankless water heater, and a roof that was replaced in December 2019. - Modern Interior: Features an open floor plan with freshly painted interiors and abundant sunlight. There is no carpet throughout the home, with 5-inch wood flooring on the main level and luxury vinyl plank flooring upstairs. - Main Level Bedroom: Includes a first-floor bedroom with an attached full bath and standing shower—perfect for guests or multi-generational living. - Gourmet Kitchen: Equipped with granite countertops, wood cabinets, a tiled backsplash, and an exterior-vented cooking range. - Recent Upgrades: Renovated master and guest bathrooms, new window panes, blinds throughout, and pre-wiring for surround sound. - Finished Garage: The insulated and painted garage features a durable polyurea/polyaspartic floor coating applied in October 2024, plus professional shelving and keypad entry. - Peace of Mind: A free home warranty is included and valid through 2028. This home combines comfort, style, and thoughtful upgrades in an unbeatable location. Durable polyurea/polyaspartic floor coating completed in October 2024, fully insulated, finished, and painted walls, along with professionally installed shelving and a door key pad for added convenience. The home also offers two attic access points and plenty of storage space throughout. This home has been meticulously cared for by the original owners and professionally maintained with regular cleaning, pest control, and yard and lawn care services. For added peace of mind, the home comes with a home warranty valid through 2028. This home combines comfort, style, and thoughtful upgrades throughout. Free Home Warranty up to 2028. Free Home Warranty Fully Paid Solar Panels Whole House Fresh Paint Hardwood Floors Granite countertop Northwest-facing with plenty of sunlight NO Carpets
For sale
Price cut: $10K (8/7)
$665,000
203 Oswego Ct, Morrisville, NC 27560
5beds
2,584sqft
Single Family Residence, Residential
Built in 2008
6,534 Square Feet Lot
$653,300 Zestimate®
$257/sqft
$82/mo HOA
What's special
Abundant sunlightFinished garageGourmet kitchenInsulated and painted garagePre-wiring for surround soundFreshly painted interiorsOpen floor plan
- 112 days |
- 2,062 |
- 47 |
Zillow last checked:
Listing updated:
Listed by:
Naveen Pereira 919-971-9961,
OAK TREE REALTY LLC
Source: Doorify MLS,MLS#: 10163966
Facts & features
Interior
Bedrooms & bathrooms
- Bedrooms: 5
- Bathrooms: 3
- Full bathrooms: 3
Heating
- Central, Natural Gas
Cooling
- Central Air, Electric
Appliances
- Included: Built-In Gas Range, Built-In Range, Dishwasher, Dryer, ENERGY STAR Qualified Dishwasher, Exhaust Fan, Free-Standing Gas Range, Free-Standing Refrigerator, Gas Cooktop, Gas Oven, Gas Range, Gas Water Heater, Ice Maker, Microwave, Oven, Plumbed For Ice Maker, Range, Refrigerator, Self Cleaning Oven, Stainless Steel Appliance(s), Tankless Water Heater, Vented Exhaust Fan, Washer, Washer/Dryer, Water Heater
- Laundry: Common Area, Inside, Laundry Room, Washer Hookup
Features
- Breakfast Bar, Ceiling Fan(s), Chandelier, Crown Molding, Double Vanity, Eat-in Kitchen, Granite Counters, High Ceilings, High Speed Internet, Kitchen Island, Open Floorplan, Pantry, Recessed Lighting, Smart Camera(s)/Recording, Smart Thermostat, Smooth Ceilings, Stone Counters, Storage, Tray Ceiling(s), Walk-In Closet(s), Walk-In Shower, Water Closet, Wired for Data, Wired for Sound
- Flooring: Hardwood, Vinyl, Tile, Wood
- Windows: Blinds
- Number of fireplaces: 1
- Fireplace features: Family Room, Gas
- Common walls with other units/homes: No Common Walls, No One Above, No One Below
Interior area
- Total structure area: 2,584
- Total interior livable area: 2,584 sqft
- Finished area above ground: 2,584
- Finished area below ground: 0
Video & virtual tour
Property
Parking
- Total spaces: 4
- Parking features: Additional Parking, Attached, Driveway, Garage, Garage Door Opener, Garage Faces Front, Lighted, Off Street, Parking Lot
- Attached garage spaces: 2
- Uncovered spaces: 2
Accessibility
- Accessibility features: Aging In Place, Level Flooring, Visitor Bathroom
Features
- Levels: Two
- Stories: 2
- Patio & porch: Covered, Front Porch, Patio, Porch
- Exterior features: Garden, Lighting, Outdoor Grill, Rain Gutters, Smart Camera(s)/Recording, Smart Light(s)
- Pool features: Community
- Fencing: None
- Has view: Yes
Lot
- Size: 6,534 Square Feet
- Features: Back Yard, Cul-De-Sac, Front Yard, Landscaped, Level, Sloped
Details
- Parcel number: 074501092390000 0363170
- Zoning: TRP
- Special conditions: Standard
- Horses can be raised: Yes
Construction
Type & style
- Home type: SingleFamily
- Architectural style: Traditional
- Property subtype: Single Family Residence, Residential
Materials
- Brick Veneer, Concrete, Stone, Vinyl Siding
- Foundation: Concrete, Concrete Perimeter, Slab
- Roof: Asphalt, Metal, Shingle
Condition
- New construction: No
- Year built: 2008
Details
- Builder name: Pulte Group
Utilities & green energy
- Sewer: Public Sewer
- Water: Public
- Utilities for property: Cable Available, Electricity Available, Electricity Connected, Natural Gas Connected, Phone Available, Sewer Connected, Water Connected
Green energy
- Energy efficient items: Appliances, Insulation, Lighting, Thermostat, Water Heater
- Energy generation: Solar
Community & HOA
Community
- Features: Curbs, Park, Playground, Pool, Sidewalks, Street Lights, Tennis Court(s)
- Subdivision: McCrimmon at the Park
HOA
- Has HOA: Yes
- Amenities included: Barbecue, Cable TV, Landscaping, Park, Parking, Playground, Pool, Tennis Court(s), Trail(s)
- Services included: Maintenance Grounds
- HOA fee: $82 monthly
Location
- Region: Morrisville
Financial & listing details
- Price per square foot: $257/sqft
- Tax assessed value: $622,207
- Annual tax amount: $5,352
- Date on market: 5/5/2026
- Road surface type: Asphalt, Paved
Estimated market value
$653,300
$621,000 - $686,000
$2,609/mo
Price history
| Date | Event | Price |
|---|---|---|
| 8/7/2026 | Price change | $665,000-1.5%$257/sqft |
Source:  Doorify MLS #10163966 Report a problem Doorify MLS #10163966 Report a problem | ||
| 7/16/2026 | Price change | $675,000-2.9%$261/sqft |
Source: Doorify MLS #10163966 Report a problem | ||
| 6/10/2026 | Price change | $695,000-3.5%$269/sqft |
Source: Doorify MLS #10163966 Report a problem | ||
| 5/1/2026 | Listed for sale | $720,000+136.1%$279/sqft |
Source: Doorify MLS #10163966 Report a problem | ||
| 8/28/2008 | Sold | $305,000$118/sqft |
Source: Public Record Report a problem | ||
Public tax history
| Year | Property taxes | Tax assessment |
|---|---|---|
| 2025 | $5,353 +2.2% | $622,207 |
| 2024 | $5,237 +35% | $622,207 +61.5% |
| 2023 | $3,880 +3.9% | $385,192 |
| 2022 | $3,735 +2.1% | $385,192 |
| 2021 | $3,660 -0.5% | $385,192 |
| 2020 | $3,679 +4.4% | $385,192 +17.7% |
| 2019 | $3,524 | $327,295 |
| 2018 | $3,524 +10.9% | $327,295 |
| 2017 | $3,178 +1.5% | $327,295 |
| 2016 | $3,131 -0.9% | $327,295 +2.6% |
| 2015 | $3,161 +6% | $319,021 |
| 2014 | $2,981 | $319,021 |
| 2013 | -- | $319,021 |
| 2012 | -- | $319,021 |
| 2011 | -- | $319,021 |
| 2010 | -- | $319,021 +13.8% |
| 2009 | -- | $280,317 |
Find assessor info on the county website
Monthly payment
Est. payment
Payment breakdown
Explore the cost of this home by adjusting the details. Changes won't be saved.Climate risks
Neighborhood: 27560
Nearby schools
GreatSchools rating
- 8/10Parkside ElementaryGrades: PK-5Distance: 0.5 mi
- 10/10Alston Ridge MiddleGrades: 6-8Distance: 2.6 mi
- 10/10Panther Creek HighGrades: 9-12Distance: 1.5 mi
Schools provided by the listing agent
- Elementary: Wake - Parkside Elementary
- Middle: Wake - Alston Ridge Middle
- High: Wake - Panther Creek High
Source: Doorify MLS. This data may not be complete. We recommend contacting the local school district to confirm school assignments for this home.
- $668,0004 bd3 ba2.5k sqft205 Oswego Ct, Morrisville, NC 27560Sold

- $709,4005 bd3 ba3.4k sqft109 Marengo Dr, Morrisville, NC 27560Off Market
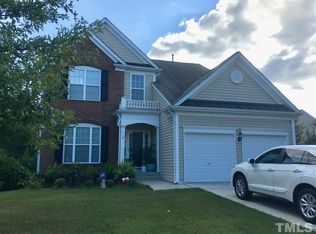
- $630,1004 bd3 ba2.5k sqft207 Oswego Ct, Morrisville, NC 27560Off Market

- $634,5004 bd3 ba2.5k sqft112 Marengo Dr, Morrisville, NC 27560Off Market
- $654,5004 bd3 ba2.5k sqft110 Marengo Dr, Morrisville, NC 27560Off Market
- $613,600-- bd2 ba2.5k sqft114 Marengo Dr, Morrisville, NC 27560Off Market
- $659,0004 bd3 ba2.6k sqft202 Oswego Ct, Morrisville, NC 27560Sold
- $668,5006 bd3 ba2.7k sqft206 Oswego Ct, Morrisville, NC 27560Off Market
A local agent can set up tours, give advice and negotiate with sellers.
Similar homes
- $639,9004 bd3 ba2.5k sqft635 Piper Stream Cir, Cary, NC 27519For Sale

 MLS ID #10166932, Joe Matthews. Doorify MLS
 - $650,0004 bd3 ba2.9k sqft218 Landreth Ct, Durham, NC 27713For Sale
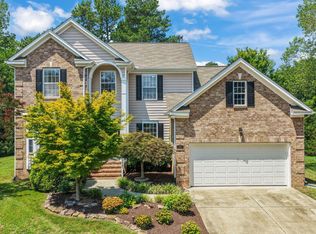 MLS ID #10180423, Lisa Ellis. Doorify MLS
 - $700,0005 bd3 ba2.7k sqft1585 Tice Hurst Ln, Apex, NC 27502For Sale
 MLS ID #10186201, Chris Edwards. Doorify MLS
 - $650,0004 bd3 ba2.6k sqft5512 Windy Gap Ct, Raleigh, NC 27617For Sale
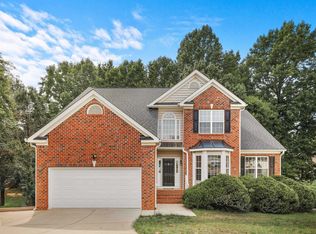 MLS ID #10186195, John Cho. Doorify MLS
 - $829,9005 bd4 ba2.9k sqft100 Robbins Reef Way, Cary, NC 27513For SaleMLS ID #10186448, Samara Presley. Doorify MLS
- $749,2664 bd4 ba3.7k sqftKB Homes, Cary, NC 27519For SaleMLS ID #10157566, Syed Z Jafri. Doorify MLS
- $679,0005 bd3 ba3k sqft2005 Red Sage Ct, Apex, NC 27502For SaleMLS ID #10176565, Kathleen Carlton. Doorify MLS
- $550,0003 bd3 ba2.1k sqft210 Muir Brook Pl, Cary, NC 27519For SaleMLS ID #10184639, Stacey Delgado. Doorify MLS
- $690,0005 bd3 ba2.8k sqft713 Ancient Oaks Dr, Holly Springs, NC 27540For SaleMLS ID #10185294, Michael Proctor. Doorify MLS
- $650,0002 bd2 ba2.2k sqft604 Bloomsbury Pl, Cary, NC 27519For SaleMLS ID #10170032, Stephanie Beltrone. Doorify MLS
- $635,0004 bd3 ba2.8k sqft6 Upton Ct, Durham, NC 27713For SaleMLS ID #10155547, Melissa H White. Doorify MLS
- $589,0004 bd3 ba2.3k sqft106 Silver Pine Ct, Durham, NC 27713For SaleMLS ID #10180697, Renu Daryani Dale. Doorify MLS
- $640,0005 bd4 ba3k sqft104 El Paso Ave, Durham, NC 27703For SaleMLS ID #10171949, Amanda R Baker. Doorify MLS
- $665,0005 bd4 ba3k sqft128 Pointe Park Cir, Holly Springs, NC 27540For SaleMLS ID #10165924, Heather Larose. Doorify MLS
- $650,0004 bd3 ba3.1k sqft309 Capeside Ave, Holly Springs, NC 27540For SaleMLS ID #10184844, Alley Buscemi. Doorify MLS
- $649,0003 bd3 ba2.4k sqft1308 Atticus Way, Durham, NC 27703For SaleMLS ID #10178819, Barbara Green. Doorify MLS
- $675,0005 bd3 ba2.9k sqft5417 Moneta Ln, Apex, NC 27539For SaleMLS ID #10180441, Stacey Delgado. Doorify MLS
- $599,9004 bd3 ba2.3k sqft441 Marsh Landing Dr, Holly Springs, NC 27540For SaleMLS ID #10186293, Betsy Simmons. Doorify MLS
- $789,9905 bd3 ba3.1k sqft2456 Emily Brook Way, Apex, NC 27523For SaleMLS ID #10179042, Mathew Madappallil. Doorify MLS
- $585,0004 bd3 ba1.9k sqft217 Old Dock Trl, Cary, NC 27519For SaleMLS ID #10178697, Rob Bone. Doorify MLS
