This spacious and inviting 4-bedroom home offers over 2500 sq ft of living space. Unbeatable location, just minutes from shopping, dining, groceries, and major highways. Close to RTP and RDU, commuting is a breeze, with the future Apple campus adding potential value and job opportunities. Well-designed floorplan is perfect for entertaining and everyday enjoyment, freshly painted throughout, while the kitchen with stainless steel appliances and island fosters cooking and socializing. Master suite offers a peaceful retreat, complemented by a relaxing soaking tub and walk-in closet in the master bath. A finished daylight family room adds versatility, and abundant natural light creates a warm atmosphere. Ideal for families and entertaining guests, this property combines comfort, convenience, and a promising location. Don't miss this must-see opportunity!
Sold for $668,000
$668,000
205 Oswego Ct, Morrisville, NC 27560
4beds
2,509sqft
Single Family Residence, Residential
Built in 2008
6,534 Square Feet Lot
$659,900 Zestimate®
$266/sqft
$2,454 Estimated rent
Home value
$659,900
$627,000 - $693,000
$2,454/mo
Zestimate® history
Owner options
List your home for rent
$2,454/mo
Rent Zestimate®
Find your next renter with Zillow Rental Manager. Plus, with online applications, you can quickly screen prospective tenants – for free.
$2,454/mo
Rent Zestimate®
Refinance and save
$4,066/mo
Est. payment
Refinancing to a lower rate could help reduce your monthly payments and save thousands over the life of the loan.
$4,066/mo
Est. payment
Explore your selling options
Work with a Zillow partner agent
Leverage their expertise and Zillow's premium Showcase listings to get your home seen by more buyers.
Get startedList with your own agent
Get your home in front of millions of buyers by listing it on Zillow.
Learn how to do itSell it yourself
Take full control of how buyers see your home on Zillow by listing For Sale by Owner (FSBO).
List your homeWhat's special
Zillow last checked:
Listing updated:
Listed by:
Karen Wang 919-917-1888,
Coldwell Banker - HPW
Bought with:
Desong Yu, 284368
Universal Realty
Source: Doorify MLS,MLS#: 2524580
Facts & features
Interior
Bedrooms & bathrooms
- Bedrooms: 4
- Bathrooms: 3
- Full bathrooms: 2
- 1/2 bathrooms: 1
Heating
- Forced Air, Natural Gas
Cooling
- Zoned
Appliances
- Included: Dishwasher, Dryer, Gas Range, Gas Water Heater, Microwave, Refrigerator
- Laundry: Upper Level
Features
- Bathtub Only, Entrance Foyer, Living/Dining Room Combination, Separate Shower, Shower Only, Walk-In Shower
- Flooring: Carpet, Hardwood
- Number of fireplaces: 1
- Fireplace features: Family Room, Fireplace Screen, Gas
Interior area
- Total structure area: 2,509
- Total interior livable area: 2,509 sqft
- Finished area above ground: 2,509
- Finished area below ground: 0
Property
Parking
- Total spaces: 2
- Parking features: Attached, Concrete, Driveway, Garage, Garage Door Opener
- Attached garage spaces: 2
Features
- Levels: Two
- Stories: 2
- Patio & porch: Covered, Patio, Porch
- Pool features: Swimming Pool Com/Fee
- Has view: Yes
Lot
- Size: 6,534 Square Feet
- Dimensions: 52' x 102' x 74' x 108
Details
- Parcel number: 0745092265
Construction
Type & style
- Home type: SingleFamily
- Architectural style: Traditional, Transitional
- Property subtype: Single Family Residence, Residential
Materials
- Brick, Vinyl Siding
- Foundation: Slab
Condition
- New construction: No
- Year built: 2008
Utilities & green energy
- Sewer: Public Sewer
- Water: Public
Community & HOA
Community
- Features: Street Lights
- Subdivision: McCrimmon at the Park
HOA
- Has HOA: Yes
- Amenities included: Pool
- HOA fee: $65 monthly
Location
- Region: Morrisville
Financial & listing details
- Price per square foot: $266/sqft
- Tax assessed value: $617,697
- Annual tax amount: $3,706
- Date on market: 8/1/2023
Price history
| Date | Event | Price |
|---|---|---|
| 6/7/2025 | Listing removed | $2,500$1/sqft |
Source: Zillow Rentals Report a problem | ||
| 6/6/2025 | Listed for rent | $2,500+4.2%$1/sqft |
Source: Zillow Rentals Report a problem | ||
| 9/15/2023 | Sold | $668,000-0.1%$266/sqft |
Source:  Doorify MLS #2524580 Report a problem Doorify MLS #2524580 Report a problem | ||
| 8/9/2023 | Contingent | $669,000$267/sqft |
Source: Doorify MLS #2524580 Report a problem | ||
| 8/1/2023 | Listed for sale | $669,000+151.5%$267/sqft |
Source: Doorify MLS #2524580 Report a problem | ||
| 6/26/2023 | Listing removed | -- |
Source: Zillow Rentals Report a problem | ||
| 6/5/2023 | Price change | $2,400-5.9%$1/sqft |
Source: Zillow Rentals Report a problem | ||
| 3/23/2023 | Listed for rent | $2,550-3.8%$1/sqft |
Source: Zillow Rentals Report a problem | ||
| 6/2/2022 | Listing removed | -- |
Source: Zillow Rental Manager Report a problem | ||
| 5/31/2022 | Listed for rent | $2,650+43.2%$1/sqft |
Source: Zillow Rental Manager Report a problem | ||
| 3/24/2021 | Listing removed | -- |
Source: Owner Report a problem | ||
| 6/18/2015 | Listing removed | $1,850$1/sqft |
Source: Fonville Morisey/Chapel Hill Sales Office #2009593 Report a problem | ||
| 5/8/2015 | Listed for rent | $1,850$1/sqft |
Source: Owner Report a problem | ||
| 7/29/2008 | Sold | $266,000$106/sqft |
Source: Public Record Report a problem | ||
Public tax history
| Year | Property taxes | Tax assessment |
|---|---|---|
| 2025 | $5,314 +2.2% | $617,697 |
| 2024 | $5,199 +35% | $617,697 +61.6% |
| 2023 | $3,851 +3.9% | $382,297 |
| 2022 | $3,707 +2.1% | $382,297 |
| 2021 | $3,633 -0.5% | $382,297 |
| 2020 | $3,652 +4.3% | $382,297 +17.6% |
| 2019 | $3,500 | $325,004 |
| 2018 | $3,500 +10.9% | $325,004 |
| 2017 | $3,156 +1.5% | $325,004 |
| 2016 | $3,109 -0.9% | $325,004 +2.6% |
| 2015 | $3,138 +6% | $316,730 |
| 2014 | $2,959 | $316,730 |
| 2013 | -- | $316,730 |
| 2012 | -- | $316,730 |
| 2011 | -- | $316,730 |
| 2010 | -- | $316,730 +13% |
| 2009 | -- | $280,317 |
Find assessor info on the county website
Neighborhood: 27560
Nearby homes
- $665,0005 bd3 ba2.5k sqft203 Oswego Ct, Morrisville, NC 27560For Sale
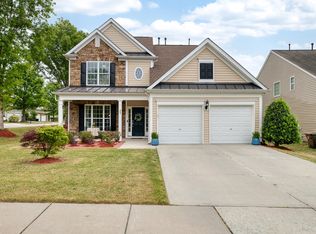
- $630,1004 bd3 ba2.5k sqft207 Oswego Ct, Morrisville, NC 27560Off Market

- $707,0005 bd3 ba3.4k sqft109 Marengo Dr, Morrisville, NC 27560Off Market
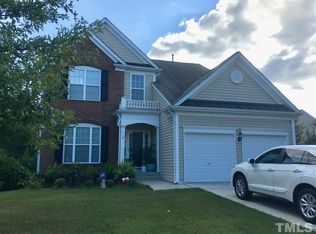
- $643,0004 bd3 ba2.5k sqft209 Oswego Ct, Morrisville, NC 27560Sold
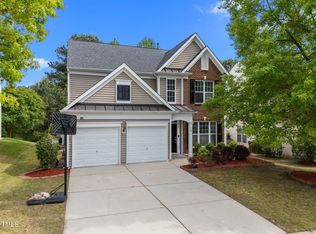
- $666,1006 bd3 ba2.7k sqft206 Oswego Ct, Morrisville, NC 27560Off Market
- $659,0004 bd3 ba2.6k sqft202 Oswego Ct, Morrisville, NC 27560Sold
- $685,0004 bd3 ba2.5k sqft211 Oswego Ct, Morrisville, NC 27560Sold
- $641,400-- bd2 ba2.5k sqft208 Oswego Ct, Morrisville, NC 27560Off Market
Nearby schools
GreatSchools rating
- 8/10Parkside ElementaryGrades: PK-5Distance: 0.5 mi
- 10/10Alston Ridge MiddleGrades: 6-8Distance: 2.6 mi
- 10/10Panther Creek HighGrades: 9-12Distance: 1.5 mi
Schools provided by the listing agent
- Elementary: Wake - Parkside
- Middle: Wake - Alston Ridge
- High: Wake - Panther Creek
Source: Doorify MLS. This data may not be complete. We recommend contacting the local school district to confirm school assignments for this home.
Get a cash offer in 3 minutes
Find out how much your home could sell for in as little as 3 minutes with a no-obligation cash offer.
Estimated market value
$659,900
Get a cash offer in 3 minutes
Find out how much your home could sell for in as little as 3 minutes with a no-obligation cash offer.
Estimated market value
$659,900
- North Carolina
- Wake County
- Morrisville
- 27560
- 205 Oswego Ct
Nearby cities
Nearby neighborhoods
Nearby zip codes
Other Morrisville Topics
