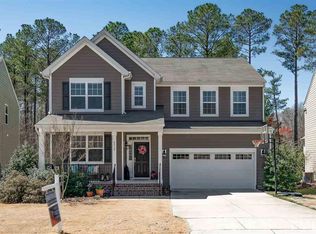
Seller offering a 2/1 mortgage rate buy down with acceptable offer! Welcome to this beautifully maintained five-bedroom home in the sought-after Parks at Westlake community, where exceptional amenities, top-rated schools, and everyday convenience create an outstanding lifestyle. Ideally located just minutes from Cary, downtown Holly Springs, Fuquay-Varina, Raleigh, and NC-540 for an easy commute, this home is also close to parks, greenways, nearby tennis courts, excellent healthcare, the community center, public library, and highly rated schools--including Middle Creek High, a nationally recognized STEM school--all connected by neighborhood sidewalks. Inside, the thoughtfully designed floor plan features a guest bedroom with a full bath on the main level, a private office with French doors, a formal dining room, and a breakfast area. The spacious family room is anchored by a natural gas fireplace, while the kitchen offers a natural gas stove, new stainless Frigidaire dishwasher and microwave, and all appliances convey. A large laundry room and ample attic storage provide exceptional everyday functionality. Upstairs, you'll find a versatile loft along with four additional bedrooms, offering flexible space for work, recreation, or relaxation. Freshly painted inside and out, this move-in ready home also features a new high-quality heat pump for added comfort and efficiency. Enjoy peaceful outdoor living on the private screened porch and paver patio overlooking a protected natural area, surrounded by mature landscaping that enhances both beauty and privacy. Residents of Parks at Westlake enjoy an exceptional amenity package, including two community pools--with a children's play pool just down the street--a clubhouse available to rent for private events, a designated community dog walk area, dog park, and extensive sidewalks throughout the neighborhood. Google Fiber is available for high-speed connectivity, and lawn maintenance is included in the HOA dues, allowing more time to enjoy everything this vibrant community has to offer.
For sale
Price cut: $25K (8/9)
$675,000
5417 Moneta Ln, Apex, NC 27539
5beds
2,925sqft
Single Family Residence
Built in 2011
7,840 Square Feet Lot
$661,000 Zestimate®
$231/sqft
$74/mo HOA
What's special
Beautifully maintained five-bedroom homeBreakfast areaAmple attic storageLarge laundry roomPrivate screened porchAll appliances conveyFormal dining room
- 24 days
- 378
- 24
Zillow last checked:
Listing updated:
Listed by:
Stacey Delgado 919-239-0364,
Redfin Corporation,
Pam Campbell 919-749-3472,
Redfin Corporation
Source: Doorify MLS,MLS#: 10196354
Facts & features
Interior
Bedrooms & bathrooms
- Bedrooms: 5
- Bathrooms: 3
- Full bathrooms: 3
- Main level bathrooms: 1
- Main level bedrooms: 1
Primary bedroom
- Level: Second
- Area: 253.44 Square Feet
- Dimensions: 14.4 x 17.6
Bedroom 2
- Level: Second
- Area: 144 Square Feet
- Dimensions: 12.0 x 12.0
Bedroom 3
- Level: Second
- Area: 150.48 Square Feet
- Dimensions: 13.2 x 11.4
Bedroom 4
- Level: Second
- Area: 171.6 Square Feet
- Dimensions: 14.3 x 12.0
Bedroom 5
- Level: Main
- Area: 123.6 Square Feet
- Dimensions: 10.3 x 12.0
Breakfast room
- Level: Main
- Area: 120 Square Feet
- Dimensions: 10.0 x 12.0
Dining room
- Area: 128.4 Square Feet
- Dimensions: 10.7 x 12.0
Other
- Level: Main
- Area: 115 Square Feet
- Dimensions: 23.0 x 5.0
Family room
- Level: Main
- Area: 232 Square Feet
- Dimensions: 14.5 x 16.0
Kitchen
- Level: Main
- Area: 152.4 Square Feet
- Dimensions: 12.7 x 12.0
Laundry
- Level: Second
- Area: 54 Square Feet
- Dimensions: 9.0 x 6.0
Loft
- Level: Second
- Area: 120 Square Feet
- Dimensions: 15.0 x 8.0
Office
- Level: Main
- Area: 120 Square Feet
- Dimensions: 10.0 x 12.0
Heating
- Forced Air
Cooling
- Central Air
Appliances
- Included: Dishwasher, Gas Range, Microwave, Stainless Steel Appliance(s)
- Laundry: Laundry Room, Upper Level
Features
- Bidet, Ceiling Fan(s), Crown Molding, Double Vanity, Entrance Foyer, Granite Counters, High Speed Internet, In-Law Floorplan, Open Floorplan, Pantry, Recessed Lighting, Soaking Tub, Tray Ceiling(s), Walk-In Closet(s), Separate Shower, Walk-In Shower, Water Closet, Smooth Ceilings
- Flooring: Carpet, Hardwood, Tile
- Number of fireplaces: 1
- Fireplace features: Gas Log, Great Room
Interior area
- Total structure area: 2,925
- Total interior livable area: 2,925 sqft
- Finished area above ground: 2,925
- Finished area below ground: 0
Property
Parking
- Total spaces: 2
- Parking features: Attached, Driveway, Garage Faces Front
- Garage spaces: 2
- Has uncovered spaces: Yes
Features
- Levels: Two
- Stories: 2
- Patio & porch: Covered, Front Porch, Porch, Screened
- Exterior features: Garden, Private Yard
Lot
- Size: 7,840 Square Feet
- Features: Back Yard, Front Yard, Garden, Landscaped, Private, Wooded, Hardwood Trees
Details
- Parcel number: 066904931655000
- Zoning: TR
- Special conditions: Standard
Construction
Type & style
- Home type: SingleFamily
- Architectural style: Transitional
- Property subtype: Single Family Residence
Materials
- Fiber Cement
- Foundation: Crawlspace
- Roof: Shingle
Condition
- New construction: No
- Year built: 2011
Utilities & green energy
- Sewer: Public Sewer
- Water: Public
- Utilities for property: Natural Gas Connected, Sewer Connected, Water Connected
Community & HOA
Community
- Features: None
- Subdivision: The Park At West Lake
HOA
- Has HOA: Yes
- Amenities included: Clubhouse, Dog Park, Maintenance Grounds, Park, Playground, Pool
- Services included: Maintenance Grounds
- HOA fee: $444 semi-annually
- HOA name: FirstService Residential
- HOA phone: 919-676-5310
- Second HOA name: FirstService Residential
- Additional fee info: Second HOA Fee $51.85 Monthly
Location
- Region: Apex
Financial & listing details
- Price per square foot: $231/sqft
- Tax assessed value: $546,930
- Annual tax amount: $4,967
- Date on market: 10/2/2026
- Listing agreement: Exclusive Right To Sell
- Listing terms: Cash,Conventional,FHA,VA Loan
Estimated market value
$661,000
$628,000 - $694,000
$2,804/mo
Price history
| Date | Event | Price |
|---|---|---|
| 8/9/2026 | Price change | $675,000-3.6%$231/sqft |
Source:  Doorify MLS #10180441 Report a problem Doorify MLS #10180441 Report a problem | ||
| 8/4/2026 | Price change | $700,000-3.4%$239/sqft |
Source: Doorify MLS #10180441 Report a problem | ||
| 7/16/2026 | Listed for sale | $725,000+140.1%$248/sqft |
Source: Doorify MLS #10180441 Report a problem | ||
| 4/15/2014 | Sold | $302,000-2.5%$103/sqft |
Source: Public Record Report a problem | ||
| 2/3/2014 | Price change | $309,900-1.6%$106/sqft |
Source: RE/MAX ONE REALTY #1927450 Report a problem | ||
| 1/17/2014 | Listed for sale | $314,900+9.3%$108/sqft |
Source: RE/MAX ONE REALTY #1927450 Report a problem | ||
| 2/28/2012 | Sold | $288,000$98/sqft |
Source: Public Record Report a problem | ||
Public tax history
| Year | Property taxes | Tax assessment |
|---|---|---|
| 2025 | $4,708 +2.2% | $546,930 |
| 2024 | $4,606 +30.8% | $546,930 +56.5% |
| 2023 | $3,522 +3.9% | $349,515 |
| 2022 | $3,391 +2.1% | $349,515 |
| 2021 | $3,323 -0.5% | $349,515 |
| 2020 | $3,340 +8.9% | $349,515 +22.8% |
| 2019 | $3,067 | $284,568 |
| 2018 | $3,067 +10.9% | $284,568 |
| 2017 | $2,766 +1.5% | $284,568 |
| 2016 | $2,725 +3.1% | $284,568 +6.8% |
| 2015 | $2,644 | $266,516 |
| 2014 | -- | $266,516 |
| 2013 | -- | $266,516 |
Find assessor info on the county website
Monthly payment
Est. payment
Payment breakdown
Explore the cost of this home by adjusting the details. Changes won't be saved.Climate risks
Neighborhood: 27539
Nearby schools
Schools provided by the listing agent
- Elementary: Wake - West Lake Elementary
- Middle: Wake - West Lake Middle
- High: Wake - Middle Creek High
Source: Doorify MLS. This data may not be complete. We recommend contacting the local school district to confirm school assignments for this home.

Similar homes
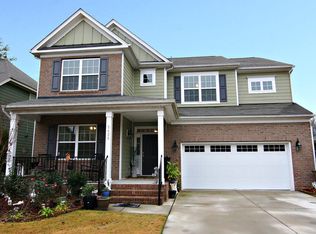
- $699,9004 bd4 ba2.2k sqft8421 Wyndridge Dr, Apex, NC 27539For Sale
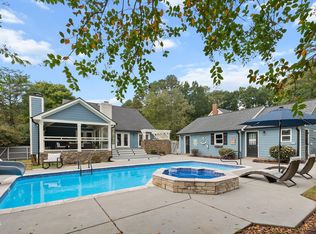
 MLS ID #10197030, Samara Presley. Doorify MLS
 - $765,0005 bd3 ba3.3k sqft110 Vintage Hill Cir, Apex, NC 27539For Sale
 MLS ID #10197641, Christopher Gold. Doorify MLS
 - $700,0005 bd4 ba3.8k sqft225 Shadow Mist Ct, Apex, NC 27539For Sale
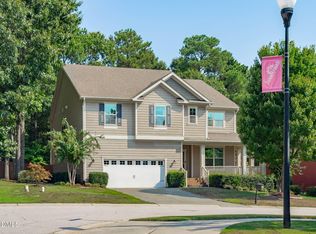 MLS ID #10190912, Nancy Grace. Doorify MLS
 - $639,9006 bd4 ba3.4k sqft715 Straywhite Ave, Apex, NC 27539For Sale
 MLS ID #10189369, Tina Caul. Doorify MLS
 - $679,0005 bd3 ba3k sqft2005 Red Sage Ct, Apex, NC 27502For SaleMLS ID #10176565, Kathleen Carlton. Doorify MLS
- $674,9503 bd3 ba2.5k sqft5101 Windance Pl, Holly Springs, NC 27540For SaleMLS ID #10189166, Rick Mangrum. Doorify MLS
- $749,0005 bd3 ba3k sqft306 Honeywood Ct, Cary, NC 27518For SaleMLS ID #10192144, Mike Montpetit. Doorify MLS
- $529,9003 bd4 ba2.4k sqft4913 Rhythm Dr, Apex, NC 27539For SaleMLS ID #10186084, Ginger Peters. Doorify MLS
- $709,9005 bd3 ba2.9k sqft2724 Bushy Lake Cv, Apex, NC 27502For SaleMLS ID #10189241, Roberta Sorrell. Doorify MLS
- $814,5004 bd4 ba3.6k sqft5005 Boylston Dr, Fuquay Varina, NC 27526For SaleMLS ID #10185076, Erica Anderson. Doorify MLS
- $600,0004 bd3 ba3k sqft112 Congaree Dr, Holly Springs, NC 27540For SaleMLS ID #10195321, Donna Mechura. Doorify MLS
- $635,0004 bd3 ba3.1k sqft309 Capeside Ave, Holly Springs, NC 27540For SaleMLS ID #10184844, Alley Buscemi. Doorify MLS
- $700,0004 bd4 ba3.1k sqft7405 Duncans Ridge Way, Fuquay Varina, NC 27526For SaleMLS ID #10185797, Katherine Peterson. Doorify MLS
- $665,0005 bd4 ba3k sqft128 Pointe Park Cir, Holly Springs, NC 27540For SaleMLS ID #10165924, Heather Larose. Doorify MLS
- $600,0004 bd4 ba3.5k sqft420 Covenant Rock Ln, Holly Springs, NC 27540For SaleMLS ID #10191733, Carolyn Graven. Doorify MLS
- $562,0005 bd3 ba3k sqft129 Okamato St, Raleigh, NC 27603For SaleMLS ID #10186306, Katie Sheriff. Doorify MLS
- $590,0004 bd3 ba2.1k sqft102 Copper Hill Dr, Cary, NC 27518For SaleMLS ID #10187568, Aimee Anderson. Doorify MLS
- $625,0003 bd3 ba2.4k sqft6309 Windy Ridge Ct, Raleigh, NC 27606For SaleMLS ID #10160750, Sandy Lytle. Doorify MLS
- $489,0004 bd3 ba2.1k sqft548 Walapai Dr, Fuquay Varina, NC 27526For SaleMLS ID #10198747, Babu Thomas. Doorify MLS
- $640,0004 bd4 ba3.3k sqft800 Chapanoke Rd, Raleigh, NC 27603For SaleMLS ID #10180527, Pam Campbell. Doorify MLS
