Welcome home to this spacious nearly 3000 sq ft home tucked away on a desirable cul-de-sac lot! Featuring 5 bedrooms and 3 full baths, a welcoming family room with a fireplace, and a versatile bonus room- this home offers plenty of room to live, work, and entertain. The kitchen is a standout, offering a beautiful functional space for everyday living and gathering- plus a butler's pantry! Enjoy the privacy of the fenced in back yard-perfect for relaxing, pets, or outdoor entertaining. Located in a highly sought-after neighborhood packed with amenities, including three pools, clubhouse, tennis and basketball courts, playground, a park, and walking trails. Even better, the neighborhood offers convenient walkability to nearby schools. With space, upgrades, privacy, and an incredible community lifestyle, this one checks all the boxes!
For sale
$725,000
2724 Bushy Lake Cv, Apex, NC 27502
5beds
2,912sqft
Single Family Residence
Built in 2014
0.26 Acres Lot
$707,400 Zestimate®
$249/sqft
$88/mo HOA
What's special
Versatile bonus room
- 10 days
- 498
- 37
Likely to sell faster than
Zillow last checked:
Listing updated:
Listed by:
Roberta Sorrell 919-842-2154,
Anthem Properties Group LLC
Source: Doorify MLS,MLS#: 10189241
Facts & features
Interior
Bedrooms & bathrooms
- Bedrooms: 5
- Bathrooms: 3
- Full bathrooms: 3
Primary bedroom
- Level: Second
Heating
- Electric
Cooling
- Central Air, Electric
Features
- Flooring: Carpet, Tile
Interior area
- Total structure area: 2,912
- Total interior livable area: 2,912 sqft
- Finished area above ground: 2,912
- Finished area below ground: 0
Property
Parking
- Total spaces: 2
- Parking features: Garage
- Garage spaces: 2
Features
- Levels: Two
- Stories: 2
- Patio & porch: Deck, Front Porch
- Exterior features: Fenced Yard
Lot
- Size: 0.26 Acres
- Features: Back Yard, Landscaped, Hardwood Trees
Details
- Parcel number: 072104544403000 0418525
- Zoning: PUD-C
- Special conditions: Standard
Construction
Type & style
- Home type: SingleFamily
- Architectural style: Traditional
- Property subtype: Single Family Residence
Materials
- Stone Veneer
- Foundation: Crawlspace
- Roof: Architectural Shingle
Condition
- New construction: No
- Year built: 2014
Utilities & green energy
- Sewer: Public Sewer
- Water: Public
Community & HOA
Community
- Features: Clubhouse, Other, Park, Playground, Pool, Street Lights, Sidewalks, Tennis Court(s)
- Subdivision: Bella Casa
HOA
- Has HOA: Yes
- Amenities included: Basketball Court, Maintenance Grounds, Park, Picnic Area, Playground, Pool, Tennis Court(s), Trail(s)
- Services included: Maintenance Grounds
- HOA fee: $265 quarterly
- HOA name: Omega
- HOA phone: 919-461-0102
Location
- Region: Apex
Financial & listing details
- Price per square foot: $249/sqft
- Tax assessed value: $696,211
- Annual tax amount: $6,098
- Date on market: 8/28/2026
- Listing agreement: Exclusive Agency
- Listing terms: Cash,Conventional,FHA,USDA Loan,VA Loan
Estimated market value
$707,400
$672,000 - $743,000
$3,077/mo
Price history
| Date | Event | Price |
|---|---|---|
| 8/28/2026 | Listed for sale | $725,000+84.5%$249/sqft |
Source:  Doorify MLS #10189241 Report a problem Doorify MLS #10189241 Report a problem | ||
| 11/19/2014 | Sold | $393,000$135/sqft |
Source: Public Record Report a problem | ||
Public tax history
| Year | Property taxes | Tax assessment |
|---|---|---|
| 2025 | $6,099 +2.3% | $696,211 |
| 2024 | $5,962 +26.9% | $696,211 +63.2% |
| 2023 | $4,700 +6.5% | $426,618 |
| 2022 | $4,412 +4% | $426,618 |
| 2021 | $4,244 +1% | $426,618 |
| 2020 | $4,201 -10.3% | $426,618 +4% |
| 2019 | $4,681 | $410,400 |
| 2018 | $4,681 +14.1% | $410,400 |
| 2017 | $4,103 +1.5% | $410,400 |
| 2016 | $4,044 +7.4% | $410,400 +10.1% |
| 2015 | $3,764 | $372,750 |
Find assessor info on the county website
Monthly payment
Est. payment
Payment breakdown
Explore the cost of this home by adjusting the details. Changes won't be saved.Climate risks
Neighborhood: 27502
Nearby schools
Schools provided by the listing agent
- Elementary: Wake - Apex Friendship Elementary
- Middle: Wake - Apex Friendship Middle
- High: Wake - Apex Friendship High
Source: Doorify MLS. This data may not be complete. We recommend contacting the local school district to confirm school assignments for this home.
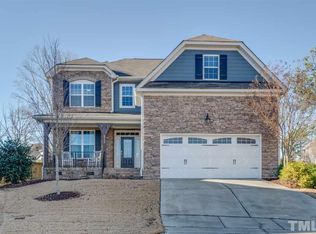
Similar homes
- $750,0004 bd4 ba3.2k sqft1203 Celandine Dr, Apex, NC 27502For Sale

 MLS ID #10190325, Allison Iudica. Doorify MLS
 - $875,0005 bd4 ba4k sqft1950 Firenza Dr, Apex, NC 27502For Sale
 MLS ID #10189253, Tina Caul. Doorify MLS
 - $739,0005 bd3 ba3.2k sqft1406 Baxter Ridge Ct, Apex, NC 27502For Sale
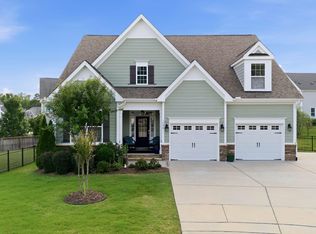 MLS ID #10170649, Pat Sosa. Doorify MLS
 - $748,0004 bd3 ba2.9k sqft3910 Glorybower Way, Apex, NC 27502For Sale
 MLS ID #10168806, Shreyans Kochar. Doorify MLS
 - $775,0004 bd3 ba3.1k sqft405 Chanticlair Dr, Apex, NC 27502For SaleMLS ID #10183158, Sharon Evans. Doorify MLS
- $649,9004 bd3 ba2.4k sqft1002 Mondavi Pl, Apex, NC 27502For SaleMLS ID #10188899, Thomas Wohl. Doorify MLS
- $679,0005 bd3 ba3k sqft2005 Red Sage Ct, Apex, NC 27502For SaleMLS ID #10176565, Kathleen Carlton. Doorify MLS
- $575,0004 bd3 ba1.9k sqft1704 Ashley Downs Dr, Apex, NC 27502For SaleMLS ID #10189202, Tina Ley. Doorify MLS
- $700,0004 bd3 ba3k sqft39 Old Grove Ln, Apex, NC 27502For SaleMLS ID #10185754, Taralyn Farrell. Doorify MLS
- $649,9006 bd4 ba3.4k sqft715 Straywhite Ave, Apex, NC 27539For SaleMLS ID #10189369, Tina Caul. Doorify MLS
- $699,9004 bd3 ba3k sqft4008 W Lake Rd, Apex, NC 27539For SaleMLS ID #10182032, Sherrie Smith. Doorify MLS
- $689,9503 bd3 ba2.5k sqft5101 Windance Pl, Holly Springs, NC 27540For SaleMLS ID #10189166, Rick Mangrum. Doorify MLS
- $699,5005 bd4 ba4k sqft1808 Ken Dr, Fuquay Varina, NC 27526For SaleMLS ID #10189464, Heather Lynne Brooks. Doorify MLS
- $749,0005 bd3 ba3.4k sqft112 Presidents Walk Ln, Cary, NC 27519For SaleMLS ID #10189160, Kuttan Abu. Doorify MLS
- $720,0006 bd4 ba3.5k sqft501 Avent Meadows Ln, Holly Springs, NC 27540For SaleMLS ID #10146710, David Cordero. Doorify MLS
- $850,0005 bd4 ba3.7k sqft2405 Thurrock Dr, Apex, NC 27539For SaleMLS ID #10187684, Dani Devinney. Doorify MLS
- $750,0004 bd4 ba3k sqft405 N Harrison Place Ln, Fuquay Varina, NC 27526For SaleMLS ID #10188842, Christie Yarbrough. Doorify MLS
- $770,0003 bd3 ba2.9k sqft5120 Bartizan Dr, Holly Springs, NC 27540For SaleMLS ID #10189779, Andrea H Reeves. Doorify MLS
- $770,0005 bd4 ba3.5k sqft129 Pointe Park Cir, Holly Springs, NC 27540For SaleMLS ID #10184559, Melonie Mickle. Doorify MLS
- $799,9004 bd3 ba3.6k sqft5307 The Dyke Dr, Raleigh, NC 27606For SaleMLS ID #10183443, Dave Anderson. Doorify MLS
