Welcome home to 1950 Firenza Drive where elegance, space, and an unbeatable lifestyle come together in one of Apex's most coveted communities. Nestled in the resort-style Bella Casa neighborhood this stunning 5-bedroom, 4 full bath home is the one you've been waiting for. The brick and stone façade and charming rocking chair front porch set a tone that is warm, welcoming, and undeniably impressive. Inside, a grand two-story foyer opens to a light-filled floor plan with engineered hardwoods throughout much of the main level and refined details at every turn. The formal dining room with a tray ceiling flows into a spacious family room with a gas fireplace, custom wood built-ins, and brand new carpet. The gourmet kitchen delivers a large center island, walk-in pantry, 5-burner gas cooktop, brand NEW refrigerator, wall oven, and a stunning tumbled stone backsplash all open to a sun-drenched sunroom that is the perfect year-round retreat. The main level also offers a private office, a guest suite with new carpet, and a custom mudroom that keeps daily life effortlessly organized. Upstairs, the primary suite is a true sanctuary with a sitting area, spa-inspired bath, soaking tub, dual vanities, and a walk-in closet with direct laundry access. A princess suite with private bath and two additional bedrooms with a Jack and Jill bath complete the upper level. Outside, a pergola-covered deck and fully fenced backyard set the scene for effortless entertaining. A new roof in 2021 adds peace of mind. Minutes from Apex Nature Park with trails, a dog park, amphitheater, and more -- this is exceptional living inside and out. Opportunities like this in Bella Casa don't come around often! Sellers offering a HOME WARRANTY with acceptable offer!
For sale
$875,000
1950 Firenza Dr, Apex, NC 27502
5beds
4,050sqft
Single Family Residence
Built in 2015
7,405 Square Feet Lot
$849,900 Zestimate®
$216/sqft
$88/mo HOA
What's special
Custom wood built-insPergola-covered deckPrivate officeSpa-inspired bathLight-filled floor planWall ovenGrand two-story foyer
- 10 days
- 749
- 33
Likely to sell faster than
Zillow last checked:
Listing updated:
Listed by:
Tina Caul 919-665-8210,
EXP Realty LLC,
Emily Brown 919-812-1172,
EXP Realty LLC
Source: Doorify MLS,MLS#: 10189253
Facts & features
Interior
Bedrooms & bathrooms
- Bedrooms: 5
- Bathrooms: 4
- Full bathrooms: 4
- Main level bathrooms: 1
- Main level bedrooms: 1
Primary bedroom
- Level: Second
- Area: 312.66 Square Feet
- Dimensions: 16.2 x 19.3
Bedroom 2
- Level: Main
- Area: 165 Square Feet
- Dimensions: 15.0 x 11.0
Bedroom 3
- Level: Second
- Area: 151.42 Square Feet
- Dimensions: 11.3 x 13.4
Bedroom 4
- Level: Second
- Area: 149.6 Square Feet
- Dimensions: 13.6 x 11.0
Bedroom 5
- Level: Second
- Area: 176 Square Feet
- Dimensions: 16.0 x 11.0
Bonus room
- Level: Second
- Area: 280.36 Square Feet
- Dimensions: 16.3 x 17.2
Breakfast room
- Level: Main
- Area: 135 Square Feet
- Dimensions: 15.0 x 9.0
Dining room
- Level: Main
- Area: 159.5 Square Feet
- Dimensions: 14.5 x 11.0
Other
- Level: Main
- Area: 72 Square Feet
- Dimensions: 12.0 x 6.0
Family room
- Level: Main
- Area: 320 Square Feet
- Dimensions: 20.0 x 16.0
Kitchen
- Level: Main
- Area: 224.4 Square Feet
- Dimensions: 18.7 x 12.0
Laundry
- Level: Second
- Area: 45.36 Square Feet
- Dimensions: 8.4 x 5.4
Office
- Level: Main
- Area: 197.95 Square Feet
- Dimensions: 18.5 x 10.7
Other
- Description: Sitting Room
- Level: Second
- Area: 190.28 Square Feet
- Dimensions: 13.4 x 14.2
Other
- Description: Front Porch
- Level: Main
- Area: 119 Square Feet
- Dimensions: 7.0 x 17.0
Other
- Description: Garage
- Level: Main
- Area: 432.62 Square Feet
- Dimensions: 22.3 x 19.4
Other
- Description: Deck1
- Level: Main
- Area: 168 Square Feet
- Dimensions: 14.0 x 12.0
Other
- Description: Deck2
- Level: Main
- Area: 160 Square Feet
- Dimensions: 10.0 x 16.0
Sunroom
- Level: Main
- Area: 161 Square Feet
- Dimensions: 11.5 x 14.0
Heating
- Central, Electric, Forced Air
Cooling
- Central Air, Ceiling Fan(s), Electric
Appliances
- Included: Cooktop, Dryer, Disposal, Double Oven, Dishwasher, Exhaust Fan, Electric Oven, Free-Standing Refrigerator, Gas Cooktop, Gas Water Heater, Ice Maker, Microwave, Oven, Plumbed For Ice Maker, Refrigerator, Range Hood, Stainless Steel Appliance(s), Vented Exhaust Fan, Washer, Washer/Dryer, Water Heater, Wall Oven
- Laundry: Electric Dryer Hookup, Inside, Laundry Room, Upper Level, Washer Hookup
Features
- Breakfast Bar, Built-in Features, Bookcases, Ceiling Fan(s), Chandelier, Crown Molding, Double Vanity, Entrance Foyer, Granite Counters, High Ceilings, Kitchen Island, Open Floorplan, Pantry, Recessed Lighting, Soaking Tub, Stone Counters, Tray Ceiling(s), Walk-In Closet(s), Separate Shower, Bathtub/Shower Combination, Walk-In Shower, Water Closet, Smooth Ceilings
- Flooring: Carpet, Hardwood, Tile, Wood
- Doors: French Doors
- Windows: Double Pane Windows
- Number of fireplaces: 1
- Fireplace features: Family Room, Gas, Gas Log, Fireplace Screen
- Common walls with other units/homes: No Common Walls
Interior area
- Total structure area: 4,050
- Total interior livable area: 4,050 sqft
- Finished area above ground: 4,050
- Finished area below ground: 0
Video & virtual tour
Property
Parking
- Total spaces: 4
- Parking features: Attached, Concrete, Driveway, Garage Faces Front, Garage, Inside Entrance
- Garage spaces: 2
- Uncovered spaces: 2
Features
- Levels: Two
- Stories: 2
- Patio & porch: Covered, Deck, Front Porch, Porch
- Exterior features: Barbecue, Gas Grill, Outdoor Grill, Private Yard, Rain Gutters, Fenced Yard
- Fencing: Back Yard,Fenced,Full,Gate,Wood
- Has view: Yes
- View description: Neighborhood
Lot
- Size: 7,405 Square Feet
- Features: Back Yard, Cleared, Few Trees, Front Yard, Landscaped
Details
- Additional structures: Pergola
- Parcel number: 072104534881000 0418551
- Zoning: PUD-C
- Special conditions: Standard
- Other equipment: Satellite Dish
Construction
Type & style
- Home type: SingleFamily
- Architectural style: Transitional
- Property subtype: Single Family Residence
Materials
- Brick, Brick Veneer, HardiPlank Type, Lap Siding, Shake Siding, Stone
- Foundation: Crawlspace
- Roof: Shingle
Condition
- New construction: No
- Year built: 2015
Utilities & green energy
- Sewer: Public Sewer
- Water: Public
Community & HOA
Community
- Features: Suburban
- Security: Smoke Detector(s)
- Subdivision: Bella Casa
HOA
- Has HOA: Yes
- Amenities included: Clubhouse, Playground, Pool, Tennis Court(s)
- Services included: Maintenance Grounds
- HOA fee: $264 quarterly
- HOA name: Omega Association Management
- HOA phone: 919-461-0102
Location
- Region: Apex
Financial & listing details
- Price per square foot: $216/sqft
- Tax assessed value: $835,552
- Annual tax amount: $7,628
- Date on market: 8/28/2026
- Listing agreement: Exclusive Right To Sell
- Listing terms: Cash,Conventional,FHA,VA Loan
Estimated market value
$849,900
$807,000 - $892,000
$3,251/mo
Price history
| Date | Event | Price |
|---|---|---|
| 8/28/2026 | Listed for sale | $875,000$216/sqft |
Source:  Doorify MLS #10189253 Report a problem Doorify MLS #10189253 Report a problem | ||
| 7/27/2026 | Listing removed | $875,000$216/sqft |
Source: eXp Realty #10166013 Report a problem | ||
| 6/27/2026 | Price change | $875,000-1.1%$216/sqft |
Source: Doorify MLS #10166013 Report a problem | ||
| 5/8/2026 | Listed for sale | $885,000+1.1%$219/sqft |
Source: Doorify MLS #10166013 Report a problem | ||
| 8/27/2025 | Listing removed | $875,000$216/sqft |
Source: Doorify MLS #10108713 Report a problem | ||
| 7/11/2025 | Listed for sale | $875,000-4.9%$216/sqft |
Source: Doorify MLS #10108713 Report a problem | ||
| 6/9/2025 | Listing removed | $920,000$227/sqft |
Source: Doorify MLS #10085542 Report a problem | ||
| 5/14/2025 | Price change | $920,000-0.5%$227/sqft |
Source: Doorify MLS #10085542 Report a problem | ||
| 3/28/2025 | Listed for sale | $925,000+102.2%$228/sqft |
Source: Doorify MLS #10085542 Report a problem | ||
| 9/11/2015 | Sold | $457,500$113/sqft |
Source: Public Record Report a problem | ||
Public tax history
| Year | Property taxes | Tax assessment |
|---|---|---|
| 2025 | $7,315 +2.3% | $835,552 |
| 2024 | $7,151 +30.2% | $835,552 +67.5% |
| 2023 | $5,493 +6.5% | $498,878 |
| 2022 | $5,156 +4% | $498,878 |
| 2021 | $4,959 +1% | $498,878 |
| 2020 | $4,909 -9.4% | $498,878 +4.9% |
| 2019 | $5,419 | $475,349 |
| 2018 | $5,419 +14.1% | $475,349 |
| 2017 | $4,750 +1.5% | $475,349 +302.8% |
| 2016 | $4,681 | $118,000 +25.5% |
| 2015 | -- | $94,000 |
Find assessor info on the county website
Monthly payment
Est. payment
Payment breakdown
Explore the cost of this home by adjusting the details. Changes won't be saved.Climate risks
Neighborhood: 27502
Nearby schools
Schools provided by the listing agent
- Elementary: Wake - Apex Friendship Elementary
- Middle: Wake - Apex Friendship Middle
- High: Wake - Apex Friendship High
Source: Doorify MLS. This data may not be complete. We recommend contacting the local school district to confirm school assignments for this home.


Similar homes
- $725,0005 bd3 ba2.9k sqft2724 Bushy Lake Cv, Apex, NC 27502For Sale
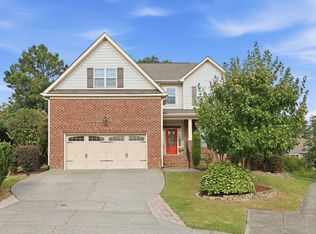
 MLS ID #10189241, Roberta Sorrell. Doorify MLS
 - $1,000,0005 bd4 ba3.7k sqft2901 Macintosh Woods Dr, Apex, NC 27502For Sale
 MLS ID #10174949, Shreyans Kochar. Doorify MLS
 - $1,149,0005 bd6 ba5.6k sqft2049 Pineola Bog Trl, Apex, NC 27502For Sale
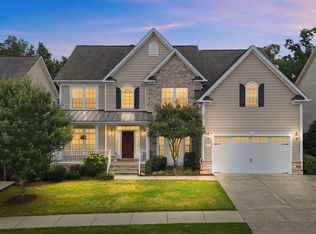 MLS ID #10188012, Michael Resavy. Doorify MLS
 - $739,0005 bd3 ba3.2k sqft1406 Baxter Ridge Ct, Apex, NC 27502For Sale
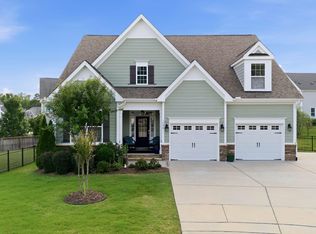 MLS ID #10170649, Pat Sosa. Doorify MLS
 - $895,0005 bd4 ba3.4k sqft555 Spire Bnd, Apex, NC 27523For SaleMLS ID #10181976, Narsa Gaddam. Doorify MLS
- $748,0004 bd3 ba2.9k sqft3910 Glorybower Way, Apex, NC 27502For SaleMLS ID #10168806, Shreyans Kochar. Doorify MLS
- $925,0005 bd4 ba3.2k sqft613 Morning Oaks Dr, Holly Springs, NC 27540For SaleMLS ID #10184989, Benjamin Passwaters. Doorify MLS
- $679,0005 bd3 ba3k sqft2005 Red Sage Ct, Apex, NC 27502For SaleMLS ID #10176565, Kathleen Carlton. Doorify MLS
- $830,0005 bd5 ba3.8k sqft300 Ironcreek Pl, Apex, NC 27539For SaleMLS ID #10176557, Jennifer Donahue. Doorify MLS
- $920,0004 bd4 ba3.5k sqft808 City Walls St, Cary, NC 27513For SaleMLS ID #10185951, Diane Donnelly. Doorify MLS
- $949,9005 bd4 ba3.6k sqft114 Castle Garden St, Cary, NC 27513For SaleMLS ID #10184938, Cara Pierce. Doorify MLS
- $799,9004 bd3 ba3.6k sqft5307 The Dyke Dr, Raleigh, NC 27606For SaleMLS ID #10183443, Dave Anderson. Doorify MLS
- $1,050,0004 bd5 ba5.3k sqft121 Harvestwood Dr, Apex, NC 27539For SaleMLS ID #10189521, Richard Keck. Doorify MLS
- $649,9006 bd4 ba3.4k sqft715 Straywhite Ave, Apex, NC 27539For SaleMLS ID #10189369, Tina Caul. Doorify MLS
- $1,090,0004 bd4 ba4k sqft8036 Smith Rd, Apex, NC 27539For SaleMLS ID #10183447, Lubna Aljafri. Doorify MLS
- $1,050,0005 bd4 ba4k sqft120 Rolling Meadows Ln S, Chapel Hill, NC 27517For SaleMLS ID #10189117, Jim Allen. Doorify MLS
- $839,0004 bd4 ba3.6k sqft5005 Boylston Dr, Fuquay Varina, NC 27526For SaleMLS ID #10185076, Erica Anderson. Doorify MLS
- $840,0004 bd4 ba3.3k sqft3024 Whitehart Ln, Raleigh, NC 27606For SaleMLS ID #10183011, Kathy Evans. Doorify MLS
- $1,100,0005 bd4 ba4.2k sqft837 Katahdin Way, Cary, NC 27519For SaleMLS ID #10184744, Mike Montpetit. Doorify MLS
- $589,9005 bd4 ba2.7k sqft3411 Antler View Dr, Apex, NC 27502For SaleMLS ID #10184804, Swetha Rachumalla. Doorify MLS
