Welcome to 300 Ironcreek Place, a beautifully maintained 5-bedroom, 5-bath home tucked near the end of a quiet cul-de-sac in one of the area's most sought-after amenity-rich communities. A welcoming front porch leads into a bright, open floor plan featuring hardwood floors, 10-foot ceilings, and abundant natural light. The gourmet kitchen offers stainless steel appliances, a large center island, soft-close cabinetry, and opens seamlessly to the dining area and family room with a gas fireplace, creating an ideal space for everyday living and entertaining. The main level includes a private study with French doors and an adjacent full bath, offering flexibility for a home office, or first-floor suite. Upstairs, you'll find four spacious bedrooms, a versatile loft, and a generous owner's retreat with a sitting area. The finished third floor features a bedroom, full bath, bonus room, and walk-in attic storage, providing exceptional flexibility for guests, hobbies, work, or recreation. Enjoy outdoor living from the screened porch overlooking the fenced backyard. You will enjoy resort-style amenities including a pool with lazy river and waterslide, fitness center, tennis and basketball courts, playgrounds, and walking trails. This amazing home has it all! The perfect combination of space, flexibility, and community living.
For sale
Price cut: $20K (8/26)
$830,000
300 Ironcreek Pl, Apex, NC 27539
5beds
3,870sqft
Single Family Residence
Built in 2016
8,276 Square Feet Lot
$815,400 Zestimate®
$214/sqft
$90/mo HOA
What's special
Versatile loftAbundant natural lightGourmet kitchenWelcoming front porchHardwood floorsBright open floor planLarge center island
- 70 days
- 952
- 43
Likely to sell faster than
Zillow last checked:
Listing updated:
Listed by:
Jennifer Donahue 919-522-9353,
Keller Williams Legacy
Source: Doorify MLS,MLS#: 10176557
Facts & features
Interior
Bedrooms & bathrooms
- Bedrooms: 5
- Bathrooms: 5
- Full bathrooms: 5
- Main level bedrooms: 1
Primary bedroom
- Level: Second
- Area: 399.13 Square Feet
- Dimensions: 23.9 x 16.7
Bedroom 2
- Level: Second
- Area: 121.98 Square Feet
- Dimensions: 11.4 x 10.7
Bedroom 3
- Level: Second
- Area: 136.89 Square Feet
- Dimensions: 11.7 x 11.7
Bedroom 4
- Level: Second
- Area: 136.89 Square Feet
- Dimensions: 11.7 x 11.7
Bedroom 5
- Level: Third
- Area: 163.71 Square Feet
- Dimensions: 15.3 x 10.7
Bonus room
- Level: Second
- Area: 198.45 Square Feet
- Dimensions: 18.9 x 10.5
Bonus room
- Level: Third
- Area: 287.64 Square Feet
- Dimensions: 18.8 x 15.3
Breakfast room
- Level: First
- Area: 125.84 Square Feet
- Dimensions: 14.3 x 8.8
Dining room
- Level: First
- Area: 135.66 Square Feet
- Dimensions: 11.4 x 11.9
Other
- Level: First
- Area: 67.2 Square Feet
- Dimensions: 10.5 x 6.4
Kitchen
- Level: First
- Area: 213.07 Square Feet
- Dimensions: 14.3 x 14.9
Living room
- Level: First
- Area: 348.6 Square Feet
- Dimensions: 21.0 x 16.6
Office
- Level: First
- Area: 117.52 Square Feet
- Dimensions: 11.3 x 10.4
Heating
- Central, Electric, Forced Air, Heat Pump, Natural Gas, None
Cooling
- Central Air, Ceiling Fan(s), Electric, Gas, Heat Pump, Zoned
Appliances
- Included: Cooktop, Disposal, Dishwasher, Gas Cooktop, Microwave, Self Cleaning Oven, Stainless Steel Appliance(s), Water Heater
- Laundry: Electric Dryer Hookup, Laundry Room, Washer Hookup
Features
- Bookcases, Ceiling Fan(s), Chandelier, Double Vanity, Entrance Foyer, Granite Counters, High Ceilings, High Speed Internet, Kitchen Island, Open Floorplan, Pantry, Recessed Lighting, Soaking Tub, Walk-In Closet(s), Separate Shower, Bathtub/Shower Combination, Walk-In Shower, Smooth Ceilings
- Flooring: Carpet, Ceramic Tile, Hardwood, Wood
- Number of fireplaces: 1
- Fireplace features: Family Room, Gas Log
- Common walls with other units/homes: No Common Walls
Interior area
- Total structure area: 3,870
- Total interior livable area: 3,870 sqft
- Finished area above ground: 3,870
- Finished area below ground: 0
Video & virtual tour
Property
Parking
- Total spaces: 2
- Parking features: Attached, Garage
- Garage spaces: 2
Features
- Levels: Three Or More
- Stories: 3
- Patio & porch: Front Porch, Patio, Porch, Rear Porch, Screened, Terrace
- Exterior features: Rain Gutters, Fenced Yard
- Fencing: Back Yard,Fenced
Lot
- Size: 8,276 Square Feet
- Features: Corner Lot
Details
- Parcel number: 065901487559000 0427973
- Zoning: NR
- Special conditions: Standard
Construction
Type & style
- Home type: SingleFamily
- Architectural style: Craftsman,Transitional
- Property subtype: Single Family Residence
Materials
- Brick Veneer, HardiPlank Type
- Foundation: Crawlspace
- Roof: Architectural Shingle
Condition
- New construction: No
- Year built: 2016
Utilities & green energy
- Sewer: Public Sewer
- Water: Public
- Utilities for property: Cable Available, Electricity Available, Natural Gas Available, Phone Available, Sewer Available, Water Available
Green energy
- Energy efficient items: Thermostat
Community & HOA
Community
- Features: Clubhouse, Park, Playground, Pool, Sidewalks, Tennis Court(s)
- Subdivision: Woodcreek
HOA
- Has HOA: Yes
- Amenities included: Fitness Center, Park, Playground, Pool, Tennis Court(s)
- Services included: Insurance, Storm Water Maintenance
- HOA fee: $271 quarterly
- HOA name: Woodcreek Neighborhood Assn-First Svc Residential
- HOA phone: 855-546-9462
Location
- Region: Apex
Financial & listing details
- Price per square foot: $214/sqft
- Tax assessed value: $763,649
- Annual tax amount: $6,591
- Date on market: 6/26/2026
- Listing agreement: Exclusive Right To Sell
- Listing terms: Cash,Conventional,FHA,VA Loan
- Road surface type: Asphalt
Estimated market value
$815,400
$775,000 - $856,000
$3,602/mo
Price history
| Date | Event | Price |
|---|---|---|
| 8/26/2026 | Price change | $830,000-2.4%$214/sqft |
Source:  Doorify MLS #10176557 Report a problem Doorify MLS #10176557 Report a problem | ||
| 7/23/2026 | Price change | $850,000-0.9%$220/sqft |
Source: Doorify MLS #10176557 Report a problem | ||
| 6/26/2026 | Listed for sale | $858,000+5.3%$222/sqft |
Source: Doorify MLS #10176557 Report a problem | ||
| 5/22/2024 | Sold | $815,000-1.2%$211/sqft |
Source: Doorify MLS #10022296 Report a problem | ||
| 4/23/2024 | Pending sale | $825,000$213/sqft |
Source: Doorify MLS #10022296 Report a problem | ||
| 4/11/2024 | Listed for sale | $825,000+85.4%$213/sqft |
Source: Doorify MLS #10022296 Report a problem | ||
| 7/29/2016 | Sold | $445,000$115/sqft |
Source: Public Record Report a problem | ||
Public tax history
| Year | Property taxes | Tax assessment |
|---|---|---|
| 2025 | $6,592 +0.4% | $763,649 |
| 2024 | $6,564 +21.3% | $763,649 +52.8% |
| 2023 | $5,412 +3.6% | $499,913 |
| 2022 | $5,225 +1.9% | $499,913 |
| 2021 | $5,127 | $499,913 |
| 2020 | $5,127 -2.4% | $499,913 +15% |
| 2019 | $5,252 | $434,850 |
| 2018 | $5,252 +14.8% | $434,850 |
| 2017 | $4,575 | $434,850 +569% |
| 2016 | -- | $65,000 |
Find assessor info on the county website
Monthly payment
Est. payment
Payment breakdown
Explore the cost of this home by adjusting the details. Changes won't be saved.Climate risks
Neighborhood: 27539
Nearby schools
Schools provided by the listing agent
- Elementary: Wake - Holly Ridge Elementary
- Middle: Wake - Holly Ridge Middle
- High: Wake - Felton Grove High
Source: Doorify MLS. This data may not be complete. We recommend contacting the local school district to confirm school assignments for this home.


Similar homes
- $799,0005 bd3 ba3.3k sqft110 Vintage Hill Cir, Apex, NC 27539For Sale
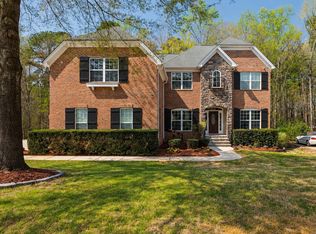
 MLS ID #10156011, Heather Taylor. Doorify MLS
 - $649,9006 bd4 ba3.4k sqft715 Straywhite Ave, Apex, NC 27539For Sale
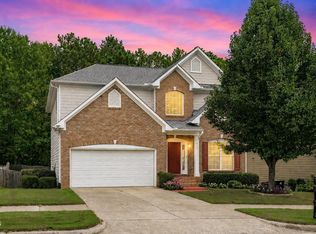 MLS ID #10189369, Tina Caul. Doorify MLS
 - $849,0005 bd5 ba4.5k sqft109 Virginia Creek Dr, Holly Springs, NC 27540For Sale
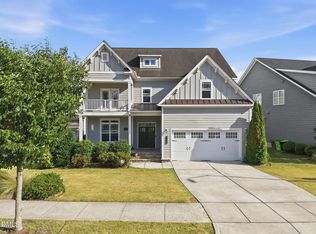 MLS ID #10176784, Joe Matthews. Doorify MLS
 - $884,9004 bd4 ba3.6k sqft2113 Orchard Lake Dr, Apex, NC 27539For Sale
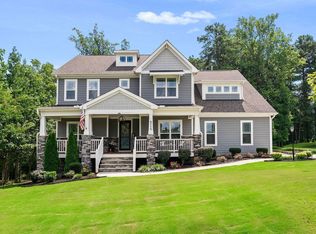 MLS ID #10187378, Mindy Vowell. Doorify MLS
 - $1,090,0004 bd4 ba4k sqft8036 Smith Rd, Apex, NC 27539For SaleMLS ID #10183447, Lubna Aljafri. Doorify MLS
- $840,0004 bd4 ba3.3k sqft3024 Whitehart Ln, Raleigh, NC 27606For SaleMLS ID #10183011, Kathy Evans. Doorify MLS
- $839,0004 bd4 ba3.6k sqft5005 Boylston Dr, Fuquay Varina, NC 27526For SaleMLS ID #10185076, Erica Anderson. Doorify MLS
- $875,0005 bd4 ba4k sqft1950 Firenza Dr, Apex, NC 27502For SaleMLS ID #10189253, Tina Caul. Doorify MLS
- $774,9005 bd3 ba3k sqft305 Azalea View Way, Holly Springs, NC 27540For SaleMLS ID #10188661, Chris Drummond. Doorify MLS
- $835,0006 bd6 ba4.6k sqft360 Fire Opal Ln, Holly Springs, NC 27540For SaleMLS ID #10179169, AnnMarie Janni. Doorify MLS
- $720,0005 bd4 ba3.6k sqft129 Cassada Ct, Holly Springs, NC 27540For SaleMLS ID #10189128, Tonya Schmuckie. Doorify MLS
- $1,135,0005 bd5 ba4.2k sqft415 Hanson Walk Ln, Apex, NC 27539For SaleMLS ID #10171607, Michelle Roberts. Doorify MLS
- $835,0005 bd4 ba3.4k sqft1276 Gloriosa St, Apex, NC 27523For SaleMLS ID #10183375, Hope Tyler. Doorify MLS
- $859,9005 bd3 ba4.2k sqft237 Cahors Trl, Holly Springs, NC 27540For SaleMLS ID #10183643, Phaedrea Watkins. Doorify MLS
- $775,0004 bd3 ba2.9k sqft103 Moss Rose Ct, Cary, NC 27518For SaleMLS ID #10188478, Mary Kromenhoek. Doorify MLS
- $820,0004 bd4 ba3.2k sqft2240 Madison Creek Dr, Apex, NC 27502For SaleMLS ID #10163571, Michael Wolgin. Doorify MLS
- $725,0005 bd3 ba2.9k sqft2724 Bushy Lake Cv, Apex, NC 27502For SaleMLS ID #10189241, Roberta Sorrell. Doorify MLS
- $770,0005 bd4 ba3.5k sqft129 Pointe Park Cir, Holly Springs, NC 27540For SaleMLS ID #10184559, Melonie Mickle. Doorify MLS
- $660,0005 bd4 ba3.7k sqft144 Sudano Ct, Holly Springs, NC 27540For SaleMLS ID #10176917, Lynn Roman. Doorify MLS
- $925,0005 bd4 ba3.2k sqft613 Morning Oaks Dr, Holly Springs, NC 27540For SaleMLS ID #10184989, Benjamin Passwaters. Doorify MLS
