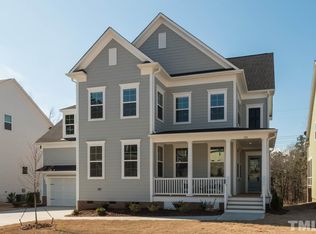
Seeing is believing in this beautifully crafted John Wieland home in the sought-after WoodCreek community. An inviting eight-foot-deep front porch sets the tone, while the main-level primary suite and laundry room offer exceptional everyday convenience. Thoughtful details include extensive trimwork, Beautiful Roman shades and privacy shades on 1st floor, pocket doors, abundant natural light, and a gourmet kitchen featuring distinctive granite countertops and white Shaker cabinetry. 10-foot ceilings on the main level and 12-foot ceilings in the living room. A private office, expansive loft, oversized secondary bedrooms, and a versatile bonus space—ideal as a fourth bedroom, craft room, or additional storage—provide flexibility for work, guests, and daily living. Relax on the screened porch overlooking the landscaped backyard and wooded buffer. WoodCreek residents enjoy resort-style amenities, including a pool with lazy river and waterslide, clubhouse, lighted tennis courts, walking trails, and neighborhood events. Conveniently located near shopping, dining, groceries, and recreational facilities.
Pending
$779,000
305 Ironcreek Pl, Apex, NC 27539
3beds
3,293sqft
Single Family Residence
Built in 2015
10,454 Square Feet Lot
$780,500 Zestimate®
$237/sqft
$90/mo HOA
What's special
Abundant natural lightExpansive loftVersatile bonus spaceWooded bufferInviting eight-foot-deep front porchPrivate officeExtensive trimwork
- 37 days
- 709
- 37
Likely to sell faster than
Zillow last checked:
Listing updated:
Listed by:
Irene Higginson 919-389-7778,
Keller Williams Legacy
Source: Doorify MLS,MLS#: 10183117
Facts & features
Interior
Bedrooms & bathrooms
- Bedrooms: 3
- Bathrooms: 3
- Full bathrooms: 2
- 1/2 bathrooms: 1
- Main level bathrooms: 2
- Main level bedrooms: 1
Primary bedroom
- Level: Main
- Dimensions: 14.6 x 17.6
Bedroom 2
- Level: Second
- Dimensions: 15 x 14.7
Bathroom 3
- Level: Second
- Dimensions: 15 x 14.7
Dining room
- Level: Main
- Dimensions: 13 x 13
Family room
- Level: Main
- Dimensions: 17 x 17.3
Kitchen
- Level: Main
- Dimensions: 19 x 17.3
Loft
- Level: Second
- Dimensions: 18 x 21.4
Mud room
- Level: Main
- Dimensions: 6.3 x 8
Office
- Level: Main
- Dimensions: 9.5 x 10
Other
- Level: Second
- Dimensions: Storage
Heating
- Forced Air
Cooling
- Central Air
Appliances
- Laundry: Lower Level
Features
- Built-in Features, Bookcases, Cathedral Ceiling(s), Ceiling Fan(s), Crown Molding, Double Vanity, Entrance Foyer, Eat-in Kitchen, Granite Counters, Kitchen Island, Pantry, Tray Ceiling(s), Vaulted Ceiling(s), Walk-In Closet(s), Bathtub/Shower Combination, Quartz Counters, Smooth Ceilings
- Flooring: Carpet, Hardwood
- Number of fireplaces: 1
- Fireplace features: Family Room
Interior area
- Total structure area: 3,293
- Total interior livable area: 3,293 sqft
- Finished area above ground: 3,293
- Finished area below ground: 0
Video & virtual tour
Property
Parking
- Total spaces: 4
- Parking features: Garage
- Garage spaces: 2
- Uncovered spaces: 2
Features
- Levels: Two
- Stories: 2
Lot
- Size: 10,454 Square Feet
Details
- Parcel number: 0659.01486482000
- Zoning: NR
- Special conditions: Standard
Construction
Type & style
- Home type: SingleFamily
- Architectural style: Transitional
- Property subtype: Single Family Residence
Materials
- Frame
- Foundation: Crawlspace
- Roof: Shingle
Condition
- New construction: No
- Year built: 2015
- Major remodel year: 2015
Utilities & green energy
- Sewer: Public Sewer
- Water: Public
Community & HOA
Community
- Features: Clubhouse, Playground, Pool, Street Lights, Sidewalks, Tennis Court(s)
- Subdivision: Woodcreek
HOA
- Has HOA: Yes
- Amenities included: Maintenance Grounds, Pool
- Services included: Insurance, Storm Water Maintenance
- HOA fee: $271 quarterly
- HOA name: WoodcreekNeighborhood Assn-First Svc Residential
- HOA phone: 855-546-9462
Location
- Region: Apex
Financial & listing details
- Price per square foot: $237/sqft
- Tax assessed value: $748,662
- Annual tax amount: $6,612
- Date on market: 7/29/2026
- Listing agreement: Exclusive Right To Sell
- Listing terms: Cash,Contract,Conventional
- Road surface type: Paved
Estimated market value
$780,500
$741,000 - $820,000
$2,798/mo
Price history
| Date | Event | Price |
|---|---|---|
| 8/27/2026 | Pending sale | $779,000$237/sqft |
Source:  Doorify MLS #10183117 Report a problem Doorify MLS #10183117 Report a problem | ||
| 7/29/2026 | Listed for sale | $779,000+9%$237/sqft |
Source: Doorify MLS #10183117 Report a problem | ||
| 4/20/2023 | Sold | $715,000$217/sqft |
Source: Doorify MLS #2500138 Report a problem | ||
| 3/22/2023 | Pending sale | $715,000$217/sqft |
Source: Doorify MLS #2500138 Report a problem | ||
| 3/20/2023 | Contingent | $715,000$217/sqft |
Source: Doorify MLS #2500138 Report a problem | ||
| 3/17/2023 | Listed for sale | $715,000$217/sqft |
Source: Doorify MLS #2500138 Report a problem | ||
Public tax history
| Year | Property taxes | Tax assessment |
|---|---|---|
| 2025 | $6,463 +0.4% | $748,662 |
| 2024 | $6,436 +29.7% | $748,662 +63.3% |
| 2023 | $4,964 +3.6% | $458,328 |
| 2022 | $4,792 +1.9% | $458,328 |
| 2021 | $4,702 | $458,328 |
| 2020 | $4,702 -4.4% | $458,328 +12.6% |
| 2019 | $4,919 | $407,205 |
| 2018 | $4,919 +14.8% | $407,205 |
| 2017 | $4,285 +1.9% | $407,205 +526.5% |
| 2016 | $4,205 | $65,000 |
Find assessor info on the county website
Monthly payment
Est. payment
Payment breakdown
Explore the cost of this home by adjusting the details. Changes won't be saved.Climate risks
Neighborhood: 27539
Nearby schools
Schools provided by the listing agent
- Elementary: Wake - Holly Ridge Elementary
- Middle: Wake - Holly Ridge Middle
- High: Wake - Felton Grove High
Source: Doorify MLS. This data may not be complete. We recommend contacting the local school district to confirm school assignments for this home.

Similar homes
- $850,0005 bd4 ba3.7k sqft2405 Thurrock Dr, Apex, NC 27539For Sale

 MLS ID #10187684, Dani Devinney. Doorify MLS
 - $834,9005 bd5 ba3.9k sqft124 Restonwood Dr, Apex, NC 27539For Sale
 MLS ID #10173154, Melyssa Kemp. Doorify MLS
 - $915,0004 bd4 ba2.7k sqft5600 Merion Station Dr, Apex, NC 27539For Sale
 MLS ID #10182070, Nicholas Giuggio. Doorify MLS
 - $699,9004 bd3 ba3k sqft4008 W Lake Rd, Apex, NC 27539For Sale
 MLS ID #10182032, Sherrie Smith. Doorify MLS
 - $739,9005 bd4 ba3k sqft2631 Brighton Bluff Dr, Apex, NC 27539For SaleMLS ID #10183559, Emme Zheng. Doorify MLS
- $769,9995 bd5 ba3.8k sqft104 Evans Crest Ln, Holly Springs, NC 27540For SaleMLS ID #10173962, Tania Tinsley Little. Doorify MLS
- $739,0004 bd4 ba3.5k sqft5124 Bartizan Dr, Holly Springs, NC 27540For SaleMLS ID #10173907, Angelina Corroo. Doorify MLS
- $775,0004 bd3 ba3.1k sqft405 Chanticlair Dr, Apex, NC 27502For SaleMLS ID #10183158, Sharon Evans. Doorify MLS
- $750,0004 bd3 ba2.9k sqft1331 English Cottage Ln, Cary, NC 27518For SaleMLS ID #10189312, Linda Trevor. Doorify MLS
- $947,5005 bd5 ba4.2k sqft2117 Bee Cave Ct, Apex, NC 27539For SaleMLS ID #10187780, Jonathan Owens. Doorify MLS
- $635,5004 bd3 ba2.9k sqft6728 Fawn Hoof Trl, Holly Springs, NC 27540For SaleMLS ID #10190269, Linda Trevor. Doorify MLS
- $750,0004 bd3 ba4k sqft6716 Stepherly Way, Holly Springs, NC 27540For SaleMLS ID #10183409, Michelle Lynn Stephenson. Doorify MLS
- $750,0004 bd4 ba3k sqft405 N Harrison Place Ln, Fuquay Varina, NC 27526For SaleMLS ID #10188842, Christie Yarbrough. Doorify MLS
- $770,0005 bd4 ba3.5k sqft129 Pointe Park Cir, Holly Springs, NC 27540For SaleMLS ID #10184559, Melonie Mickle. Doorify MLS
- $795,0005 bd4 ba3.4k sqft7016 Rex Rd, Holly Springs, NC 27540For SaleMLS ID #10187675, Devin E Giovacchini. Doorify MLS
- $749,9004 bd4 ba3.6k sqft5916 Rounder Ln, Holly Springs, NC 27540For SaleMLS ID #10181944, Brandie Upshaw. Doorify MLS
- $649,9004 bd3 ba2.4k sqft1002 Mondavi Pl, Apex, NC 27502For SaleMLS ID #10188899, Thomas Wohl. Doorify MLS
- $725,0005 bd4 ba3.3k sqft300 Silver Bluff St, Holly Springs, NC 27540For SaleMLS ID #10176719, Melissa Schambs. Doorify MLS
- $820,0004 bd4 ba3.2k sqft2240 Madison Creek Dr, Apex, NC 27502For SaleMLS ID #10163571, Michael Wolgin. Doorify MLS
- $650,0004 bd3 ba2.6k sqft121 Cahors Trl, Holly Springs, NC 27540For SaleMLS ID #10183614, Nina Golden. Doorify MLS
