Meticulously maintained and freshly painted throughout, this spacious home is located in the sought-after Miramonte community with greenway access just steps away. Offering three levels of living space, including a recently completed walk-out basement, there is plenty of room to spread out while still feeling comfortable and functional. The main level offers generous living and entertaining spaces along with a bedroom that provides flexibility for guests, a home office, or whatever best fits your needs. Out back, a beautiful yard and custom patio create the perfect setting for entertaining, relaxing with an evening cocktail, or simply enjoying some time outside. Upstairs, you'll find four additional bedrooms, including the primary suite. The recently finished walk-out basement adds even more versatility with an additional bedroom, full bath, office space, flex space, and finished storage. Additional features include custom-built storage in the garage and a newer roof. With its flexible floor plan, beautifully maintained outdoor space, finished basement, and convenient access to the greenway, NC-540, and US-1, this Miramonte home offers an incredible amount of space in a location that's hard to beat.
For sale
$649,900
715 Straywhite Ave, Apex, NC 27539
6beds
3,435sqft
Single Family Residence
Built in 2006
6,969 Square Feet Lot
$-- Zestimate®
$189/sqft
$60/mo HOA
What's special
Recently completed walk-out basementBeautiful yardCustom patioNewer roofPrimary suiteBeautifully maintained outdoor space
- 51 days
- 800
- 77
Zillow last checked:
Listing updated:
Listed by:
Tina Caul 919-665-8210,
EXP Realty LLC,
Angie Thomas 910-690-6174,
EXP Realty LLC
Source: Doorify MLS,MLS#: 10189369
Facts & features
Interior
Bedrooms & bathrooms
- Bedrooms: 6
- Bathrooms: 4
- Full bathrooms: 4
- Main level bathrooms: 1
- Main level bedrooms: 1
Primary bedroom
- Level: Second
- Area: 274.29 Square Feet
- Dimensions: 12.3 x 22.3
Bedroom 2
- Level: Main
- Area: 117.6 Square Feet
- Dimensions: 11.2 x 10.5
Bedroom 3
- Level: Second
- Area: 122.96 Square Feet
- Dimensions: 10.6 x 11.6
Bedroom 4
- Level: Second
- Area: 125.43 Square Feet
- Dimensions: 11.3 x 11.1
Bedroom 5
- Level: Second
- Area: 156.88 Square Feet
- Dimensions: 10.6 x 14.8
Breakfast room
- Level: Main
- Area: 110 Square Feet
- Dimensions: 11.0 x 10.0
Dining room
- Level: Main
- Area: 156.88 Square Feet
- Dimensions: 10.6 x 14.8
Other
- Level: Main
- Area: 145.78 Square Feet
- Dimensions: 7.4 x 19.7
Family room
- Level: Main
- Area: 236.52 Square Feet
- Dimensions: 14.6 x 16.2
Kitchen
- Level: Main
- Area: 132 Square Feet
- Dimensions: 11.0 x 12.0
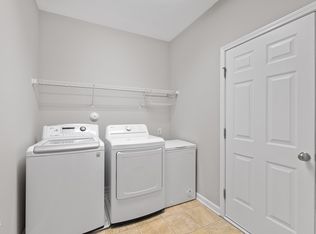
Laundry
- Level: Second
- Area: 37.7 Square Feet
- Dimensions: 5.8 x 6.5
Other
- Description: Bedroom 6
- Level: Basement
- Area: 199.5 Square Feet
- Dimensions: 9.5 x 21.0
Other
- Description: Office
- Level: Basement
- Area: 104.92 Square Feet
- Dimensions: 8.6 x 12.2
Other
- Description: Storage
- Level: Basement
- Area: 132 Square Feet
- Dimensions: 10.0 x 13.2
Other
- Description: Front Porch
- Level: Main
- Area: 18 Square Feet
- Dimensions: 3.0 x 6.0
Other
- Description: Garage
- Level: Main
- Area: 421.8 Square Feet
- Dimensions: 18.5 x 22.8
Other
- Description: Deck
- Level: Main
- Area: 144 Square Feet
- Dimensions: 12.0 x 12.0
Recreation room
- Level: Basement
- Area: 229.1 Square Feet
- Dimensions: 14.5 x 15.8
Heating
- Central, Electric, Heat Pump, Natural Gas
Cooling
- Central Air, Electric
Appliances
- Included: Disposal, Dishwasher, Gas Range, Gas Water Heater, Microwave, Stainless Steel Appliance(s), Water Heater
- Laundry: Electric Dryer Hookup, Inside, Laundry Room, Upper Level, Washer Hookup
Features
- Ceiling Fan(s), Chandelier, Double Vanity, Entrance Foyer, Open Floorplan, Pantry, Soaking Tub, Tray Ceiling(s), Vaulted Ceiling(s), Walk-In Closet(s), Separate Shower, Bathtub/Shower Combination, Walk-In Shower, Water Closet, Quartz Counters, Radon Mitigation, Smooth Ceilings
- Flooring: Carpet, Hardwood, Tile
- Basement: Bath/Stubbed,Finished,Full,Interior Entry,Walk-Out Access,Walk-Up Access,Heated
- Number of fireplaces: 1
- Fireplace features: Family Room, Gas, Gas Log
Interior area
- Total structure area: 3,435
- Total interior livable area: 3,435 sqft
- Finished area above ground: 2,364
- Finished area below ground: 1,071
Video & virtual tour
Property
Parking
- Total spaces: 4
- Parking features: Attached, Concrete, Driveway, Garage Faces Front, Garage, Inside Entrance
- Garage spaces: 2
- Uncovered spaces: 2
Features
- Levels: Two
- Stories: 2
- Patio & porch: Covered, Deck, Front Porch, Patio
- Exterior features: Rain Gutters, Fenced Yard
- Fencing: Back Yard,Fenced,Full,Gate,Wood
Lot
- Size: 6,969 Square Feet
- Features: Back Yard, Front Yard, Gentle Sloping, Landscaped, Hardwood Trees
Details
- Parcel number: 0750157905
- Zoning: PUD-C
- Special conditions: Standard
Construction
Type & style
- Home type: SingleFamily
- Architectural style: Transitional
- Property subtype: Single Family Residence
Materials
- Brick Veneer, HardiPlank Type, Lap Siding
- Foundation: Block, Slab
- Roof: Shingle
Condition
- New construction: No
- Year built: 2006
Utilities & green energy
- Sewer: Public Sewer
- Water: Public
Community & HOA
Community
- Features: Clubhouse, Playground, Pool, Street Lights, Sidewalks, Tennis Court(s)
- Subdivision: Miramonte
HOA
- Has HOA: Yes
- Amenities included: Clubhouse, Playground, Pool, Tennis Court(s), Trail(s)
- Services included: None
- HOA fee: $60 monthly
- HOA name: Omega - Miramonte HOA
- HOA phone: 919-461-0102
Location
- Region: Apex
Financial & listing details
- Price per square foot: $189/sqft
- Tax assessed value: $495,166
- Annual tax amount: $4,528
- Date on market: 8/28/2026
- Listing agreement: Exclusive Right To Sell
- Listing terms: Cash,Conventional,FHA,VA Loan
Estimated market value
Not available
Estimated sales range
Not available
Not available
Price history
| Date | Event | Price |
|---|---|---|
| 8/28/2026 | Listed for sale | $649,900+178.9%$189/sqft |
Source:  Doorify MLS #10189369 Report a problem Doorify MLS #10189369 Report a problem | ||
| 1/18/2013 | Sold | $233,000-1.9%$68/sqft |
Source: Public Record Report a problem | ||
| 11/29/2012 | Price change | $237,500-2.6%$69/sqft |
Source: Eastern Property Corporation #1856994 Report a problem | ||
| 11/1/2012 | Price change | $243,900-2%$71/sqft |
Source: Eastern Property Corporation #1856994 Report a problem | ||
| 10/15/2012 | Price change | $249,000-2.4%$72/sqft |
Source: Eastern Property Corporation #1856994 Report a problem | ||
| 9/29/2012 | Listed for sale | $255,000+27.8%$74/sqft |
Source: Eastern Property Corporation #1856994 Report a problem | ||
| 8/21/2012 | Sold | $199,552-34.5%$58/sqft |
Source: Public Record Report a problem | ||
| 7/25/2006 | Sold | $304,500$89/sqft |
Source: Public Record Report a problem | ||
Public tax history
| Year | Property taxes | Tax assessment |
|---|---|---|
| 2025 | $4,343 +2.3% | $495,166 |
| 2024 | $4,246 +8.7% | $495,166 +39.8% |
| 2023 | $3,905 +6.5% | $354,192 |
| 2022 | $3,666 +4% | $354,192 |
| 2021 | $3,527 +1% | $354,192 |
| 2020 | $3,491 +6% | $354,192 +22.9% |
| 2019 | $3,293 | $288,222 +0.5% |
| 2018 | $3,293 +14.6% | $286,798 |
| 2017 | $2,874 +1.5% | $286,798 |
| 2016 | $2,832 -2% | $286,798 +0.4% |
| 2015 | $2,890 | $285,699 |
| 2014 | -- | $285,699 |
| 2013 | -- | $285,699 |
| 2012 | -- | $285,699 |
| 2011 | -- | $285,699 |
| 2010 | -- | $285,699 |
| 2009 | -- | $285,699 |
| 2008 | -- | -- |
| 2007 | -- | -- |
Find assessor info on the county website
Monthly payment
Est. payment
Payment breakdown
Explore the cost of this home by adjusting the details. Changes won't be saved.Climate risks
Neighborhood: 27539
Nearby schools
Schools provided by the listing agent
- Elementary: Wake - Woods Creek Elementary
- Middle: Wake - Lufkin Road Middle
- High: Wake - Felton Grove High
Source: Doorify MLS. This data may not be complete. We recommend contacting the local school district to confirm school assignments for this home.
Similar homes
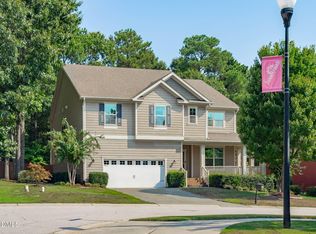
- $725,0005 bd4 ba3.8k sqft225 Shadow Mist Ct, Apex, NC 27539For Sale
 MLS ID #10190912, Nancy Grace. Doorify MLS
 - $565,0003 bd4 ba2.4k sqft4913 Rhythm Dr, Apex, NC 27539For Sale
 MLS ID #10186084, Ginger Peters. Doorify MLS
 - $765,0005 bd3 ba3.3k sqft110 Vintage Hill Cir, Apex, NC 27539For Sale
 MLS ID #10197641, Christopher Gold. Doorify MLS
 - $609,9005 bd3 ba2.8k sqft436 Field Glow Ln, Apex, NC 27539For Sale
 MLS ID #10179325, Emily Savage Temple. Doorify MLS
 - $650,0004 bd3 ba2.6k sqft5129 Dove Forest Ln, Apex, NC 27539For SaleMLS ID #10193168, Tina Caul. Doorify MLS
- $625,0003 bd3 ba2.9k sqft6704 Wavcott Dr, Fuquay Varina, NC 27526For SaleMLS ID #10199014, Brittney Lee. Doorify MLS
- $699,9004 bd4 ba2.2k sqft8421 Wyndridge Dr, Apex, NC 27539For SaleMLS ID #10197030, Samara Presley. Doorify MLS
- $679,0005 bd3 ba3k sqft2005 Red Sage Ct, Apex, NC 27502For SaleMLS ID #10176565, Kathleen Carlton. Doorify MLS
- $639,5005 bd4 ba3.7k sqft144 Sudano Ct, Holly Springs, NC 27540For SaleMLS ID #10176917, Lynn Roman. Doorify MLS
- $650,0004 bd3 ba3.1k sqft309 Capeside Ave, Holly Springs, NC 27540For SaleMLS ID #10184844, Alley Buscemi. Doorify MLS
- $709,9005 bd3 ba2.9k sqft2724 Bushy Lake Cv, Apex, NC 27502For SaleMLS ID #10189241, Roberta Sorrell. Doorify MLS
- $615,0004 bd4 ba3.5k sqft420 Covenant Rock Ln, Holly Springs, NC 27540For SaleMLS ID #10191733, Carolyn Graven. Doorify MLS
- $639,9005 bd4 ba3.1k sqft456 Texanna Way, Holly Springs, NC 27540For SaleMLS ID #10185913, Heather Winters. Doorify MLS
- $590,0004 bd3 ba2.1k sqft102 Copper Hill Dr, Cary, NC 27518For SaleMLS ID #10187568, Aimee Anderson. Doorify MLS
- $665,0005 bd4 ba3k sqft128 Pointe Park Cir, Holly Springs, NC 27540For SaleMLS ID #10165924, Heather Larose. Doorify MLS
- $720,0004 bd4 ba2.9k sqft2101 Chicora Wood Dr, Raleigh, NC 27606For SaleMLS ID #10179289, April Auman. Doorify MLS
- $685,0003 bd3 ba2.4k sqft529 Oaks End Dr, Holly Springs, NC 27540For SaleMLS ID #10183673, Erica Anderson. Doorify MLS
- $699,0003 bd3 ba2.5k sqft100 Bridlebit Ct, Cary, NC 27513For SaleMLS ID #10195433, Naama Shaked. Doorify MLS
- $695,0003 bd3 ba2.7k sqft108 Marvista Ct, Cary, NC 27518For SaleMLS ID #10192077, Leigh Anne Hammill. Doorify MLS
- $579,9003 bd3 ba2.5k sqft4908 Allanbrooke Ln, Fuquay Varina, NC 27526For SaleMLS ID #10189049, Cindy Szoczei. Doorify MLS
