This stunning custom home in The Park at West Lake offers main floor living, outstanding amenities and room to grow! The first floor primary suite features a tray ceiling, a custom closet and fully renovated spa bath with dual granite vanities and pebble tile shower. The kitchen has granite counters, stainless steel appliances and tile backsplash. The family room centers around a cozy fireplace and opens to a screened porch and extended deck, creating the perfect setting for entertaining and relaxing. Upstairs offers three additional bedrooms, a spacious bonus room, walk-in storage, and an unfinished third floor. The bonus room also offers excellent flexibility and could be converted into a secondary primary suite, with a bathroom already pre-plumbed in the unfinished attic space! Hardwood floors throughout the main level, custom molding and trim take this home to the next level. The neighborhood offers resort style amenities including two pools, a splash pad and two playgrounds. Located just minutes from shopping, dining, parks and more. Move-in ready!
Pending
$650,000
5129 Dove Forest Ln, Apex, NC 27539
4beds
2,627sqft
Single Family Residence
Built in 2005
0.31 Acres Lot
$-- Zestimate®
$247/sqft
$74/mo HOA
What's special
Fully renovated spa bathExtended deckCozy fireplaceFirst floor primary suiteCustom molding and trimTray ceilingPebble tile shower
- 66 days
- 240
- 15
Zillow last checked:
Listing updated:
Listed by:
Tina Caul 919-665-8210,
EXP Realty LLC,
Danielle Harvey 919-527-5012,
EXP Realty LLC
Source: Doorify MLS,MLS#: 10193168
Facts & features
Interior
Bedrooms & bathrooms
- Bedrooms: 4
- Bathrooms: 3
- Full bathrooms: 2
- 1/2 bathrooms: 1
- Main level bathrooms: 2
- Main level bedrooms: 1
Primary bedroom
- Level: Main
- Area: 219 Square Feet
- Dimensions: 15.0 x 14.6
Bedroom 2
- Level: Second
- Area: 123.9 Square Feet
- Dimensions: 11.8 x 10.5
Bedroom 3
- Level: Second
- Area: 125.4 Square Feet
- Dimensions: 11.4 x 11.0
Bedroom 4
- Level: Second
- Area: 143 Square Feet
- Dimensions: 13.0 x 11.0
Bonus room
- Level: Second
- Area: 399 Square Feet
- Dimensions: 19.0 x 21.0
Breakfast room
- Level: Main
- Area: 110 Square Feet
- Dimensions: 10.0 x 11.0
Dining room
- Level: Main
- Area: 154 Square Feet
- Dimensions: 14.0 x 11.0
Other
- Level: Main
- Area: 96 Square Feet
- Dimensions: 12.0 x 8.0
Family room
- Level: Main
- Area: 275.5 Square Feet
- Dimensions: 19.0 x 14.5
Kitchen
- Level: Main
- Area: 143 Square Feet
- Dimensions: 13.0 x 11.0
Laundry
- Level: Main
- Area: 42 Square Feet
- Dimensions: 7.0 x 6.0
Other
- Description: Screened Porch
- Level: Main
- Area: 188.4 Square Feet
- Dimensions: 12.0 x 15.7
Other
- Description: Front Porch
- Level: Main
- Area: 90 Square Feet
- Dimensions: 6.0 x 15.0
Other
- Description: Garage
- Level: Main
- Area: 441 Square Feet
- Dimensions: 21.0 x 21.0
Other
- Description: Deck
- Level: Main
- Area: 128.4 Square Feet
- Dimensions: 12.0 x 10.7
Other
- Description: Floored Attic Storage
- Level: Second
- Area: 342.35 Square Feet
- Dimensions: 20.5 x 16.7
Other
- Description: Floored Attic Storage
- Level: Third
- Area: 554.4 Square Feet
- Dimensions: 21.0 x 26.4
Heating
- Forced Air, Natural Gas
Cooling
- Central Air, Electric
Appliances
- Included: Disposal, Dishwasher, Electric Range, Microwave, Plumbed For Ice Maker, Refrigerator, Stainless Steel Appliance(s), Water Heater
- Laundry: Electric Dryer Hookup, Inside, Laundry Room, Main Level, Washer Hookup
Features
- Ceiling Fan(s), Chandelier, Crown Molding, Double Vanity, Entrance Foyer, Granite Counters, High Ceilings, Open Floorplan, Pantry, Primary Downstairs, Recessed Lighting, Soaking Tub, Storage, Tray Ceiling(s), Walk-In Closet(s), Dining L, Separate Shower, Bathtub/Shower Combination, Walk-In Shower, Water Closet, Smooth Ceilings
- Flooring: Carpet, Hardwood, Tile
- Number of fireplaces: 1
- Fireplace features: Family Room, Gas, Gas Log, Fireplace Screen
Interior area
- Total structure area: 2,627
- Total interior livable area: 2,627 sqft
- Finished area above ground: 2,627
- Finished area below ground: 0
Video & virtual tour
Property
Parking
- Total spaces: 4
- Parking features: Attached, Concrete, Driveway, Garage Faces Front, Garage, Garage Door Opener, Inside Entrance
- Garage spaces: 2
- Uncovered spaces: 2
Features
- Levels: Two
- Stories: 2
- Patio & porch: Covered, Deck, Front Porch, Porch, Rear Porch, Screened
- Exterior features: Rain Gutters
- Fencing: None
Lot
- Size: 0.31 Acres
- Features: Back Yard, Front Yard, Landscaped, Hardwood Trees
Details
- Parcel number: 0679139500
- Zoning: R12
- Special conditions: Standard
Construction
Type & style
- Home type: SingleFamily
- Architectural style: Transitional
- Property subtype: Single Family Residence
Materials
- Fiber Cement, Stone Veneer
- Foundation: Crawlspace
- Roof: Metal,Shingle
Condition
- New construction: No
- Year built: 2005
Utilities & green energy
- Sewer: Public Sewer
- Water: Public
Community & HOA
Community
- Features: Clubhouse, Playground, Pool
- Subdivision: The Park At West Lake
HOA
- Has HOA: Yes
- Amenities included: Clubhouse, Playground, Pool, Trail(s)
- Services included: None
- HOA fee: $444 semi-annually
- HOA name: First Service Residential
- HOA phone: 704-527-2314
Location
- Region: Apex
Financial & listing details
- Price per square foot: $247/sqft
- Tax assessed value: $621,539
- Annual tax amount: $5,642
- Date on market: 9/17/2026
- Listing agreement: Exclusive Right To Sell
- Listing terms: Cash,Conventional,FHA,VA Loan
Estimated market value
Not available
Estimated sales range
Not available
Not available
Price history
| Date | Event | Price |
|---|---|---|
| 10/26/2026 | Pending sale | $650,000$247/sqft |
Source:  Doorify MLS #10193168 Report a problem | ||
| 9/17/2026 | Listed for sale | $650,000+91.2%$247/sqft |
Source: Doorify MLS #10193168 Report a problem | ||
| 2/22/2006 | Sold | $340,000$129/sqft |
Source: Public Record Report a problem | ||
Public tax history
| Year | Property taxes | Tax assessment |
|---|---|---|
| 2025 | $5,347 +2.2% | $621,539 |
| 2024 | $5,232 +29.8% | $621,539 +55.3% |
| 2023 | $4,031 +3.9% | $400,292 |
| 2022 | $3,881 +2.1% | $400,292 |
| 2021 | $3,803 -0.5% | $400,292 |
| 2020 | $3,823 -5% | $400,292 +7.1% |
| 2019 | $4,023 | $373,880 |
| 2018 | $4,023 +10.9% | $373,880 |
| 2017 | $3,628 +1.5% | $373,880 |
| 2016 | $3,574 -5.1% | $373,880 -1.7% |
| 2015 | $3,766 +6.1% | $380,460 |
| 2014 | $3,551 | $380,460 |
| 2013 | -- | $380,460 |
| 2012 | -- | $380,460 |
| 2011 | -- | $380,460 |
| 2010 | -- | $380,460 |
| 2009 | -- | $380,460 |
| 2008 | -- | -- |
| 2007 | -- | -- |
Find assessor info on the county website
Monthly payment
Est. payment
Payment breakdown
Explore the cost of this home by adjusting the details. Changes won't be saved.Climate risks
Neighborhood: 27539
Nearby schools
Schools provided by the listing agent
- Elementary: Wake - West Lake Elementary
- Middle: Wake - West Lake Middle
- High: Wake - Middle Creek High
Source: Doorify MLS. This data may not be complete. We recommend contacting the local school district to confirm school assignments for this home.

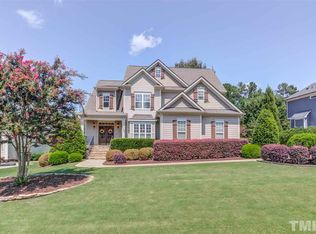
Similar homes
- $679,9004 bd3 ba2.5k sqft4612 Jernigan Dr, Apex, NC 27539For Sale
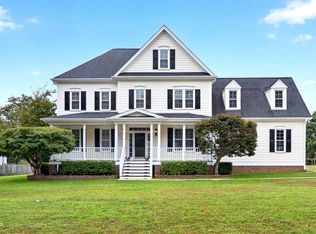
 MLS ID #10201119, Matthew Peedin. Doorify MLS
- $675,0005 bd3 ba2.7k sqft5212 Greymoss Ln, Apex, NC 27539For Sale
 MLS ID #10190262, Cynthia Quarantello. Doorify MLS
- $635,0003 bd3 ba2.9k sqft6704 Wavcott Dr, Fuquay Varina, NC 27526For Sale
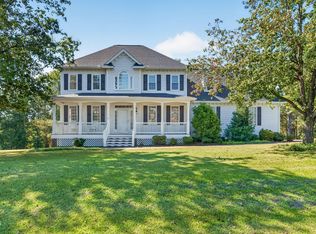 MLS ID #10199014, Brittney Lee. Doorify MLS
- $629,0004 bd4 ba2.8k sqft100 Arlen Park Pl, Holly Springs, NC 27540For Sale
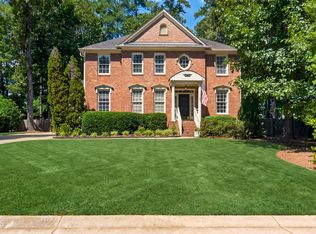 MLS ID #10192059, Carolyn Luck. Doorify MLS
- $765,0005 bd3 ba3.3k sqft110 Vintage Hill Cir, Apex, NC 27539For SaleMLS ID #10197641, Christopher Gold. Doorify MLS
- $639,9006 bd4 ba3.4k sqft715 Straywhite Ave, Apex, NC 27539For SaleMLS ID #10189369, Tina Caul. Doorify MLS
- $529,9003 bd4 ba2.4k sqft4913 Rhythm Dr, Apex, NC 27539For SaleMLS ID #10186084, Ginger Peters. Doorify MLS
- $710,0003 bd3 ba2.3k sqft2900 Whitehart Ln, Raleigh, NC 27606For SaleMLS ID #10199621, Rob Bone. Doorify MLS
- $585,0004 bd3 ba2.7k sqft1359 Stone Lion Dr, Fuquay Varina, NC 27526For SaleMLS ID #10197652, Danya McHugh. Doorify MLS
- $575,0004 bd3 ba2.3k sqft441 Marsh Landing Dr, Holly Springs, NC 27540For SaleMLS ID #10186293, Betsy Simmons. Doorify MLS
- $635,0004 bd3 ba3.1k sqft309 Capeside Ave, Holly Springs, NC 27540For SaleMLS ID #10184844, Alley Buscemi. Doorify MLS
- $560,0005 bd3 ba2.7k sqft2508 Hidden Meadow Dr, Fuquay Varina, NC 27526For SaleMLS ID #10198901, Erica Anderson. Doorify MLS
- $590,0004 bd3 ba2.1k sqft102 Copper Hill Dr, Cary, NC 27518For SaleMLS ID #10187568, Aimee Anderson. Doorify MLS
- $749,9004 bd4 ba3.6k sqft120 Arlen Park Pl, Holly Springs, NC 27540For SaleMLS ID #10199667, Matthew Peedin. Doorify MLS
- $715,0005 bd3 ba3.1k sqft110 Drakewood Pl, Cary, NC 27518For SaleMLS ID #10185508, Liz Tivnan. Doorify MLS
- $670,0004 bd3 ba2.8k sqft109 Menteith Ct, Apex, NC 27502For SaleMLS ID #10197210, Michelle Gelston. Doorify MLS
- $639,5005 bd4 ba3.7k sqft144 Sudano Ct, Holly Springs, NC 27540For SaleMLS ID #10176917, Lynn Roman. Doorify MLS
- $675,0003 bd3 ba2.5k sqft1882 Flint Valley Ln, Apex, NC 27502For SaleMLS ID #10202216, Linda Craft. Doorify MLS
- $799,9004 bd4 ba3.6k sqft5005 Boylston Dr, Fuquay Varina, NC 27526For SaleMLS ID #10185076, Erica Anderson. Doorify MLS
- $744,0005 bd3 ba3k sqft306 Honeywood Ct, Cary, NC 27518For SaleMLS ID #10192144, Mike Montpetit. Doorify MLS
