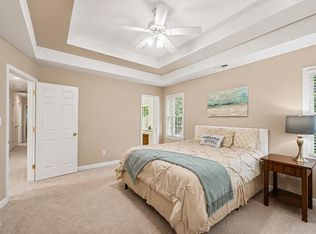
There's a lot to love about this Cameron Park home! With 2,861 square feet, this well-maintained home offers plenty of space and flexibility, including a permitted finished third floor, a large second-floor bonus room that could easily be a 4th bedroom, and a dedicated home office/flex space on the first floor. Hardwood floors run throughout the main level, paired with gorgeous moldings that highlight the home's custom-built quality. The wrap-around front porch welcomes you into a spacious foyer with gleaming hardwood floors. The large rear deck makes it easy to enjoy the outdoors. Swim and tennis amenities, parks, greenway trails, plus a location close to shopping, dining and all that Apex has to offer. Come see how much space and flexibility this home has to offer!
For sale
$680,000
109 Menteith Ct, Apex, NC 27502
4beds
2,861sqft
Single Family Residence
Built in 2001
10,018 Square Feet Lot
$661,400 Zestimate®
$238/sqft
$41/mo HOA
What's special
Wrap-around front porchLarge rear deckLarge second-floor bonus roomPermitted finished third floor
- 7 days
- 472
- 31
Likely to sell faster than
Zillow last checked:
Listing updated:
Listed by:
Michelle Gelston 919-272-8216,
Coldwell Banker Advantage
Source: Doorify MLS,MLS#: 10197210
Facts & features
Interior
Bedrooms & bathrooms
- Bedrooms: 4
- Bathrooms: 3
- Full bathrooms: 2
- 1/2 bathrooms: 1
- Main level bathrooms: 1
Primary bedroom
- Level: Second
- Area: 229.5 Square Feet
- Dimensions: 17.0 x 13.5
Bedroom 2
- Level: Second
- Area: 202.5 Square Feet
- Dimensions: 15.0 x 13.5
Bedroom 3
- Level: Second
- Area: 107.8 Square Feet
- Dimensions: 11.0 x 9.8
Bedroom 4
- Level: Second
- Area: 124.2 Square Feet
- Dimensions: 10.8 x 11.5
Breakfast room
- Level: Main
- Area: 117.76 Square Feet
- Dimensions: 9.2 x 12.8
Dining room
- Level: Main
- Area: 132 Square Feet
- Dimensions: 11.0 x 12.0
Other
- Level: Main
- Area: 67.2 Square Feet
- Dimensions: 9.6 x 7.0
Family room
- Level: Main
- Area: 243.2 Square Feet
- Dimensions: 15.2 x 16.0
Kitchen
- Level: Main
- Area: 102.4 Square Feet
- Dimensions: 8.0 x 12.8
Laundry
- Level: Second
- Area: 32.9 Square Feet
- Dimensions: 7.0 x 4.7
Office
- Level: Main
- Area: 202.5 Square Feet
- Dimensions: 15.0 x 13.5
Heating
- Central, Fireplace(s), Forced Air
Cooling
- Central Air, Ceiling Fan(s), Electric, Gas, Gas Pack
Appliances
- Laundry: Laundry Room
Features
- Ceiling Fan(s), Crown Molding, Double Vanity, Entrance Foyer, Eat-in Kitchen, Granite Counters, High Ceilings, Kitchen Island, Pantry, Walk-In Closet(s), Walk-In Shower, Smooth Ceilings
- Flooring: Carpet, Ceramic Tile, Hardwood
- Number of fireplaces: 1
Interior area
- Total structure area: 2,861
- Total interior livable area: 2,861 sqft
- Finished area above ground: 2,861
- Finished area below ground: 0
Video & virtual tour
Property
Parking
- Total spaces: 4
- Parking features: Driveway, Garage Faces Front, Garage, Garage Door Opener, Side By Side
- Garage spaces: 2
- Uncovered spaces: 2
Features
- Levels: Three Or More
- Stories: 3
- Patio & porch: Covered, Deck, Front Porch
Lot
- Size: 10,018 Square Feet
Details
- Parcel number: 073220708800000 0276162
- Zoning: MD-CU
- Special conditions: Standard
Construction
Type & style
- Home type: SingleFamily
- Architectural style: Transitional
- Property subtype: Single Family Residence
Materials
- Fiber Cement
- Foundation: Crawlspace
- Roof: Asphalt,Architectural Shingle
Condition
- New construction: No
- Year built: 2001
Utilities & green energy
- Sewer: Public Sewer
- Water: Public
Community & HOA
Community
- Subdivision: Cameron Park
HOA
- Has HOA: Yes
- Amenities included: Management, Playground, Pool, Tennis Court(s)
- Services included: None
- HOA fee: $41 monthly
- HOA name: PPM
- HOA phone: 919-848-4911
Location
- Region: Apex
Financial & listing details
- Price per square foot: $238/sqft
- Tax assessed value: $646,419
- Annual tax amount: $5,906
- Date on market: 10/8/2026
- Listing agreement: Exclusive Right To Sell
- Listing terms: Contract
- Road surface type: Asphalt
Estimated market value
$661,400
$628,000 - $694,000
$2,982/mo
Price history
| Date | Event | Price |
|---|---|---|
| 10/8/2026 | Listed for sale | $680,000-0.7%$238/sqft |
Source:  Doorify MLS #10197210 Report a problem Doorify MLS #10197210 Report a problem | ||
| 7/13/2026 | Listing removed | $685,000$239/sqft |
Source: Doorify MLS #10171612 Report a problem | ||
| 6/4/2026 | Listed for sale | $685,000+174%$239/sqft |
Source: Doorify MLS #10171612 Report a problem | ||
| 11/26/2002 | Sold | $250,000$87/sqft |
Source: Public Record Report a problem | ||
Public tax history
| Year | Property taxes | Tax assessment |
|---|---|---|
| 2025 | $5,664 +2.3% | $646,419 |
| 2024 | $5,537 +17.4% | $646,419 +51% |
| 2023 | $4,715 +6.5% | $427,989 |
| 2022 | $4,426 +4% | $427,989 |
| 2021 | $4,257 +1% | $427,989 |
| 2020 | $4,214 +4.9% | $427,989 +21.6% |
| 2019 | $4,019 | $352,090 |
| 2018 | $4,019 +14.1% | $352,090 |
| 2017 | $3,523 +1.5% | $352,090 |
| 2016 | $3,472 +2.1% | $352,090 +4.7% |
| 2015 | $3,399 +3.7% | $336,425 |
| 2014 | $3,277 | $336,425 |
| 2013 | -- | $336,425 |
| 2012 | -- | $336,425 |
| 2011 | -- | $336,425 |
| 2010 | -- | $336,425 |
| 2009 | -- | $336,425 |
| 2008 | -- | -- |
| 2007 | -- | -- |
| 2006 | -- | -- |
| 2005 | -- | -- |
| 2004 | -- | -- |
| 2003 | -- | -- |
| 2002 | -- | -- |
Find assessor info on the county website
Monthly payment
Est. payment
Payment breakdown
Explore the cost of this home by adjusting the details. Changes won't be saved.Climate risks
Neighborhood: 27502
Nearby schools
Schools provided by the listing agent
- Elementary: Wake - Scotts Ridge Elementary
- Middle: Wake - Apex Middle
- High: Wake - Apex High
Source: Doorify MLS. This data may not be complete. We recommend contacting the local school district to confirm school assignments for this home.
Similar homes
- $679,0005 bd3 ba3k sqft2005 Red Sage Ct, Apex, NC 27502For Sale

 MLS ID #10176565, Kathleen Carlton. Doorify MLS
 - $550,0004 bd3 ba2.1k sqft1303 Patterson Grove Rd, Apex, NC 27502For Sale
 MLS ID #10169062, Heather Gower. Doorify MLS
 - $709,9005 bd3 ba2.9k sqft2724 Bushy Lake Cv, Apex, NC 27502For Sale
 MLS ID #10189241, Roberta Sorrell. Doorify MLS
 - $650,0003 bd3 ba2.4k sqft1006 Oakwell Ct, Apex, NC 27502For Sale
 MLS ID #10187436, Michelle Gelston. Doorify MLS
 - $567,0004 bd3 ba1.9k sqft1704 Ashley Downs Dr, Apex, NC 27502For SaleMLS ID #10189202, Tina Ley. Doorify MLS
- $825,0005 bd4 ba3.3k sqft215 Lansbrooke Ln, Apex, NC 27502For SaleMLS ID #10191223, Courtnay Borleske. Doorify MLS
- $699,9004 bd4 ba2.7k sqft115 Prince William Ln, Cary, NC 27511For SaleMLS ID #10187989, Emme Zheng. Doorify MLS
- $699,9004 bd4 ba2.2k sqft8421 Wyndridge Dr, Apex, NC 27539For SaleMLS ID #10197030, Samara Presley. Doorify MLS
- $765,0005 bd3 ba3.3k sqft110 Vintage Hill Cir, Apex, NC 27539For SaleMLS ID #10197641, Christopher Gold. Doorify MLS
- $735,0004 bd3 ba3k sqft203 Widecombe Ct, Cary, NC 27513For SaleMLS ID #10185506, Bill Riccadonna. Doorify MLS
- $795,0004 bd3 ba3k sqft103 Parkgrove Ct, Cary, NC 27519For SaleMLS ID #10196172, Michelle Gelston. Doorify MLS
- $650,0004 bd3 ba2.6k sqft5129 Dove Forest Ln, Apex, NC 27539For SaleMLS ID #10193168, Tina Caul. Doorify MLS
- $674,9503 bd3 ba2.5k sqft5101 Windance Pl, Holly Springs, NC 27540For SaleMLS ID #10189166, Rick Mangrum. Doorify MLS
- $682,0004 bd3 ba2.5k sqft405 Carpenter Town Ln, Cary, NC 27519For SaleMLS ID #10182794, Drew Ludlow. Doorify MLS
- $575,0004 bd3 ba2.9k sqft104 Wedgemere St, Cary, NC 27519For SaleMLS ID #10187912, Mike Montpetit. Doorify MLS
- $695,0003 bd3 ba2.7k sqft108 Marvista Ct, Cary, NC 27518For SaleMLS ID #10192077, Leigh Anne Hammill. Doorify MLS
- $649,9006 bd4 ba3.4k sqft715 Straywhite Ave, Apex, NC 27539For SaleMLS ID #10189369, Tina Caul. Doorify MLS
- $690,0005 bd3 ba2.7k sqft5212 Greymoss Ln, Apex, NC 27539For SaleMLS ID #10190262, Cynthia Quarantello. Doorify MLS
- $700,0004 bd4 ba3.1k sqft7405 Duncans Ridge Way, Fuquay Varina, NC 27526For SaleMLS ID #10185797, Katherine Peterson. Doorify MLS
- $775,0004 bd3 ba2.6k sqft215 Lewiston Ct, Cary, NC 27513For SaleMLS ID #10196300, Amy Dexheimer. Doorify MLS
