A rare find in Shepherd's Vineyard! This charming home has so much to love, starting with a first-floor primary suite and a beautiful, nearly one-third-acre lot. The mature, wooded backyard offers a wonderful sense of privacy and a peaceful place to relax. Inside, the light-filled kitchen has been beautifully updated, as have the bathrooms. Wood floors run through the main living areas, while new carpet in the bedrooms and office adds a fresh, cozy feel. Whether you're enjoying your morning coffee on the welcoming front porch or unwinding in the backyard, this home has an easy, comfortable feel from the moment you arrive. The crawlspace has been thoughtfully improved with a vapor barrier on the floor and walls and a dehumidifier for a clean, dry environment. Roof approx. 2008; HVAC 2001/2018; water heater 2022. And then there's Shepherd's Vineyard! Enjoy neighborhood walking trails, a community pool with summer swim league, tennis/pickleball courts and a playground, all just minutes from downtown Apex, Eva Perry Library, Costco and major highways for an easy commute. Come see why this special neighborhood and home are such a wonderful place to call home!
For sale
Price cut: $20K (9/1)
$650,000
1006 Oakwell Ct, Apex, NC 27502
3beds
2,475sqft
Single Family Residence
Built in 1987
0.28 Acres Lot
$632,900 Zestimate®
$263/sqft
$33/mo HOA
What's special
- 58 days
- 990
- 85
Likely to sell faster than
Zillow last checked:
Listing updated:
Listed by:
Michelle Gelston 919-272-8216,
Coldwell Banker Advantage
Source: Doorify MLS,MLS#: 10187436
Facts & features
Interior
Bedrooms & bathrooms
- Bedrooms: 3
- Bathrooms: 3
- Full bathrooms: 2
- 1/2 bathrooms: 1
- Main level bathrooms: 2
- Main level bedrooms: 1
Primary bedroom
- Level: Main
- Area: 180.88 Square Feet
- Dimensions: 11.9 x 15.2
Bedroom 2
- Level: Second
- Area: 182.56 Square Feet
- Dimensions: 11.2 x 16.3
Bedroom 3
- Level: Second
- Area: 176.58 Square Feet
- Dimensions: 10.9 x 16.2
Bonus room
- Level: Second
- Area: 356.4 Square Feet
- Dimensions: 16.5 x 21.6
Breakfast room
- Level: Main
- Area: 65.25 Square Feet
- Dimensions: 7.5 x 8.7
Dining room
- Level: Main
- Area: 138.88 Square Feet
- Dimensions: 11.2 x 12.4
Kitchen
- Level: Main
- Area: 105.4 Square Feet
- Dimensions: 8.5 x 12.4
Living room
- Level: Main
- Area: 256.69 Square Feet
- Dimensions: 13.3 x 19.3
Office
- Level: Second
- Area: 99.84 Square Feet
- Dimensions: 7.8 x 12.8
Heating
- Central, Natural Gas, None
Cooling
- Central Air, Ceiling Fan(s)
Appliances
- Included: Dishwasher, Gas Range, Microwave, Refrigerator, Stainless Steel Appliance(s)
- Laundry: Laundry Closet, In Hall, Lower Level
Features
- Ceiling Fan(s), Eat-in Kitchen, Granite Counters, Kitchen Island, Pantry, Primary Downstairs, Vaulted Ceiling(s), Walk-In Closet(s), Room Over Garage, Smooth Ceilings
- Flooring: Carpet, Ceramic Tile, Hardwood
- Windows: Wood Frames
Interior area
- Total structure area: 2,475
- Total interior livable area: 2,475 sqft
- Finished area above ground: 2,475
- Finished area below ground: 0
Video & virtual tour
Property
Parking
- Total spaces: 4
- Parking features: Attached, Concrete, Driveway, Garage Faces Front, Garage Door Opener, Side By Side
- Garage spaces: 2
- Uncovered spaces: 2
Features
- Levels: Two
- Stories: 2
- Patio & porch: Deck, Front Porch
Lot
- Size: 0.28 Acres
- Features: Back Yard, Cul-De-Sac, Front Yard, Hardwood Trees
Details
- Parcel number: 075213141462000 0153896
- Zoning: MD
- Special conditions: Standard
Construction
Type & style
- Home type: SingleFamily
- Architectural style: Transitional
- Property subtype: Single Family Residence
Materials
- Brick Veneer, Masonite
- Foundation: Crawlspace
- Roof: Asphalt
Condition
- New construction: No
- Year built: 1987
Utilities & green energy
- Sewer: Public Sewer
- Water: Public
- Utilities for property: Cable Available, Electricity Connected, Natural Gas Connected, Phone Available, Sewer Connected, Underground Utilities, Water Connected
Community & HOA
Community
- Features: Curbs, Playground, Pool, Street Lights, Tennis Court(s)
- Subdivision: Shepherds Vineyard
HOA
- Has HOA: Yes
- Amenities included: Playground, Pool, Tennis Court(s), Trail(s)
- Services included: None
- HOA fee: $99 quarterly
- HOA name: Shepherds Vineyard HOA
- HOA phone: 919-848-4911
Location
- Region: Apex
Financial & listing details
- Price per square foot: $263/sqft
- Tax assessed value: $549,791
- Annual tax amount: $4,820
- Date on market: 8/22/2026
- Listing agreement: Exclusive Right To Sell
- Listing terms: Contract
- Road surface type: Asphalt
Estimated market value
$632,900
$601,000 - $665,000
$2,617/mo
Price history
| Date | Event | Price |
|---|---|---|
| 9/1/2026 | Price change | $650,000-3%$263/sqft |
Source:  Doorify MLS #10187436 Report a problem Doorify MLS #10187436 Report a problem | ||
| 8/22/2026 | Listed for sale | $670,000+107.1%$271/sqft |
Source: Doorify MLS #10187436 Report a problem | ||
| 4/29/2016 | Sold | $323,500+16.4%$131/sqft |
Source: Public Record Report a problem | ||
| 1/21/2015 | Sold | $278,000-3.8%$112/sqft |
Source: Public Record Report a problem | ||
| 12/24/2014 | Pending sale | $289,000$117/sqft |
Source: KELLER WILLIAMS Realty Raleigh #1982751 Report a problem | ||
| 12/18/2014 | Listed for sale | $289,000$117/sqft |
Source: KELLER WILLIAMS Realty Raleigh #1982751 Report a problem | ||
Public tax history
| Year | Property taxes | Tax assessment |
|---|---|---|
| 2025 | $4,820 +2.3% | $549,791 |
| 2024 | $4,712 +26.5% | $549,791 +62.8% |
| 2023 | $3,725 +6.5% | $337,708 |
| 2022 | $3,497 +4% | $337,708 |
| 2021 | $3,363 +1% | $337,708 |
| 2020 | $3,330 +3.2% | $337,708 +19.6% |
| 2019 | $3,227 | $282,364 |
| 2018 | $3,227 +14% | $282,364 |
| 2017 | $2,830 +1.5% | $282,364 |
| 2016 | $2,789 +1.1% | $282,364 +3.6% |
| 2015 | $2,758 +3.7% | $272,586 |
| 2014 | $2,659 | $272,586 |
| 2013 | -- | $272,586 |
| 2012 | -- | $272,586 |
| 2011 | -- | $272,586 |
| 2010 | -- | $272,586 |
| 2009 | -- | $272,586 |
| 2008 | -- | -- |
| 2007 | -- | -- |
| 2006 | -- | -- |
| 2005 | -- | -- |
| 2004 | -- | -- |
| 2003 | -- | -- |
| 2002 | -- | -- |
| 2001 | -- | -- |
Find assessor info on the county website
Monthly payment
Est. payment
Payment breakdown
Explore the cost of this home by adjusting the details. Changes won't be saved.Climate risks
Neighborhood: 27502
Nearby schools
Schools provided by the listing agent
- Elementary: Wake - Apex Elementary
- Middle: Wake - Apex Middle
- High: Wake - Apex High
Source: Doorify MLS. This data may not be complete. We recommend contacting the local school district to confirm school assignments for this home.
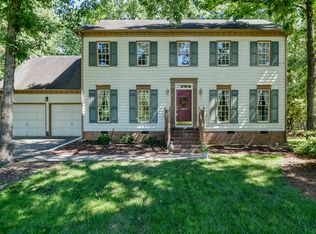
Similar homes
- $549,0003 bd3 ba2.1k sqft1001 Lantern Light Ct, Apex, NC 27502For Sale

 MLS ID #10183616, Michelle Gelston. Doorify MLS
 - $670,0005 bd4 ba2.4k sqft1721 White Dogwood Rd, Apex, NC 27502For Sale
 MLS ID #10198154, Samara Presley. Doorify MLS
 - $680,0004 bd3 ba2.8k sqft109 Menteith Ct, Apex, NC 27502For Sale
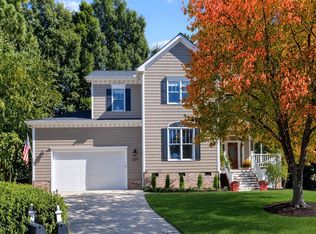 MLS ID #10197210, Michelle Gelston. Doorify MLS
 - $499,9003 bd3 ba2k sqft2312 Maplegreen Ln, Apex, NC 27502For Sale
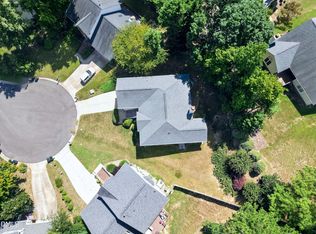 MLS ID #10192292, Matthew Peedin. Doorify MLS
 - $704,0004 bd3 ba2.8k sqft113 Gullane Ct, Apex, NC 27502For SaleMLS ID #10180172, Michael Resavy. Doorify MLS
- $625,0003 bd3 ba2.9k sqft6704 Wavcott Dr, Fuquay Varina, NC 27526For SaleMLS ID #10199014, Brittney Lee. Doorify MLS
- $699,9004 bd4 ba2.7k sqft115 Prince William Ln, Cary, NC 27511For SaleMLS ID #10187989, Emme Zheng. Doorify MLS
- $700,0004 bd3 ba3k sqft39 Old Grove Ln, Apex, NC 27502For SaleMLS ID #10185754, Taralyn Farrell. Doorify MLS
- $625,0003 bd3 ba2.4k sqft6309 Windy Ridge Ct, Raleigh, NC 27606For SaleMLS ID #10160750, Sandy Lytle. Doorify MLS
- $699,0003 bd3 ba2.5k sqft100 Bridlebit Ct, Cary, NC 27513For SaleMLS ID #10195433, Naama Shaked. Doorify MLS
- $699,9004 bd4 ba2.2k sqft8421 Wyndridge Dr, Apex, NC 27539For SaleMLS ID #10197030, Samara Presley. Doorify MLS
- $565,0003 bd4 ba2.4k sqft4913 Rhythm Dr, Apex, NC 27539For SaleMLS ID #10186084, Ginger Peters. Doorify MLS
- $650,0004 bd3 ba2.6k sqft5129 Dove Forest Ln, Apex, NC 27539For SaleMLS ID #10193168, Tina Caul. Doorify MLS
- $695,0004 bd3 ba2.7k sqft2629 Flora View Ct, Apex, NC 27502For SaleMLS ID #10184640, Kathy Dyer. Doorify MLS
- $689,9004 bd3 ba3.2k sqft107 Thornewood Dr, Cary, NC 27518For SaleMLS ID #10161379, Spencer Sifinski. Doorify MLS
- $590,0004 bd3 ba2.1k sqft102 Copper Hill Dr, Cary, NC 27518For SaleMLS ID #10187568, Aimee Anderson. Doorify MLS
- $825,0005 bd4 ba3.3k sqft215 Lansbrooke Ln, Apex, NC 27502For SaleMLS ID #10191223, Courtnay Borleske. Doorify MLS
- $674,9004 bd4 ba2.8k sqft100 Arlen Park Pl, Holly Springs, NC 27540For SaleMLS ID #10192059, Carolyn Luck. Doorify MLS
- $550,0003 bd3 ba2.3k sqft104 Acadia Ct, Cary, NC 27513For SaleMLS ID #10186879, Annette Holt. Doorify MLS
- $595,0004 bd3 ba2.6k sqft107 Whitehall Way, Cary, NC 27511For SaleMLS ID #10194719, Kathy Powers Uhorchak. Doorify MLS
