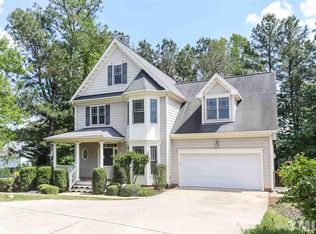
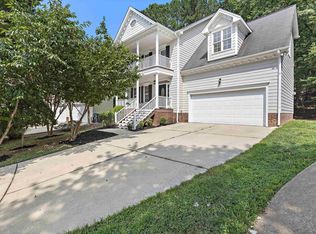
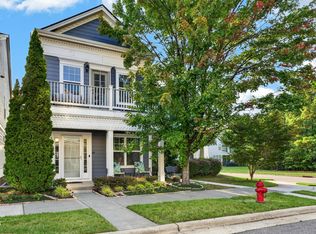
DONT MISS this one of a kind home in CAMERON PARK! FULLY UPDATED! Southern Low Country charm meets modern updates in this beautifully maintained Apex home offering over 2,400 square feet of versatile living space! With welcoming double front porches, timeless architecture, and exceptional curb appeal, this home is as inviting outside as it is inside. MAJOR UPDATES include a newer roof (2022), water heater (2022), HVAC (2021), refreshed kitchen (2025), and fresh interior paint (2025)! Beautiful hardwood flooring flows throughout the main level and staircase, complemented by updated lighting and ceiling fans. The beautifully refreshed kitchen features white cabinetry with glass-front display cabinets, granite countertops, a walnut breakfast bar, new electric range, stainless steel appliances, pantry, and abundant workspace. The kitchen opens seamlessly to the inviting family room with a cozy gas-log fireplace, creating the perfect gathering space. A formal dining room is ideal for entertaining, while the updated powder room adds character with a stylish sliding barn door! Upstairs, the spacious primary suite offers a walk-in closet and private bath featuring HEATED TILE FLOORS, an updated granite vanity, tile backsplash, walk-in shower, and separate soaking tub! Three additional bedrooms share a refreshed full hall bath with a new vanity, flooring, mirror, fixtures, and showerhead. THE SHOWSTOPPER? A RARE PRIVATE THIRD-FLOOR SUITE! Complete with a full bath, built-in surround sound speaker system, and walk-in attic storage, this incredible space offers endless possibilities as a guest retreat, teen suite, multigenerational living area, home office, media room, or bonus room! It's the kind of flexibility that's hard to find in Cameron Park! Outdoor living is just as appealing! Relax on the charming double front porches or retreat to the screened porch overlooking the fenced backyard and patio—perfect for morning coffee, outdoor dining, or entertaining. Refreshed landscaping adds to the home's beautiful curb appeal. Located in one of Apex's established neighborhoods, with access to Olive Chapel Swim Club's pool and tennis courts! Convenient to Historic Downtown Apex, Beaver Creek Commons, shopping, dining, RTP, and major commuter routes. Served by Scotts Ridge Elementary, Apex Middle, and Apex High School. CHARACTER, MODERN UPDATES, AND A RARE THIRD-FLOOR RETREAT—THIS CAMERON PARK HOME TRULY HAS IT ALL!
For sale
$670,000
1721 White Dogwood Rd, Apex, NC 27502
5beds
2,423sqft
Single Family Residence
Built in 2002
6,098 Square Feet Lot
$658,500 Zestimate®
$277/sqft
$52/mo HOA
What's special
Cozy gas-log fireplaceDouble front porchesCharming double front porchesExceptional curb appealAbundant workspaceTimeless architectureFenced backyard and patio
- 1 hour
- 88
- 8
Zillow last checked:
Listing updated:
Listed by:
Samara Presley 919-883-7451,
Smart Choice Realty Company,
Amy Huller 919-395-0220,
Smart Choice Realty Company
Source: Doorify MLS,MLS#: 10198154
Facts & features
Interior
Bedrooms & bathrooms
- Bedrooms: 5
- Bathrooms: 4
- Full bathrooms: 3
- 1/2 bathrooms: 1
Primary bedroom
- Level: Second
- Area: 187.5 Square Feet
- Dimensions: 12.5 x 15.0
Bedroom 2
- Level: Second
- Area: 147 Square Feet
- Dimensions: 14.0 x 10.5
Bedroom 3
- Level: Second
- Area: 147 Square Feet
- Dimensions: 14.0 x 10.5
Bedroom 4
- Level: Second
- Area: 214.5 Square Feet
- Dimensions: 11.0 x 19.5
Bedroom 5
- Level: Third
- Area: 273 Square Feet
- Dimensions: 21.0 x 13.0
Breakfast room
- Level: Main
- Area: 57.5 Square Feet
- Dimensions: 11.5 x 5.0
Dining room
- Level: Main
- Area: 110.25 Square Feet
- Dimensions: 10.5 x 10.5
Other
- Level: Main
- Area: 142.5 Square Feet
- Dimensions: 9.5 x 15.0
Kitchen
- Level: Main
- Area: 210 Square Feet
- Dimensions: 17.5 x 12.0
Laundry
- Level: Second
- Area: 48 Square Feet
- Dimensions: 8.0 x 6.0
Library
- Level: Main
- Area: 232.5 Square Feet
- Dimensions: 15.5 x 15.0
Heating
- Fireplace(s)
Cooling
- Ceiling Fan(s), Electric, Zoned
Appliances
- Included: Built-In Electric Range, Built-In Range, Dryer, Dishwasher, Electric Range, Free-Standing Refrigerator, Gas Water Heater, Ice Maker, Microwave, Oven, Range, Refrigerator, Range Hood, Stainless Steel Appliance(s), Washer, Washer/Dryer, Water Heater
- Laundry: Inside, Laundry Room, Upper Level
Features
- Breakfast Bar, Beamed Ceilings, Ceiling Fan(s), Chandelier, Crown Molding, Coffered Ceiling(s), Double Vanity, Entrance Foyer, Granite Counters, His and Hers Closets, Open Floorplan, Pantry, Recessed Lighting, Soaking Tub, Stone Counters, Track Lighting, Walk-In Closet(s), Separate Shower, Bathtub/Shower Combination, Walk-In Shower
- Flooring: Carpet, Hardwood, Tile, Wood
- Number of fireplaces: 1
- Fireplace features: Fire Pit, Gas, Glass Doors, Gas Log, Living Room
- Common walls with other units/homes: No Common Walls
Interior area
- Total structure area: 2,423
- Total interior livable area: 2,423 sqft
- Finished area above ground: 2,423
- Finished area below ground: 0
Property
Parking
- Total spaces: 2
- Parking features: Attached, Concrete, Driveway, Garage, Garage Door Opener, Kitchen Level
- Garage spaces: 2
- Has uncovered spaces: Yes
Features
- Levels: Two
- Stories: 2
- Patio & porch: Covered, Deck, Enclosed, Front Porch, Patio, Porch, Rear Porch, Screened
- Exterior features: Balcony, Barbecue, Fire Pit, Gas Grill, Outdoor Grill, Private Yard, Rain Gutters, Fenced Yard
- Fencing: Back Yard,Fenced,Wood
- Has view: Yes
- View description: Trees/Woods
Lot
- Size: 6,098 Square Feet
- Features: Back Yard
Details
- Parcel number: 073219701941000 0283174
- Zoning: MD-CU
- Special conditions: Standard
Construction
Type & style
- Home type: SingleFamily
- Architectural style: Traditional,Transitional
- Property subtype: Single Family Residence
Materials
- Fiber Cement, Shake Siding
- Foundation: Crawlspace
- Roof: Shingle
Condition
- New construction: No
- Year built: 2002
Utilities & green energy
- Sewer: Public Sewer
- Water: Public
Community & HOA
Community
- Features: Pool, Tennis Court(s)
- Security: Smoke Detector(s)
- Subdivision: Cameron Park
HOA
- Has HOA: Yes
- Amenities included: Pool, Tennis Court(s)
- Services included: None
- HOA fee: $52 monthly
- HOA name: Cameron Park - PPM
- HOA phone: 919-848-4911
Location
- Region: Apex
Financial & listing details
- Price per square foot: $277/sqft
- Tax assessed value: $592,933
- Annual tax amount: $5,419
- Date on market: 10/13/2026
- Listing agreement: Exclusive Right To Sell
- Listing terms: Cash,Conventional,VA Loan
Estimated market value
$658,500
$626,000 - $691,000
$2,695/mo
Price history
| Date | Event | Price |
|---|---|---|
| 10/13/2026 | Listed for sale | $670,000-0.7%$277/sqft |
Source:  Doorify MLS #10198154 Report a problem Doorify MLS #10198154 Report a problem | ||
| 8/28/2026 | Listing removed | $675,000$279/sqft |
Source: Doorify MLS #10179464 Report a problem | ||
| 7/30/2026 | Price change | $675,000-1.5%$279/sqft |
Source: Doorify MLS #10179464 Report a problem | ||
| 7/21/2026 | Listing removed | $2,900$1/sqft |
Source: Zillow Rentals Report a problem | ||
| 7/16/2026 | Price change | $2,900$1/sqft |
Source: Zillow Rentals Report a problem | ||
| 7/10/2026 | Listed for sale | $685,000+4.6%$283/sqft |
Source: Doorify MLS #10179464 Report a problem | ||
| 12/2/2024 | Sold | $655,000-0.8%$270/sqft |
Source: Doorify MLS #10043595 Report a problem | ||
| 10/29/2024 | Pending sale | $660,000$272/sqft |
Source: Doorify MLS #10043595 Report a problem | ||
| 10/13/2024 | Price change | $660,000-1.3%$272/sqft |
Source: Doorify MLS #10043595 Report a problem | ||
| 9/16/2024 | Price change | $669,000-0.6%$276/sqft |
Source: Doorify MLS #10043595 Report a problem | ||
| 8/25/2024 | Price change | $673,000-1.5%$278/sqft |
Source: Doorify MLS #10043595 Report a problem | ||
| 8/7/2024 | Price change | $683,500-1.7%$282/sqft |
Source: Doorify MLS #10043595 Report a problem | ||
| 7/26/2024 | Listed for sale | $695,500+152.9%$287/sqft |
Source: Doorify MLS #10043595 Report a problem | ||
| 7/5/2013 | Sold | $275,000-2.1%$113/sqft |
Source: Public Record Report a problem | ||
| 5/11/2013 | Listed for sale | $281,000-9.3%$116/sqft |
Source: ValuePlus Properties, LLC #1890047 Report a problem | ||
| 6/12/2008 | Listing removed | $309,900$128/sqft |
Source: NCI #1600975 Report a problem | ||
| 5/29/2008 | Listed for sale | $309,900-2.4%$128/sqft |
Source: NCI #1600975 Report a problem | ||
| 11/24/2007 | Listed for sale | $317,500+27.5%$131/sqft |
Source: Listhub #967727 Report a problem | ||
| 11/23/2004 | Sold | $249,000+7.8%$103/sqft |
Source: Public Record Report a problem | ||
| 8/9/2002 | Sold | $231,000$95/sqft |
Source: Public Record Report a problem | ||
Public tax history
| Year | Property taxes | Tax assessment |
|---|---|---|
| 2025 | $5,197 +2.3% | $592,933 |
| 2024 | $5,081 +18.5% | $592,933 +52.4% |
| 2023 | $4,287 +16.5% | $389,010 +9.4% |
| 2022 | $3,681 +4% | $355,599 |
| 2021 | $3,540 +1% | $355,599 |
| 2020 | $3,505 +3% | $355,599 +19.3% |
| 2019 | $3,404 | $297,952 |
| 2018 | $3,404 +14% | $297,952 |
| 2017 | $2,985 +1.5% | $297,952 |
| 2016 | $2,941 +3.2% | $297,952 +5.7% |
| 2015 | $2,851 +3.7% | $281,872 |
| 2014 | $2,749 | $281,872 |
| 2013 | -- | $281,872 |
| 2012 | -- | $281,872 |
| 2011 | -- | $281,872 |
| 2010 | -- | $281,872 |
| 2009 | -- | $281,872 |
| 2008 | -- | -- |
| 2007 | -- | -- |
| 2006 | -- | -- |
| 2005 | -- | -- |
| 2004 | -- | -- |
| 2003 | -- | -- |
Find assessor info on the county website
Monthly payment
Est. payment
Payment breakdown
Explore the cost of this home by adjusting the details. Changes won't be saved.Climate risks
Neighborhood: 27502
Nearby schools
Schools provided by the listing agent
- Elementary: Wake - Scotts Ridge Elementary
- Middle: Wake - Apex Middle
- High: Wake - Apex High
Source: Doorify MLS. This data may not be complete. We recommend contacting the local school district to confirm school assignments for this home.
Similar homes
- $650,0003 bd3 ba2.4k sqft1006 Oakwell Ct, Apex, NC 27502For Sale

 MLS ID #10187436, Michelle Gelston. Doorify MLS
 - $825,0005 bd4 ba3.3k sqft215 Lansbrooke Ln, Apex, NC 27502For Sale
 MLS ID #10191223, Courtnay Borleske. Doorify MLS
 - $719,9694 bd3 ba2.7k sqft2629 Flora View Ct, Apex, NC 27502For Sale
 MLS ID #10184640, Kathy Dyer. Doorify MLS
 - $585,0004 bd4 ba2.5k sqft902 Shoofly Path, Apex, NC 27502For Sale
 MLS ID #10190471, Paul Haynes. Doorify MLS
 - $699,9004 bd4 ba2.2k sqft8421 Wyndridge Dr, Apex, NC 27539For SaleMLS ID #10197030, Samara Presley. Doorify MLS
- $509,9003 bd3 ba2k sqft2312 Maplegreen Ln, Apex, NC 27502For SaleMLS ID #10192292, Matthew Peedin. Doorify MLS
- $684,0004 bd4 ba2.8k sqft100 Arlen Park Pl, Holly Springs, NC 27540For SaleMLS ID #10192059, Carolyn Luck. Doorify MLS
- $699,0003 bd3 ba2.5k sqft100 Bridlebit Ct, Cary, NC 27513For SaleMLS ID #10195433, Naama Shaked. Doorify MLS
- $795,0004 bd3 ba3k sqft103 Parkgrove Ct, Cary, NC 27519For SaleMLS ID #10196172, Michelle Gelston. Doorify MLS
- $650,0004 bd3 ba2.6k sqft5129 Dove Forest Ln, Apex, NC 27539For SaleMLS ID #10193168, Tina Caul. Doorify MLS
- $690,0005 bd3 ba2.7k sqft5212 Greymoss Ln, Apex, NC 27539For SaleMLS ID #10190262, Cynthia Quarantello. Doorify MLS
- $680,0004 bd4 ba2.4k sqft107 Callard Run, Chapel Hill, NC 27514For SaleMLS ID #10197512, Xuejun Li. Doorify MLS
- $435,0004 bd2 ba1.8k sqft1403 Maple Ave, Apex, NC 27502For SaleMLS ID #10192392, Stacy Danzey. Doorify MLS
- $682,0004 bd3 ba2.5k sqft405 Carpenter Town Ln, Cary, NC 27519For SaleMLS ID #10182794, Drew Ludlow. Doorify MLS
- $650,0003 bd3 ba2.3k sqft4925 Old Millcrest Ct, Raleigh, NC 27609For SaleMLS ID #10197616, Rebecca Ellis. Doorify MLS
- $665,0005 bd4 ba3k sqft128 Pointe Park Cir, Holly Springs, NC 27540For SaleMLS ID #10165924, Heather Larose. Doorify MLS
- $650,0004 bd3 ba3.1k sqft309 Capeside Ave, Holly Springs, NC 27540For SaleMLS ID #10184844, Alley Buscemi. Doorify MLS
- $749,0005 bd3 ba3k sqft306 Honeywood Ct, Cary, NC 27518For SaleMLS ID #10192144, Mike Montpetit. Doorify MLS
- $775,0004 bd3 ba2.6k sqft215 Lewiston Ct, Cary, NC 27513For SaleMLS ID #10196300, Amy Dexheimer. Doorify MLS
- $720,0004 bd4 ba2.9k sqft2101 Chicora Wood Dr, Raleigh, NC 27606For SaleMLS ID #10179289, April Auman. Doorify MLS
