This charming home in the desirable Cameron Park subdivision is truly a dream come true! Nestled on a cul-de-sac and a premium lot, it offers a perfect blend of comfort, style, and functionality. Enjoy a warm welcome from the covered front porch, perfect for morning coffee or relaxing evenings. Inside, the kitchen features granite countertops, under-cabinet lighting, a gas range, and flows seamlessly into the breakfast area and cozy family room—complete with built-in cabinetry and a gas fireplace. Step outside to your own backyard retreat with a spacious screened porch, large deck, stone wall, and a fenced-in backyard, all overlooking a beautifully landscaped oasis. Upstairs, you'll find four generously sized bedrooms with ample closet space. The primary suite offers a separate shower and a relaxing whirlpool tub. The third floor includes a spacious flex/playroom and two walk-in storage areas—ideal for a home office, gym, or bonus space. Each floor features its own independent HVAC unit, ensuring year-round comfort. Located in a sought-after neighborhood with a pool, tennis courts, basketball courts, walking trails, and easy access to Jordan Lake, RDU Airport, Durham Bulls Athletic Park, Chapel Hill, and the Raleigh Convention Center—this home truly has it all!
Sold for $675,000
$675,000
104 Kylesku Ct, Apex, NC 27502
4beds
2,510sqft
Single Family Residence, Residential
Built in 2002
10,018 Square Feet Lot
$664,700 Zestimate®
$269/sqft
$2,607 Estimated rent
Home value
$664,700
$631,000 - $698,000
$2,607/mo
Zestimate® history
Owner options
List your home for rent
$2,607/mo
Rent Zestimate®
Find your next renter with Zillow Rental Manager. Plus, with online applications, you can quickly screen prospective tenants – for free.
$2,607/mo
Rent Zestimate®
Refinance and save
$4,073/mo
Est. payment
Refinancing to a lower rate could help reduce your monthly payments and save thousands over the life of the loan.
$4,073/mo
Est. payment
Explore your selling options
Work with a Zillow partner agent
Leverage their expertise and Zillow's premium Showcase listings to get your home seen by more buyers.
Get startedList with your own agent
Get your home in front of millions of buyers by listing it on Zillow.
Learn how to do itSell it yourself
Take full control of how buyers see your home on Zillow by listing For Sale by Owner (FSBO).
List your homeWhat's special
Gas fireplaceStone wallCovered front porchBeautifully landscaped oasisLarge deckCozy family roomBreakfast area
Zillow last checked:
Listing updated:
Listed by:
Sharon Hocker 336-269-5109,
Keller Williams Elite Realty
Bought with:
Andrew Ervin, 292073
Corcoran DeRonja Real Estate
Source: Doorify MLS,MLS#: 10096890
Facts & features
Interior
Bedrooms & bathrooms
- Bedrooms: 4
- Bathrooms: 3
- Full bathrooms: 2
- 1/2 bathrooms: 1
Heating
- Forced Air, Natural Gas
Cooling
- Central Air, Dual
Appliances
- Included: Built-In Gas Range, Dishwasher, Disposal, Microwave, Range Hood, Stainless Steel Appliance(s), Water Heater
- Laundry: Laundry Room, Upper Level
Features
- Bookcases, Built-in Features, Ceiling Fan(s), Entrance Foyer, Granite Counters, Pantry, Recessed Lighting, Walk-In Closet(s), Whirlpool Tub
- Flooring: Carpet, Hardwood
- Basement: Crawl Space
Interior area
- Total structure area: 2,510
- Total interior livable area: 2,510 sqft
- Finished area above ground: 2,510
- Finished area below ground: 0
Property
Parking
- Total spaces: 6
- Parking features: Garage - Attached, Open
- Attached garage spaces: 2
- Uncovered spaces: 4
Features
- Levels: Three Or More
- Stories: 3
- Patio & porch: Screened
- Exterior features: Fenced Yard, Fire Pit
- Pool features: Community
- Has view: Yes
Lot
- Size: 10,018 Square Feet
- Features: Cul-De-Sac, Landscaped
Details
- Parcel number: 0276173
- Special conditions: Standard
Construction
Type & style
- Home type: SingleFamily
- Architectural style: Traditional
- Property subtype: Single Family Residence, Residential
Materials
- Fiber Cement
- Foundation: Permanent
- Roof: Shingle
Condition
- New construction: No
- Year built: 2002
Utilities & green energy
- Sewer: Public Sewer
- Water: Public
Community & HOA
Community
- Features: Pool, Street Lights, Tennis Court(s)
- Subdivision: Cameron Park
HOA
- Has HOA: Yes
- Amenities included: Basketball Court, Pool, Tennis Court(s)
- Services included: None
- HOA fee: $51 monthly
Location
- Region: Apex
Financial & listing details
- Price per square foot: $269/sqft
- Tax assessed value: $612,106
- Annual tax amount: $5,244
- Date on market: 5/16/2025
Price history
| Date | Event | Price |
|---|---|---|
| 6/23/2025 | Sold | $675,000+8%$269/sqft |
Source:  Doorify MLS #10096890 Report a problem Doorify MLS #10096890 Report a problem | ||
| 5/19/2025 | Pending sale | $625,000$249/sqft |
Source: Doorify MLS #10096890 Report a problem | ||
| 5/16/2025 | Listed for sale | $625,000+59.4%$249/sqft |
Source: Doorify MLS #10096890 Report a problem | ||
| 4/28/2020 | Sold | $392,000-1.5%$156/sqft |
Source: Doorify MLS #2297647 Report a problem | ||
| 4/28/2020 | Listed for sale | $397,999$159/sqft |
Source: Allen Tate/Apex #2297647 Report a problem | ||
| 2/17/2020 | Pending sale | $397,999$159/sqft |
Source: Allen Tate/Apex #2297647 Report a problem | ||
| 2/12/2020 | Listed for sale | $397,999+26.3%$159/sqft |
Source: Allen Tate/Apex #2297647 Report a problem | ||
| 10/20/2010 | Listing removed | $315,000$125/sqft |
Source: Prudential York Simpson Underwood Realty #1721428 Report a problem | ||
| 8/6/2010 | Listed for sale | $315,000+4%$125/sqft |
Source: Prudential York Simpson Underwood Realty #1721428 Report a problem | ||
| 6/8/2010 | Sold | $303,000+14.6%$121/sqft |
Source: Public Record Report a problem | ||
| 3/28/2005 | Sold | $264,500+7.7%$105/sqft |
Source: Public Record Report a problem | ||
| 2/4/2002 | Sold | $245,500$98/sqft |
Source: Public Record Report a problem | ||
Public tax history
| Year | Property taxes | Tax assessment |
|---|---|---|
| 2025 | $5,364 +2.3% | $612,106 |
| 2024 | $5,244 +18.5% | $612,106 +52.4% |
| 2023 | $4,425 +6.5% | $401,548 |
| 2022 | $4,154 +4% | $401,548 |
| 2021 | $3,995 | $401,548 |
| 2020 | -- | $401,548 +21.1% |
| 2019 | $3,785 | $331,516 |
| 2018 | $3,785 +14.1% | $331,516 |
| 2017 | $3,319 +1.5% | $331,516 |
| 2016 | $3,271 +3.1% | $331,516 +5.7% |
| 2015 | $3,172 +3.7% | $313,784 |
| 2014 | $3,057 | $313,784 |
| 2013 | -- | $313,784 |
| 2012 | -- | $313,784 |
| 2011 | -- | $313,784 |
| 2010 | -- | $313,784 +0.9% |
| 2009 | -- | $310,916 |
| 2008 | -- | -- |
| 2007 | -- | -- |
| 2006 | -- | -- |
| 2005 | -- | -- |
| 2004 | -- | -- |
| 2003 | -- | -- |
| 2002 | -- | -- |
Find assessor info on the county website
Neighborhood: 27502
Nearby homes
- $568,2003 bd2 ba2k sqft100 Kylesku Ct, Apex, NC 27502Off Market
- $600,0004 bd3 ba2.5k sqft108 Kylesku Ct, Apex, NC 27502Sold
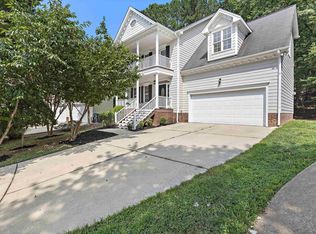
- $748,1005 bd4 ba2.9k sqft1725 White Dogwood Rd, Apex, NC 27502Off Market
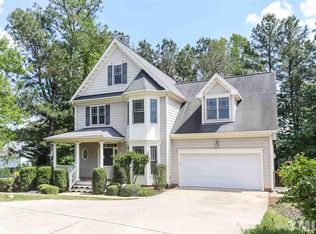
- $582,0004 bd3 ba2k sqft808 Town Side Dr, Apex, NC 27502Off Market
- $642,300-- bd2 ba2.2k sqft1729 White Dogwood Rd, Apex, NC 27502Off Market
- $579,100-- bd2 ba2.1k sqft109 Kylesku Ct, Apex, NC 27502Off Market
- $573,500-- bd2 ba2k sqft1733 White Dogwood Rd, Apex, NC 27502Off Market
- $685,0005 bd4 ba2.4k sqft1721 White Dogwood Rd, Apex, NC 27502For Sale
Nearby schools
GreatSchools rating
- 7/10Scotts Ridge ElementaryGrades: PK-5Distance: 0.8 mi
- 10/10Apex MiddleGrades: 6-8Distance: 1.5 mi
- 8/10Apex HighGrades: 9-12Distance: 2.2 mi
Schools provided by the listing agent
- Elementary: Wake - Scotts Ridge
- Middle: Wake - Apex
- High: Wake - Apex
Source: Doorify MLS. This data may not be complete. We recommend contacting the local school district to confirm school assignments for this home.
Get a cash offer in 3 minutes
Find out how much your home could sell for in as little as 3 minutes with a no-obligation cash offer.
Estimated market value
$664,700
Get a cash offer in 3 minutes
Find out how much your home could sell for in as little as 3 minutes with a no-obligation cash offer.
Estimated market value
$664,700
- North Carolina
- Wake County
- Apex
- 27502
- 104 Kylesku Ct
Nearby cities
Nearby zip codes
Other Apex Topics
