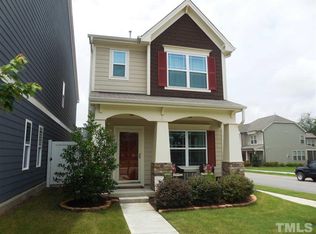
The Villages of Apex! This 4-bedroom, 3.5-bathroom beauty offers impressive luxury upgrades throughout made in 2022, open living space and incredible features, such as a rocking chair front porch, vaulted ceiling in primary, and a spacious kitchen with beautiful granite countertops, slider drawers and a large island. The second floor includes the primary suite with a luxurious bathroom, as well as a large secondary bedroom/second primary bedroom, full bathroom and 3rd bedroom/office. Make sure you take a look at the 3rd floor to find the 4th bedroom/office/movie room Recent updates make this well-maintained home move in ready. Enjoy the fenced-in back yard, patio with fire pit and hot tub, a rear load 2 car garage, well landscaped yard space. 2022 New Roof and Hot Water Heater, AC Unit is 3 zones, Amazing-neighborhood amenities include a swimming pool, fitness center, clubhouse, and playgrounds. Plus, you're within walking distance to shops and restaurants in downtown Apex!
For sale
Price cut: $14K (10/8)
$585,000
902 Shoofly Path, Apex, NC 27502
4beds
2,511sqft
Single Family Residence
Built in 2013
2,613 Square Feet Lot
$574,200 Zestimate®
$233/sqft
$92/mo HOA
What's special
Rocking chair front porchWell landscaped yard spaceSpacious kitchenLarge islandBeautiful granite countertopsVaulted ceiling in primarySlider drawers
- 46 days
- 1,290
- 110
Likely to sell faster than
Zillow last checked:
Listing updated:
Listed by:
Paul Haynes 919-749-1208,
Haynes Properties
Source: Doorify MLS,MLS#: 10190471
Facts & features
Interior
Bedrooms & bathrooms
- Bedrooms: 4
- Bathrooms: 4
- Full bathrooms: 3
- 1/2 bathrooms: 1
Primary bedroom
- Level: Second
Bedroom 2
- Level: Second
Bedroom 3
- Level: Second
Bedroom 4
- Level: Third
Breakfast room
- Level: Main
Family room
- Level: Main
Kitchen
- Level: Main
Laundry
- Level: Second
Heating
- Fireplace(s), Forced Air, Natural Gas
Cooling
- Central Air
Appliances
- Included: Cooktop, Dishwasher, Free-Standing Refrigerator, Gas Cooktop, Microwave, Oven, Refrigerator, Range Hood, Stainless Steel Appliance(s), Warming Drawer
Features
- Breakfast Bar, Built-in Features, Cathedral Ceiling(s), Crown Molding, High Ceilings, Open Floorplan, Recessed Lighting, Stone Counters, Vaulted Ceiling(s)
- Flooring: Carpet, Luxury Vinyl, Tile, Wood
- Fireplace features: Glass Doors, Living Room
Interior area
- Total structure area: 2,511
- Total interior livable area: 2,511 sqft
- Finished area above ground: 2,511
- Finished area below ground: 0
Property
Parking
- Total spaces: 4
- Parking features: Attached, Driveway, Garage
- Garage spaces: 2
- Uncovered spaces: 2
Features
- Levels: Three Or More,Two
- Stories: 2
- Patio & porch: Covered, Front Porch, Patio, Porch
- Exterior features: Awning(s), Balcony
- Has spa: Yes
- Spa features: Above Ground, Private
Lot
- Size: 2,613 Square Feet
Details
- Parcel number: 074211568459000 0414865
- Zoning: PUD-C
- Special conditions: Standard
Construction
Type & style
- Home type: SingleFamily
- Architectural style: Traditional
- Property subtype: Single Family Residence
Materials
- Fiber Cement
- Foundation: Slab
- Roof: Shingle
Condition
- New construction: No
- Year built: 2013
Utilities & green energy
- Sewer: Public Sewer
- Water: Public
Community & HOA
Community
- Features: Curbs, Suburban
- Security: Smoke Detector(s)
- Subdivision: The Villages of Apex
HOA
- Has HOA: Yes
- Amenities included: Clubhouse, Playground, Pool
- Services included: Maintenance Grounds
- HOA fee: $277 quarterly
- HOA name: Villages of Apex Master Association
- HOA phone: 919-363-1997
Location
- Region: Apex
Financial & listing details
- Price per square foot: $233/sqft
- Tax assessed value: $526,763
- Annual tax amount: $4,619
- Date on market: 9/3/2026
- Listing agreement: Exclusive Right To Sell
- Listing terms: Cash,Conventional,FHA,VA Loan
Estimated market value
$574,200
$545,000 - $603,000
$2,639/mo
Price history
| Date | Event | Price |
|---|---|---|
| 10/8/2026 | Price change | $585,000-2.3%$233/sqft |
Source:  Doorify MLS #10190471 Report a problem Doorify MLS #10190471 Report a problem | ||
| 9/3/2026 | Listed for sale | $599,000+24.8%$239/sqft |
Source: Doorify MLS #10190471 Report a problem | ||
| 3/4/2022 | Sold | $480,000+47.2%$191/sqft |
Source: Public Record Report a problem | ||
| 9/29/2017 | Sold | $326,000-1.2%$130/sqft |
Source: Doorify MLS #2144247 Report a problem | ||
| 8/27/2017 | Pending sale | $329,900$131/sqft |
Source: TruBlu Realty #2144247 Report a problem | ||
| 8/6/2017 | Listed for sale | $329,900+34.4%$131/sqft |
Source: TruBlu Realty #2144247 Report a problem | ||
| 9/27/2013 | Sold | $245,500$98/sqft |
Source: Doorify MLS #1891052 Report a problem | ||
Public tax history
| Year | Property taxes | Tax assessment |
|---|---|---|
| 2025 | $4,619 +3.4% | $526,763 +1.1% |
| 2024 | $4,465 +17.9% | $520,826 +51.7% |
| 2023 | $3,787 +6.5% | $343,404 |
| 2022 | $3,555 +4% | $343,404 |
| 2021 | $3,420 +1% | $343,404 |
| 2020 | $3,385 +12.7% | $343,404 +30.7% |
| 2019 | $3,004 | $262,776 |
| 2018 | $3,004 +14% | $262,776 |
| 2017 | $2,635 +1.5% | $262,776 |
| 2016 | $2,597 -0.3% | $262,776 +2.1% |
| 2015 | $2,604 | $257,258 |
Find assessor info on the county website
Monthly payment
Est. payment
Payment breakdown
Explore the cost of this home by adjusting the details. Changes won't be saved.Climate risks
Neighborhood: 27502
Nearby schools
Schools provided by the listing agent
- Elementary: Wake - Laurel Park Elementary
- Middle: Wake - Salem Middle
- High: Wake - Apex High
Source: Doorify MLS. This data may not be complete. We recommend contacting the local school district to confirm school assignments for this home.
Similar homes
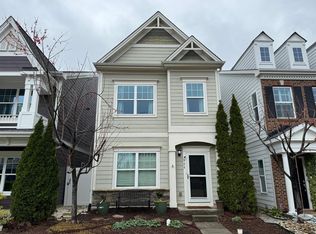
- $670,0005 bd4 ba2.4k sqft1721 White Dogwood Rd, Apex, NC 27502For Sale

 MLS ID #10198154, Samara Presley. Doorify MLS
 - $435,0004 bd2 ba1.8k sqft1403 Maple Ave, Apex, NC 27502For Sale
 MLS ID #10192392, Stacy Danzey. Doorify MLS
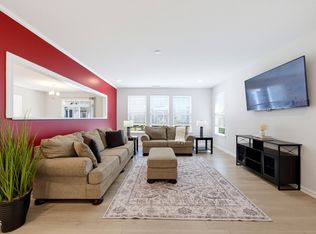
 - $625,0004 bd3 ba2.9k sqft2297 Kettle Falls Sta, Apex, NC 27502For Sale
 MLS ID #10197288, Brette Davis. Doorify MLS
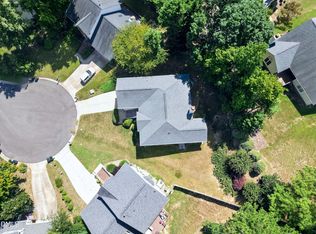
 - $499,9003 bd3 ba2k sqft2312 Maplegreen Ln, Apex, NC 27502For Sale
 MLS ID #10192292, Matthew Peedin. Doorify MLS
 - $555,0003 bd3 ba2.1k sqft2756 Abruzzo Dr, Apex, NC 27502For SaleMLS ID #10181078, Johnie Blackwell. Doorify MLS
- $590,0004 bd3 ba2.1k sqft102 Copper Hill Dr, Cary, NC 27518For SaleMLS ID #10187568, Aimee Anderson. Doorify MLS
- $710,0004 bd3 ba3.1k sqft2804 Lumber River Trl, Apex, NC 27502For SaleMLS ID #10189145, Beth Randall. Doorify MLS
- $695,0004 bd3 ba2.7k sqft2629 Flora View Ct, Apex, NC 27502For SaleMLS ID #10184640, Kathy Dyer. Doorify MLS
- $419,0003 bd3 ba1.8k sqft1124 Silky Dogwood Trl, Apex, NC 27502For SaleMLS ID #10192180, Neil Tashman. Doorify MLS
- $599,9004 bd3 ba2.8k sqft101 Cahors Trl, Holly Springs, NC 27540For SaleMLS ID #10178842, April Billings Comstock. Doorify MLS
- $599,9993 bd3 ba2.5k sqftMeritage Builders, Holly Springs, NC 27540For SaleMLS ID #10191155, Lisa Hayes. Doorify MLS
- $615,0004 bd3 ba2.4k sqftTryon, Cary, NC 27518For SaleMLS ID #10197541, Veronica Solomon. Doorify MLS
- $579,0004 bd3 ba2.3k sqft303 Quarter Gate Trce, Chapel Hill, NC 27516For SaleMLS ID #10198574, Yuba Raj Kandel. Doorify MLS
- $699,9004 bd4 ba2.2k sqft8421 Wyndridge Dr, Apex, NC 27539For SaleMLS ID #10197030, Samara Presley. Doorify MLS
- $425,0004 bd4 ba2.2k sqft1261 Herb Garden Way, Apex, NC 27502For SaleMLS ID #10191794, Thomas Wohl. Doorify MLS
- $635,0004 bd3 ba3.1k sqft309 Capeside Ave, Holly Springs, NC 27540For SaleMLS ID #10184844, Alley Buscemi. Doorify MLS
- $545,0003 bd3 ba2.7k sqft906 Haybeck Ln, Apex, NC 27523For SaleMLS ID #10184979, Dana Ben. Doorify MLS
- $585,0003 bd3 ba2.4k sqft2904 Landon Oaks Ct, New Hill, NC 27562For SaleMLS ID #10176601, Riley Price. Doorify MLS
- $550,0003 bd4 ba2.9k sqft703 Kirkeenan Cir, Morrisville, NC 27560For SaleMLS ID #10190311, Shanda Heller. Doorify MLS
- $695,0004 bd3 ba3k sqft129 Treeline Ct, Holly Springs, NC 27540For SaleMLS ID #10193135, Carrie Hennessey. Doorify MLS
