916 Market House Way — Corbinton at Kildaire Farm, Cary, NC 27518 Some homes don't just check the boxes — they exceed them. Built by local builder Gemstone Homes, a Triangle-area custom builder known for quality, beauty, and pride in every home they deliver — and 916 Market House Way is no exception. This single-family home offers a spacious owner's suite and a secondary bedroom or office, both conveniently located on the main level. The back of the home is flooded with natural light, pouring into the open living area and a cozy kitchen nook — the kind of light that makes every morning feel a little brighter. Step outside to your covered porch with an outdoor fan, where you can unwind, entertain, and enjoy the backyard at any time of day. Gather around the fireplace on cool evenings, or retreat to the owner's suite featuring a huge walk-in closet, double vanity, and a gorgeous large-format tiled shower — the kind of finish that belongs in a luxury spa. A dedicated laundry room off the garage keeps daily living seamlessly organized. The gourmet kitchen is outfitted with a five-burner gas cooktop and all stainless steel appliances, ready for everything from quiet weeknights to holiday entertaining. And throughout the entire home — every single room — you won't find a stitch of carpet, just clean, low-maintenance flooring from front door to back. Hardwood stairs with a mid-landing lead you upstairs, where a huge loft offers flexible bonus space, alongside two additional bedrooms and a full bath with shower. The fourth bedroom features a large closet and is a true hidden gem — a heated and cooled space offering ample storage for precious photos and holiday decorations, or easily transforming into a home office, hobby room, or extra guest space whenever you need it. Corbinton at Kildaire Farm is not your average active adult community. Rolling topography, cul-de-sacs, and a thoughtfully designed streetscape give this neighborhood a feel that blends beautifully into the surrounding Cary landscape — you'd never guess it was a 55+ community. Residents enjoy a community gazebo, fire pit, dog park, and sidewalks throughout. HOA dues cover exterior maintenance and landscaping — true lock-and-leave ease. Medical care of exceptional caliber is minutes away. WakeMed Cary Hospital is approximately 2.5 miles away (~7 minutes). UNC Health Rex at Cary is under 4 miles (~9 minutes). Duke Raleigh Hospital is approximately 10 miles away (~15 minutes). For dining, Waverly Place offers Farmside Kitchen and Enrigo Italian Bistro — the three-time Maggie Award winner for Best Italian Restaurant. Downtown Cary Park is home to Scratch Kitchen & Taproom, Peck & Plume, Hank's Downtown Dive, and Rey's Restaurant — the 2025 Maggie Award winner for Best Steakhouse, among dozens of celebrated options. Downtown Cary Park itself features a night-lit fountain, public art, a dog park, and open green spaces. Fred G. Bond Metro Park encompasses 310 acres of trails, a lake, boathouse, picnic shelters, and the nationally accredited Cary Senior Center. Cary boasts more than 200 restaurants and a 200-mile network of greenways, plus world-class performances at Koka Booth Amphitheater on Symphony Lake. 916 Market House Way is not just a home. It is a lifestyle — comfortable, convenient, and completely your own.
For sale
$735,000
916 Market House Way, Cary, NC 27518
4beds
2,424sqft
:
Get pre-qualified$4,680/mo
Single Family Residence, Residential
Built in 2023
6,098 Square Feet Lot
$-- Zestimate®
$303/sqft
$303/mo HOA
What's special
- 34 days |
- 729 |
- 48 |
Zillow last checked:
Listing updated:
Listed by:
Veronica Solomon 336-327-2125,
Chanticleer Properties LLC
Source: Doorify MLS,MLS#: 10177712
Facts & features
Interior
Bedrooms & bathrooms
- Bedrooms: 4
- Bathrooms: 3
- Full bathrooms: 3
Heating
- Fireplace(s), Heat Pump, Natural Gas, None
Cooling
- Ceiling Fan(s), Central Air, Zoned
Appliances
- Included: Built-In Gas Range, Built-In Range, Convection Oven, Cooktop, Dishwasher, Disposal, Electric Water Heater, Exhaust Fan, Gas Cooktop, Gas Range, Instant Hot Water, Microwave, Self Cleaning Oven, Stainless Steel Appliance(s), Tankless Water Heater, Vented Exhaust Fan, Oven
- Laundry: Electric Dryer Hookup, Laundry Room, Main Level, Sink, Washer Hookup
Features
- Bathtub/Shower Combination, Ceiling Fan(s), Chandelier, Crown Molding, Double Vanity, Entrance Foyer, Granite Counters, High Ceilings, Kitchen Island, Kitchen/Dining Room Combination, Open Floorplan, Pantry, Master Downstairs, Second Primary Bedroom, Storage, Walk-In Closet(s), Wired for Data
- Flooring: Vinyl
- Windows: Aluminum Frames, Blinds, Double Pane Windows, ENERGY STAR Qualified Windows, Insulated Windows, Screens, Window Coverings, Window Treatments
- Number of fireplaces: 1
- Fireplace features: Dining Room, Gas
- Common walls with other units/homes: No Common Walls
Interior area
- Total structure area: 2,424
- Total interior livable area: 2,424 sqft
- Finished area above ground: 2,424
- Finished area below ground: 0
Property
Parking
- Total spaces: 2
- Parking features: Attached, Concrete, Driveway, Garage, Garage Faces Front
- Attached garage spaces: 2
Features
- Levels: Two
- Stories: 2
- Patio & porch: Covered, Front Porch, Patio
- Exterior features: Private Entrance
- Has view: Yes
Lot
- Size: 6,098 Square Feet
- Dimensions: 91 x 89 x 97 x 43
- Features: Back Yard, Front Yard, Landscaped
Details
- Parcel number: 0760373583
- Zoning: TRCU
- Special conditions: Standard
Construction
Type & style
- Home type: SingleFamily
- Architectural style: Farmhouse, Traditional
- Property subtype: Single Family Residence, Residential
Materials
- Brick, Fiber Cement
- Foundation: Slab
- Roof: Shingle
Condition
- New construction: No
- Year built: 2023
Utilities & green energy
- Sewer: Public Sewer
- Water: Public
- Utilities for property: Electricity Connected, Natural Gas Connected, Sewer Connected, Water Connected
Community & HOA
Community
- Features: Curbs, Sidewalks, Street Lights
- Senior community: Yes
- Subdivision: Corbinton at Kildaire Farm
HOA
- Has HOA: Yes
- Amenities included: Dog Park, Insurance, Landscaping, Maintenance, Maintenance Grounds, Management, Parking, Trail(s)
- Services included: Insurance, Maintenance Grounds, Road Maintenance
- HOA fee: $303 monthly
Location
- Region: Cary
Financial & listing details
- Price per square foot: $303/sqft
- Tax assessed value: $662,375
- Annual tax amount: $5,697
- Date on market: 7/2/2026
Estimated market value
Not available
Estimated sales range
Not available
Not available
Price history
| Date | Event | Price |
|---|---|---|
| 7/2/2026 | Listed for sale | $735,000+14.4%$303/sqft |
Source:  Doorify MLS #10177712 Report a problem Doorify MLS #10177712 Report a problem | ||
| 6/20/2023 | Sold | $642,651+3.7%$265/sqft |
Source: Doorify MLS #2418833 Report a problem | ||
| 9/7/2022 | Sold | $620,000+12.3%$256/sqft |
Source: Public Record Report a problem | ||
| 2/22/2022 | Pending sale | $552,000$228/sqft |
Source: Doorify MLS #2418833 Report a problem | ||
| 11/12/2021 | Listed for sale | $552,000$228/sqft |
Source: Doorify MLS #2418833 Report a problem | ||
Public tax history
| Year | Property taxes | Tax assessment |
|---|---|---|
| 2025 | $5,697 +2.2% | $662,375 |
| 2024 | $5,574 +595.4% | $662,375 +728% |
| 2023 | $802 | $80,000 |
| 2022 | -- | $80,000 |
Find assessor info on the county website
Monthly payment
Est. payment
Payment breakdown
Explore the cost of this home by adjusting the details. Changes won't be saved.Climate risks
Neighborhood: 27518
Nearby schools
GreatSchools rating
- 6/10Oak Grove ElementaryGrades: PK-5Distance: 1.4 mi
- 9/10Lufkin Road MiddleGrades: 6-8Distance: 3 mi
- 7/10Middle Creek HighGrades: 9-12Distance: 2.4 mi
Schools provided by the listing agent
- Elementary: Wake - Oak Grove Elementary
- Middle: Wake - Lufkin Road Middle
- High: Wake - Felton Grove High
Source: Doorify MLS. This data may not be complete. We recommend contacting the local school district to confirm school assignments for this home.
- $950,676-- bd2 ba1.4k sqft3433 Arthur Pierce Rd, Apex, NC 27539Off Market
- $750,0005 bd3 ba2.5k sqft920 Market House Way, Cary, NC 27518Sold
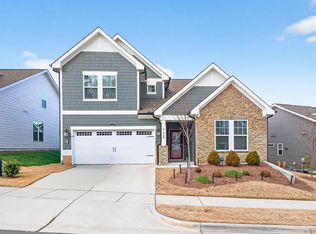
- $637,900-- bd3 ba2.2k sqft912 Market House Way, Cary, NC 27518Off Market
- $661,500-- bd2 ba2.4k sqft604 Churton Pl, Cary, NC 27518Off Market
- $608,500-- bd3 ba2.3k sqft928 Market House Way, Cary, NC 27518Sold
- $690,600-- bd3 ba2.4k sqft917 Market House Way, Cary, NC 27518Off Market
- $725,0004 bd3 ba2.6k sqft1137 Dozier Way, Cary, NC 27518Sold
- $547,300-- bd3 ba2k sqft1141 Dozier Way, Cary, NC 27518Off Market
A local agent can set up tours, give advice and negotiate with sellers.
Similar homes
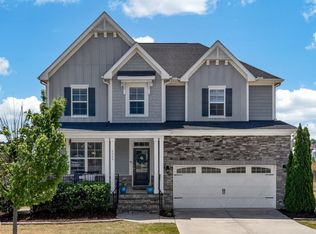
- $689,9004 bd3 ba3k sqft4900 Sunset Stream Dr, Fuquay Varina, NC 27526For Sale
 MLS ID #10181882, Kevin Starkey. Doorify MLS
 - $579,9003 bd3 ba1.9k sqft954 Market House Way, Cary, NC 27518For Sale
 MLS ID #10171111, Marion F Gatling. Doorify MLS
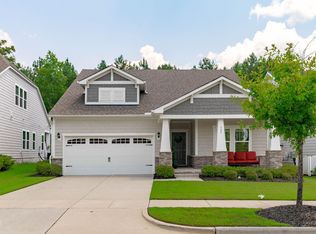
 - $700,0003 bd3 ba2.4k sqft529 Oaks End Dr, Holly Springs, NC 27540For Sale
 MLS ID #10183673, Erica Anderson. Doorify MLS
 - $715,0004 bd3 ba3k sqft129 Treeline Ct, Holly Springs, NC 27540For Sale
 MLS ID #10175921, Carrie Hennessey. Doorify MLS
 - $740,0005 bd4 ba3.2k sqft2517 Great Daisy Ln, New Hill, NC 27562For SaleMLS ID #10183170, Jessica Hunt. Doorify MLS
- $740,0005 bd4 ba2.9k sqft2209 Terri Creek Dr, Fuquay Varina, NC 27526For SaleMLS ID #10177475, Lisa McQuillen. Doorify MLS
- $679,0004 bd4 ba2.3k sqft1645 Wilde Bnd, Apex, NC 27523For SaleMLS ID #10176198, Taralyn Farrell. Doorify MLS
- $700,0005 bd4 ba3.4k sqft2426 Heron Watch Pl, Fuquay Varina, NC 27526For SaleMLS ID #10171331, Leslie Douglas. Doorify MLS
- $525,0004 bd3 ba2.3k sqft462 Lambert Ln, Fuquay Varina, NC 27526For SaleMLS ID #10184372, Paige Elizabeth Wilson. Doorify MLS
- $683,9005 bd3 ba3.2k sqft301 Atwood Dr, Holly Springs, NC 27540For SaleMLS ID #10178881, Jennifer Daube. Doorify MLS
- $624,9004 bd3 ba2.8k sqft101 Cahors Trl, Holly Springs, NC 27540For SaleMLS ID #10178842, April Billings Comstock. Doorify MLS
- $597,9005 bd4 ba2.6k sqft124 Daisy Grove Ln, Holly Springs, NC 27540For SaleMLS ID #10172854, Michelle C Miniutti. Doorify MLS
- $660,0004 bd3 ba2.7k sqft2908 Landon Oaks Ct, New Hill, NC 27562For SaleMLS ID #10174918, Johnie Blackwell. Doorify MLS
- $650,0004 bd5 ba3.3k sqft4454 Benton Mill Dr, Fuquay Varina, NC 27526For SaleMLS ID #10176170, Diane DiGirolamo. Doorify MLS
- $617,9004 bd3 ba2.6k sqft2020 Moonraker Drive, Fuquay Varina, NC 27526For Sale
 MLS ID #100578354, Jaclyn Smith, HomeTowne Realty. Hive MLS
 - $700,0004 bd3 ba3.2k sqft108 Welcome Dr, Fuquay Varina, NC 27526For SaleMLS ID #10176997, Elizabeth Crawford. Doorify MLS
- $691,0003 bd4 ba2.7k sqft104 Darter St, Holly Springs, NC 27540For SaleMLS ID #10168692, Pooja Kapur. Doorify MLS
- $675,0005 bd4 ba2.8k sqft3413 Mission Olive Pl, New Hill, NC 27562For SaleMLS ID #10173559, Shikha Anand. Doorify MLS
- $799,0004 bd4 ba3.4k sqft147 S Farnleigh Dr, Chapel Hill, NC 27517For SaleMLS ID #10178914, Lisa Southern. Doorify MLS
- $598,0004 bd3 ba3.2k sqft4916 Chase Hill Way, Raleigh, NC 27603For SaleMLS ID #10146427, Mary Smyth. Doorify MLS
