This open concept floor plan and beautifully appointed custom home is truly a must see. Located in Forest Bluff Estates, residents enjoy convenient access to the Hilltop Needmore Town Park and downtown Fuquay Varina. This home is better than new! The current owners have thoughtfully updated the home with black aluminum fencing, an irrigation system in the front and back, updated frameless shower door in the primary bathroom suite, custom shutters throughout the interior, and a tankless water heater. Seller also added gutter guards and an additional electric outlet to the kitchen island. Over $30,000 in upgrades since December 2023. The kitchen features a large island, solid surface counter tops, custom cabinetry with pull out racks for storage, a touch faucet, and stainless steel appliances. The interior features a wet scullery located between the dining room and kitchen with a second sink as well as a second dishwasher, solid surface countertops, cabinets and built in shelving. It's truly like having a second kitchen, which is a chef's dream and ideal for entertaining! The home also features five bedrooms with one bedroom on the main floor. One of the large bedrooms upstairs is ideal for a bonus room and any of the secondary bedrooms may be utilized as office space. The backyard sprawls beyond the back side of the fence. The screened in back patio and additional back patio are also perfect for relaxing or entertaining. Washer and dryer convey! Kitchen Refrigerator does not convey! Riding lawnmower in the back could convey with the an acceptable offer! Riding lawn mower purchased new in July 2025.
For sale
$740,000
2209 Terri Creek Dr, Fuquay Varina, NC 27526
5beds
2,990sqft
Single Family Residence, Residential
Built in 2023
0.32 Acres Lot
$725,300 Zestimate®
$247/sqft
$25/mo HOA
What's special
Black aluminum fencingScreened in back patioWasher and dryer conveySolid surface countertopsGutter guardsTouch faucetTankless water heater
- 55 days |
- 415 |
- 24 |
Likely to sell faster than
Zillow last checked:
Listing updated:
Listed by:
Lisa McQuillen 919-271-8158,
Compass -- Cary
Source: Doorify MLS,MLS#: 10177475
Facts & features
Interior
Bedrooms & bathrooms
- Bedrooms: 5
- Bathrooms: 4
- Full bathrooms: 3
- 1/2 bathrooms: 1
Heating
- Electric, Forced Air, Natural Gas, None
Cooling
- Central Air, Zoned
Appliances
- Included: Dishwasher, Disposal, Gas Cooktop, Microwave, Self Cleaning Oven, Tankless Water Heater, Oven, Washer/Dryer
- Laundry: Laundry Room, Upper Level
Features
- Bookcases, Ceiling Fan(s), Crown Molding, Double Vanity, Entrance Foyer, Kitchen Island, Open Floorplan, Smooth Ceilings, Walk-In Closet(s), Walk-In Shower, Water Closet
- Flooring: Carpet, Vinyl, Tile
- Windows: Shutters
- Number of fireplaces: 1
- Fireplace features: Family Room, Gas, Gas Log
- Common walls with other units/homes: No Common Walls
Interior area
- Total structure area: 2,990
- Total interior livable area: 2,990 sqft
- Finished area above ground: 2,990
- Finished area below ground: 0
Video & virtual tour
Property
Parking
- Total spaces: 2
- Parking features: Attached, Concrete, Driveway, Garage, Garage Door Opener, Garage Faces Front
- Attached garage spaces: 2
Features
- Levels: Two
- Stories: 2
- Patio & porch: Covered, Front Porch, Patio, Rear Porch, Screened
- Exterior features: Fenced Yard, Rain Gutters
- Fencing: Back Yard, Fenced, See Remarks
- Has view: Yes
Lot
- Size: 0.32 Acres
- Features: Front Yard, Hardwood Trees, Landscaped, Partially Cleared, Sprinklers In Front, Sprinklers In Rear
Details
- Parcel number: 0678605379
- Zoning: RMD
- Special conditions: Standard
Construction
Type & style
- Home type: SingleFamily
- Architectural style: Farmhouse, Traditional, Transitional
- Property subtype: Single Family Residence, Residential
Materials
- Board & Batten Siding, Fiber Cement, Radiant Barrier
- Foundation: Slab
- Roof: Shingle
Condition
- New construction: No
- Year built: 2023
Details
- Builder name: Massengill Design Build
Utilities & green energy
- Sewer: Public Sewer
- Water: Public
Community & HOA
Community
- Features: Sidewalks
- Subdivision: Forest Bluff Estates
HOA
- Has HOA: Yes
- Amenities included: None
- Services included: None
- HOA fee: $300 annually
Location
- Region: Fuquay Varina
Financial & listing details
- Price per square foot: $247/sqft
- Tax assessed value: $678,508
- Annual tax amount: $5,957
- Date on market: 7/1/2026
- Road surface type: Asphalt
Estimated market value
$725,300
$689,000 - $762,000
$2,847/mo
Price history
| Date | Event | Price |
|---|---|---|
| 7/1/2026 | Listed for sale | $740,000+2.4%$247/sqft |
Source:  Doorify MLS #10177475 Report a problem Doorify MLS #10177475 Report a problem | ||
| 12/15/2023 | Sold | $723,000+0%$242/sqft |
Source: Public Record Report a problem | ||
| 12/1/2023 | Pending sale | $722,900+141%$242/sqft |
Source: BURMLS #2525549 Report a problem | ||
| 5/1/2023 | Sold | $300,000$100/sqft |
Source: Public Record Report a problem | ||
Public tax history
| Year | Property taxes | Tax assessment |
|---|---|---|
| 2025 | $5,958 +0.4% | $678,508 |
| 2024 | $5,933 | $678,508 |
Find assessor info on the county website
Monthly payment
Est. payment
Payment breakdown
Explore the cost of this home by adjusting the details. Changes won't be saved.Climate risks
Neighborhood: 27526
Nearby schools
GreatSchools rating
- 4/10Banks Road ElementaryGrades: PK-5Distance: 2 mi
- 8/10Herbert Akins Road MiddleGrades: 6-8Distance: 3.5 mi
- 6/10Willow Spring HighGrades: 9-12Distance: 3 mi
Schools provided by the listing agent
- Elementary: Wake - Hilltop Needmoore Road Elementary
- Middle: Wake - West Lake Middle
- High: Wake - Middle Creek High
Source: Doorify MLS. This data may not be complete. We recommend contacting the local school district to confirm school assignments for this home.
- $722,9005 bd4 ba2.9k sqft2209 Terri Creek Dr LOT 1, Fuquay Varina, NC 27526Sold

- $815,0005 bd5 ba3.4k sqft2213 Terri Creek Dr, Fuquay Varina, NC 27526Pending
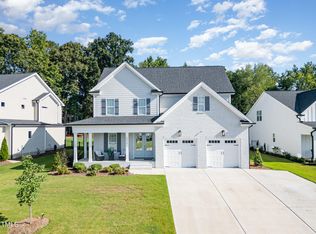
- $575,300-- bd2 ba2.4k sqft2400 Forestbluff Dr, Fuquay Varina, NC 27526Off Market
- $634,8004 bd3 ba2.8k sqft2404 Forestbluff Dr, Fuquay Varina, NC 27526Off Market

- $806,500-- bd3 ba3k sqft2301 Terri Creek Dr, Fuquay Varina, NC 27526Sold
- $806,2564 bd4 ba3k sqft2301 Terri Creek Dr LOT 3, Fuquay Varina, NC 27526Sold
- $573,0003 bd3 ba2.5k sqft2408 Forestbluff Dr, Fuquay Varina, NC 27526Off Market
- $754,1345 bd4 ba2.9k sqft2305 Terri Creek Dr LOT 4, Fuquay Varina, NC 27526Sold
A local agent can set up tours, give advice and negotiate with sellers.
Similar homes
- $689,9005 bd4 ba3.4k sqft320 Long Lake Dr, Fuquay Varina, NC 27526For Sale

 MLS ID #10184985, Brooke Granger. Doorify MLS
 - $710,0004 bd3 ba2.9k sqft260 Ransfield Ln, Fuquay Varina, NC 27526For Sale
 MLS ID #10186355, Hope Tyler. Doorify MLS
 - $689,9004 bd3 ba3k sqft4900 Sunset Stream Dr, Fuquay Varina, NC 27526For Sale
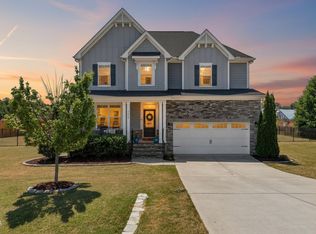 MLS ID #10181882, Kevin Starkey. Doorify MLS
 - $595,0004 bd3 ba2.6k sqft2812 Meadow Bluffs Way, Fuquay Varina, NC 27526For Sale
 MLS ID #10185298, Lisa Hayes. Doorify MLS
 - $617,9004 bd3 ba2.6k sqft2020 Moonraker Drive, Fuquay Varina, NC 27526For Sale
 MLS ID #100578354, Jaclyn Smith, HomeTowne Realty. Hive MLS
 - $734,5004 bd3 ba3k sqft3107 Virginia Pine Ln, Apex, NC 27539For SaleMLS ID #10177232, Alton Tyndall. Doorify MLS
- $690,0004 bd3 ba3.2k sqft108 Welcome Dr, Fuquay Varina, NC 27526For SaleMLS ID #10176997, Elizabeth Crawford. Doorify MLS
- $638,5005 bd5 ba3.5k sqft431 Forestview Crest Way, Fuquay Varina, NC 27526For SaleMLS ID #10177883, Michelle Gruner. Doorify MLS
- $639,0004 bd4 ba2.5k sqft200 Misty Moonlight Dr, Willow Spring, NC 27592For SaleMLS ID #10176862, Brittney Lee. Doorify MLS
- $934,0004 bd5 ba3.2k sqft932 Lily Claire Ln, Fuquay Varina, NC 27526For SaleMLS ID #10179908, Chris Edwards. Doorify MLS
- $950,0004 bd3 ba3.2k sqft901 Shiloh Hills Dr, Fuquay Varina, NC 27526For SaleMLS ID #10183347, Erica Anderson. Doorify MLS
- $529,9005 bd3 ba2.9k sqft4318 Olde Waverly Way, Fuquay Varina, NC 27526For SaleMLS ID #10184321, Ricardo Cobos. Doorify MLS
- $770,0005 bd4 ba3.5k sqft129 Pointe Park Cir, Holly Springs, NC 27540For SaleMLS ID #10184559, Melonie Mickle. Doorify MLS
- $725,0006 bd5 ba3.6k sqft2709 Womble Ridge Dr, New Hill, NC 27562For SaleMLS ID #10188515, Martin John Burke. Doorify MLS
- $525,0004 bd3 ba3k sqft804 Buckner Ct, Fuquay Varina, NC 27526For SaleMLS ID #10179050, Katelin Marie Isberg. Doorify MLS
- $875,0005 bd4 ba3.1k sqft1300 Commons Ford Pl, Apex, NC 27539For SaleMLS ID #10174902, J. Michael Jackson. Doorify MLS
- $750,0005 bd5 ba4.1k sqft197 Silverside Dr, Angier, NC 27501For SaleMLS ID #10179720, Tanya Ireland. Doorify MLS
- $845,0004 bd5 ba3.3k sqft6741 Winter Garden Way, Holly Springs, NC 27540For SaleMLS ID #10181678, Gretchen Coley. Doorify MLS
- $530,0004 bd3 ba2.8k sqft190 Retriever Ct, Garner, NC 27529For SaleMLS ID #10188131, Ian Veling. Doorify MLS
- $730,0005 bd4 ba3.2k sqft2517 Great Daisy Ln, New Hill, NC 27562For SaleMLS ID #10183170, Jessica Hunt. Doorify MLS
