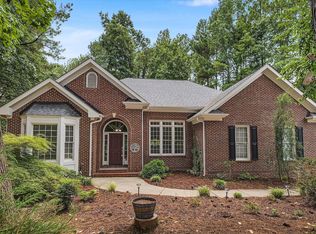
Price adjustment!! Instant equity with appraisal in hand! Don't miss this stunning four-bedroom, two and a half-bathroom home nestled in the Brighton Forest community of Apex, NC. Situated on a cul-de-sac lot, this home offers comfortable living space with thoughtful floor planning. The property includes a spacious two-car garage for convenient vehicle parking. Whether you're looking for room to grow or seeking a well-appointed residence with multiple bedrooms and bathrooms, this Brighton Forest home provides the versatility and square footage to meet your needs. This home has beautiful hardwood floors, sealed crawlspace, irrigation system, and a roof that was replaced in 2022, as well as a spacious year-round 3 season sunroom completed in 2024 for all of those staycations! Brighton Forest has community pools, walking trails and playgrounds! The home is Just 3 miles to I-540! This is an opportunity not to be missed!
For sale
Price cut: $15K (10/11)
$719,500
3107 Virginia Pine Ln, Apex, NC 27539
4beds
3,003sqft
Single Family Residence
Built in 2013
0.27 Acres Lot
$710,600 Zestimate®
$240/sqft
$75/mo HOA
What's special
Spacious two-car garageBeautiful hardwood floorsIrrigation systemThoughtful floor planning
- 112 days
- 895
- 64
Zillow last checked:
Listing updated:
Listed by:
Alton Tyndall 919-730-1134,
TYNDALL REALTY GROUP LLC
Source: Doorify MLS,MLS#: 10177232
Facts & features
Interior
Bedrooms & bathrooms
- Bedrooms: 4
- Bathrooms: 3
- Full bathrooms: 2
- 1/2 bathrooms: 1
- Main level bathrooms: 1
- Main level bedrooms: 1
Primary bedroom
- Level: Main
- Area: 240.25 Square Feet
- Dimensions: 15.5 x 15.5
Bedroom 2
- Level: Second
- Area: 170.5 Square Feet
- Dimensions: 11.0 x 15.5
Bedroom 3
- Level: Second
- Area: 200.43 Square Feet
- Dimensions: 15.3 x 13.1
Bedroom 4
- Level: Second
- Area: 169.83 Square Feet
- Dimensions: 15.3 x 11.1
Primary bathroom
- Level: Main
- Area: 168.95 Square Feet
- Dimensions: 10.9 x 15.5
Bathroom 2
- Level: Main
- Area: 29.4 Square Feet
- Dimensions: 6.0 x 4.9
Bonus room
- Level: Second
- Area: 265.69 Square Feet
- Dimensions: 16.3 x 16.3
Breakfast room
- Level: Main
- Area: 120.52 Square Feet
- Dimensions: 13.1 x 9.2
Other
- Level: Main
- Area: 83.16 Square Feet
- Dimensions: 6.3 x 13.2
Family room
- Level: Main
- Area: 262.43 Square Feet
- Dimensions: 16.1 x 16.3
Kitchen
- Level: Main
- Area: 224.91 Square Feet
- Dimensions: 15.3 x 14.7
Office
- Level: Main
- Area: 146.9 Square Feet
- Dimensions: 11.3 x 13.0
Sunroom
- Level: Main
- Area: 230.74 Square Feet
- Dimensions: 16.6 x 13.9
Utility room
- Level: Main
- Area: 91.91 Square Feet
- Dimensions: 9.1 x 10.1
Heating
- Central, Heat Pump, None
Cooling
- Central Air, Ceiling Fan(s)
Appliances
- Included: Built-In Gas Range, Dryer, Double Oven, Dishwasher, Microwave, Refrigerator, Stainless Steel Appliance(s), Washer
- Laundry: Laundry Room, Main Level
Features
- Coffered Ceiling(s), Double Vanity, Eat-in Kitchen, Granite Counters, Kitchen Island, Pantry, Primary Downstairs, Storage, Walk-In Closet(s), Separate Shower, Walk-In Shower
- Flooring: Carpet, Hardwood, Tile
- Number of fireplaces: 1
- Fireplace features: Gas, Gas Log
Interior area
- Total structure area: 3,003
- Total interior livable area: 3,003 sqft
- Finished area above ground: 3,003
- Finished area below ground: 0
Video & virtual tour
Property
Parking
- Total spaces: 8
- Parking features: Driveway, Garage Door Opener
- Garage spaces: 2
- Uncovered spaces: 6
Features
- Levels: Two
- Stories: 1
- Entry location: Front door
- Patio & porch: Enclosed, Front Porch, Rear Porch, Screened
- Exterior features: Smart Irrigation
- Fencing: Back Yard,Partial
Lot
- Size: 0.27 Acres
- Features: Cul-De-Sac, Sprinklers In Front
Details
- Parcel number: 068801084981000 0409116
- Zoning: RMD
- Special conditions: Standard
- Other equipment: Dehumidifier, Irrigation Equipment
Construction
Type & style
- Home type: SingleFamily
- Architectural style: Traditional
- Property subtype: Single Family Residence
Materials
- Board & Batten Siding, HardiPlank Type, Shake Siding, Stone
- Foundation: Crawlspace
- Roof: Shingle
Condition
- New construction: No
- Year built: 2013
Utilities & green energy
- Sewer: Public Sewer
- Water: Public
- Utilities for property: Cable Available, Electricity Connected, Natural Gas Connected, Water Connected
Community & HOA
Community
- Features: Playground, Pool
- Security: Security System
- Subdivision: Brighton Forest
HOA
- Has HOA: Yes
- Amenities included: Clubhouse, Maintenance Grounds, Playground, Pool
- Services included: Maintenance Grounds
- HOA fee: $225 quarterly
- HOA name: Brighton Forest HOA HRW
- HOA phone: 919-787-9000
Location
- Region: Apex
Financial & listing details
- Price per square foot: $240/sqft
- Tax assessed value: $717,902
- Annual tax amount: $6,302
- Date on market: 6/30/2026
- Listing agreement: Exclusive Right To Sell
- Listing terms: Cash,Conventional,FHA,VA Loan
- Road surface type: Asphalt
Estimated market value
$710,600
$675,000 - $746,000
$2,913/mo
Price history
| Date | Event | Price |
|---|---|---|
| 10/11/2026 | Price change | $719,500-2%$240/sqft |
Source:  Doorify MLS #10177232 Report a problem Doorify MLS #10177232 Report a problem | ||
| 8/22/2026 | Price change | $734,500-0.6%$245/sqft |
Source: Doorify MLS #10177232 Report a problem | ||
| 8/3/2026 | Price change | $739,000-0.5%$246/sqft |
Source: Doorify MLS #10177232 Report a problem | ||
| 7/18/2026 | Price change | $742,500-0.3%$247/sqft |
Source: Doorify MLS #10177232 Report a problem | ||
| 6/30/2026 | Listed for sale | $745,000+2.1%$248/sqft |
Source: Doorify MLS #10177232 Report a problem | ||
| 4/27/2026 | Sold | $730,000-1.3%$243/sqft |
Source: Doorify MLS #10149097 Report a problem | ||
| 3/21/2026 | Pending sale | $739,900$246/sqft |
Source: Doorify MLS #10149097 Report a problem | ||
| 3/8/2026 | Price change | $739,900-1.3%$246/sqft |
Source: Doorify MLS #10149097 Report a problem | ||
| 2/27/2026 | Listed for sale | $749,417+117.2%$250/sqft |
Source: Doorify MLS #10149097 Report a problem | ||
| 4/9/2013 | Sold | $345,000$115/sqft |
Source: Public Record Report a problem | ||
Public tax history
| Year | Property taxes | Tax assessment |
|---|---|---|
| 2025 | $6,302 +0.4% | $717,902 |
| 2024 | $6,277 +22.2% | $717,902 +56% |
| 2023 | $5,137 +6.4% | $460,121 |
| 2022 | $4,826 +5% | $460,121 |
| 2021 | $4,598 | $460,121 |
| 2020 | $4,598 -3.6% | $460,121 +11.7% |
| 2019 | $4,770 | $411,921 |
| 2018 | $4,770 +10% | $411,921 |
| 2017 | $4,335 +1.4% | $411,921 -0.2% |
| 2016 | $4,275 +11% | $412,888 +7.7% |
| 2015 | $3,852 | $383,349 |
| 2014 | -- | $383,349 +177.2% |
| 2013 | -- | $138,300 |
Find assessor info on the county website
Monthly payment
Est. payment
Payment breakdown
Explore the cost of this home by adjusting the details. Changes won't be saved.Climate risks
Neighborhood: 27539
Nearby schools
Schools provided by the listing agent
- Elementary: Wake - West Lake Elementary
- Middle: Wake - West Lake Middle
- High: Wake - Middle Creek High
Source: Doorify MLS. This data may not be complete. We recommend contacting the local school district to confirm school assignments for this home.


Similar homes
- $650,0004 bd3 ba2.6k sqft5129 Dove Forest Ln, Apex, NC 27539For Sale

 MLS ID #10193168, Tina Caul. Doorify MLS
 - $785,0005 bd4 ba3.6k sqft8204 Henderson Rd, Apex, NC 27539For Sale
 MLS ID #10193358, Cynthia Quarantello. Doorify MLS
 - $765,0005 bd3 ba3.3k sqft110 Vintage Hill Cir, Apex, NC 27539For Sale
 MLS ID #10197641, Christopher Gold. Doorify MLS
 - $720,0004 bd4 ba2.9k sqft2101 Chicora Wood Dr, Raleigh, NC 27606For Sale
 MLS ID #10179289, April Auman. Doorify MLS
 - $849,9004 bd4 ba3.6k sqft2113 Orchard Lake Dr, Apex, NC 27539For SaleMLS ID #10187378, Mindy Vowell. Doorify MLS
- $624,9004 bd3 ba2.9k sqft3428 Lily Orchard Way, Apex, NC 27539For SaleMLS ID #10187840, Christina Valkanoff. Doorify MLS
- $849,9005 bd4 ba3.1k sqft1300 Commons Ford Pl, Apex, NC 27539For SaleMLS ID #10174902, J. Michael Jackson. Doorify MLS
- $714,9005 bd4 ba2.9k sqft2209 Terri Creek Dr, Fuquay Varina, NC 27526For SaleMLS ID #10177475, Lisa McQuillen. Doorify MLS
- $814,5004 bd4 ba3.6k sqft5005 Boylston Dr, Fuquay Varina, NC 27526For SaleMLS ID #10185076, Erica Anderson. Doorify MLS
- $639,0004 bd4 ba2.5k sqft200 Misty Moonlight Dr, Willow Spring, NC 27592For SaleMLS ID #10176862, Brittney Lee. Doorify MLS
- $720,0003 bd3 ba2.9k sqft1500 Hoke Landing Ln, Raleigh, NC 27603For SaleMLS ID #10192275, Mark Stephens. Doorify MLS
- $750,0004 bd3 ba3.7k sqft407 Waterville St, Raleigh, NC 27603For SaleMLS ID #10181949, Sheri Hagerty. Doorify MLS
- $730,0005 bd3 ba3.1k sqft110 Drakewood Pl, Cary, NC 27518For SaleMLS ID #10185508, Liz Tivnan. Doorify MLS
- $650,0004 bd3 ba3k sqft2825 High Plains Dr, Fuquay Varina, NC 27526For SaleMLS ID #10187341, Shainah Kamen Milfort. Doorify MLS
- $749,0005 bd3 ba3k sqft306 Honeywood Ct, Cary, NC 27518For SaleMLS ID #10192144, Mike Montpetit. Doorify MLS
- $690,0004 bd4 ba3.5k sqft2802 Camfield Pl, Garner, NC 27529For SaleMLS ID #10170326, Cassondra Liles. Doorify MLS
- $735,0005 bd5 ba4.4k sqftMungo, Clayton, NC 27520For SaleMLS ID #10198476, Stephen Patrick Veal. Doorify MLS
- $704,0004 bd3 ba2.8k sqft113 Gullane Ct, Apex, NC 27502For SaleMLS ID #10180172, Michael Resavy. Doorify MLS
- $585,0005 bd4 ba3k sqft1212 Dexter Ridge Dr, Holly Springs, NC 27540For SaleMLS ID #10199017, Neil Rowerdink. Doorify MLS
