Welcome to this move-in-ready home in Lily Orchard, a community of cul-de-sac streets with very little through traffic. Designed with both functionality and flexibility in mind, the layout offers spaces that can easily adapt to a variety of needs. The main level features hardwood floors throughout and fresh interior paint, creating a clean and comfortable feel. A first-floor guest suite provides a welcoming space for visitors or extended stays, while a separate flex room offers versatility as an office, playroom, or additional living space. The kitchen opens directly to the main living and dining areas, creating an easy flow for everyday living and entertaining. Upstairs, the primary suite features two walk-in closets, along with the additional bedrooms and bathrooms. Over the garage, a large bonus room with a pool table provides an ideal setting for a media room, game room, or casual hangout space. Outside, the screened porch overlooks the yard, which is already equipped with an invisible fence. Conveniently located near I-540, Route 1, and Millpond Village, the home is also just a short drive from downtown Apex.
For sale
$624,900
3428 Lily Orchard Way, Apex, NC 27539
4beds
2,908sqft
Single Family Residence
Built in 2017
0.34 Acres Lot
$613,800 Zestimate®
$215/sqft
$58/mo HOA
What's special
Hardwood floors throughoutSeparate flex roomFresh interior paintFirst-floor guest suite
- 55 days
- 1,198
- 106
Likely to sell faster than
Zillow last checked:
Listing updated:
Listed by:
Christina Valkanoff 919-345-4538,
Christina Valkanoff Realty Group,
Jenni Koppe 919-649-8085,
Christina Valkanoff Realty Group
Source: Doorify MLS,MLS#: 10187840
Facts & features
Interior
Bedrooms & bathrooms
- Bedrooms: 4
- Bathrooms: 3
- Full bathrooms: 3
- Main level bedrooms: 1
Primary bedroom
- Level: Second
- Area: 232.36 Square Feet
- Dimensions: 14.8 x 15.7
Bedroom 2
- Level: First
- Area: 153.4 Square Feet
- Dimensions: 11.8 x 13.0
Bedroom 3
- Level: Second
- Area: 134.4 Square Feet
- Dimensions: 10.5 x 12.8
Bedroom 4
- Level: Second
- Area: 114.45 Square Feet
- Dimensions: 10.5 x 10.9
Bonus room
- Level: Second
- Area: 341.04 Square Feet
- Dimensions: 17.4 x 19.6
Breakfast room
- Level: First
- Area: 137.61 Square Feet
- Dimensions: 9.9 x 13.9
Other
- Level: First
- Area: 35.4 Square Feet
- Dimensions: 5.9 x 6.0
Family room
- Level: First
- Area: 310.86 Square Feet
- Dimensions: 15.7 x 19.8
Kitchen
- Level: First
- Area: 169.2 Square Feet
- Dimensions: 12.0 x 14.1
Laundry
- Level: Second
- Area: 43.99 Square Feet
- Dimensions: 5.3 x 8.3
Office
- Level: First
- Area: 232 Square Feet
- Dimensions: 14.5 x 16.0
Other
- Description: Pantry
- Level: First
- Area: 81.81 Square Feet
- Dimensions: 8.1 x 10.1
Heating
- Electric, Heat Pump, Natural Gas
Cooling
- Central Air, Electric
Appliances
- Included: Dryer, Dishwasher, Gas Range, Gas Water Heater, Microwave, Refrigerator, Range Hood, Washer, Wall Oven
- Laundry: Laundry Room, Upper Level
Features
- Ceiling Fan(s), Crown Molding, Double Vanity, Entrance Foyer, His and Hers Closets, Kitchen Island, Open Floorplan, Pantry, Soaking Tub, Walk-In Closet(s), Butler's Pantry, Shower Only, Separate Shower, Bathtub/Shower Combination, Walk-In Shower, Water Closet, Smooth Ceilings
- Flooring: Carpet, Hardwood
- Windows: Blinds
Interior area
- Total structure area: 2,908
- Total interior livable area: 2,908 sqft
- Finished area above ground: 2,908
- Finished area below ground: 0
Property
Parking
- Total spaces: 2
- Parking features: Attached, Concrete, Driveway, Garage Faces Front, Garage, Paved
- Garage spaces: 2
- Has uncovered spaces: Yes
Features
- Levels: Two
- Stories: 1
- Patio & porch: Front Porch, Porch, Rear Porch, Screened
- Exterior features: Rain Gutters
- Fencing: Back Yard,Front Yard,Invisible
Lot
- Size: 0.34 Acres
- Features: Landscaped, Level
Details
- Parcel number: 075104808850000 0433275
- Zoning: R8CU
- Special conditions: Standard
Construction
Type & style
- Home type: SingleFamily
- Architectural style: Craftsman,Traditional,Transitional
- Property subtype: Single Family Residence
Materials
- Fiber Cement, Stone, Vinyl Siding
- Foundation: Crawlspace
- Roof: Shingle
Condition
- New construction: No
- Year built: 2017
Utilities & green energy
- Sewer: Public Sewer
- Water: Public
- Utilities for property: Electricity Connected, Natural Gas Connected, Sewer Connected, Water Connected
Community & HOA
Community
- Features: Playground, Street Lights, Sidewalks
- Subdivision: Lily Orchard
HOA
- Has HOA: Yes
- Amenities included: Playground
- Services included: Unknown
- HOA fee: $350 semi-annually
- HOA name: Elite Management
- HOA phone: 919-233-7660
Location
- Region: Apex
Financial & listing details
- Price per square foot: $215/sqft
- Tax assessed value: $645,743
- Annual tax amount: $5,861
- Date on market: 8/21/2026
- Listing agreement: Exclusive Right To Sell
- Listing terms: Cash,Conventional,FHA,VA Loan
Estimated market value
$613,800
$583,000 - $644,000
$2,935/mo
Price history
| Date | Event | Price |
|---|---|---|
| 8/21/2026 | Listed for sale | $624,900$215/sqft |
Source:  Doorify MLS #10187840 Report a problem Doorify MLS #10187840 Report a problem | ||
| 8/17/2026 | Listing removed | $624,900$215/sqft |
Source: Doorify MLS #10180819 Report a problem | ||
| 7/17/2026 | Listed for sale | $624,900$215/sqft |
Source: Doorify MLS #10180819 Report a problem | ||
| 7/16/2026 | Listing removed | $624,900$215/sqft |
Source: Doorify MLS #10153824 Report a problem | ||
| 6/23/2026 | Price change | $624,900-0.8%$215/sqft |
Source: Doorify MLS #10153824 Report a problem | ||
| 5/17/2026 | Price change | $629,900-0.8%$217/sqft |
Source: Doorify MLS #10153824 Report a problem | ||
| 3/26/2026 | Price change | $634,990-2.3%$218/sqft |
Source: Doorify MLS #10153824 Report a problem | ||
| 3/19/2026 | Listed for sale | $650,000$224/sqft |
Source: Doorify MLS #10153824 Report a problem | ||
| 3/17/2026 | Listing removed | $650,000$224/sqft |
Source: Doorify MLS #10141750 Report a problem | ||
| 1/16/2026 | Listed for sale | $650,000+71.1%$224/sqft |
Source: Doorify MLS #10141750 Report a problem | ||
| 1/31/2018 | Sold | $380,000$131/sqft |
Source: Public Record Report a problem | ||
Public tax history
| Year | Property taxes | Tax assessment |
|---|---|---|
| 2025 | $5,555 +2.2% | $645,743 |
| 2024 | $5,435 +33.8% | $645,743 +60% |
| 2023 | $4,063 +3.9% | $403,470 |
| 2022 | $3,911 +2.1% | $403,470 |
| 2021 | $3,833 -0.5% | $403,470 |
| 2020 | $3,853 +3.1% | $403,470 +16.2% |
| 2019 | $3,736 | $347,096 +333.9% |
| 2018 | $3,736 +384% | $80,000 |
| 2017 | $772 +1.5% | $80,000 +60% |
| 2016 | $760 | $50,000 |
Find assessor info on the county website
Monthly payment
Est. payment
Payment breakdown
Explore the cost of this home by adjusting the details. Changes won't be saved.Climate risks
Neighborhood: 27539
Nearby schools
Schools provided by the listing agent
- Elementary: Wake - Oak Grove Elementary
- Middle: Wake - Lufkin Road Middle
- High: Wake - Felton Grove High
Source: Doorify MLS. This data may not be complete. We recommend contacting the local school district to confirm school assignments for this home.
Similar homes
- $625,0004 bd4 ba3.3k sqft3204 Orchestra Ct, Apex, NC 27539For Sale
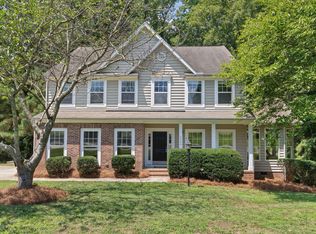
 MLS ID #10179905, Deb Chadwick. Doorify MLS
 - $649,9006 bd4 ba3.4k sqft715 Straywhite Ave, Apex, NC 27539For Sale
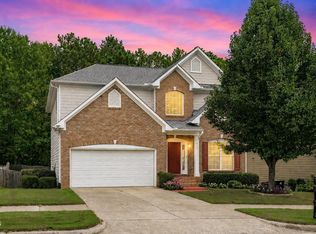 MLS ID #10189369, Tina Caul. Doorify MLS
 - $609,9005 bd3 ba2.8k sqft436 Field Glow Ln, Apex, NC 27539For Sale
 MLS ID #10179325, Emily Savage Temple. Doorify MLS
 - $699,9004 bd4 ba2.2k sqft8421 Wyndridge Dr, Apex, NC 27539For Sale
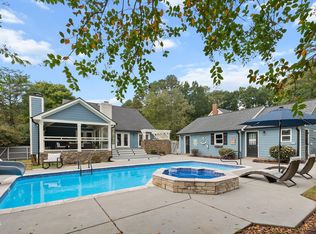 MLS ID #10197030, Samara Presley. Doorify MLS
 - $549,9004 bd3 ba2.5k sqft4021 Reunion Creek Pkwy, Apex, NC 27539For SaleMLS ID #10179951, Lauri York. Doorify MLS
- $639,9004 bd4 ba2.7k sqft1748 Laurel Park Pl, Cary, NC 27511For SaleMLS ID #10197733, Mary Ann Wilson. Doorify MLS
- $725,0005 bd4 ba3.8k sqft225 Shadow Mist Ct, Apex, NC 27539For SaleMLS ID #10190912, Nancy Grace. Doorify MLS
- $719,5004 bd3 ba3k sqft3107 Virginia Pine Ln, Apex, NC 27539For SaleMLS ID #10177232, Alton Tyndall. Doorify MLS
- $749,0005 bd3 ba3k sqft306 Honeywood Ct, Cary, NC 27518For SaleMLS ID #10192144, Mike Montpetit. Doorify MLS
- $675,0005 bd3 ba2.8k sqft713 Ancient Oaks Dr, Holly Springs, NC 27540For SaleMLS ID #10197716, Michael Proctor. Doorify MLS
- $590,0004 bd3 ba2.6k sqft2139 Gregor Overlook Ln, Apex, NC 27502For SaleMLS ID #10175192, Sheping Li. Doorify MLS
- $569,9904 bd3 ba2.6k sqft3898 Bluffwind Dr, Raleigh, NC 27603For SaleMLS ID #10196472, Sanju Raya Rayamajhi. Doorify MLS
- $639,0004 bd4 ba2.5k sqft200 Misty Moonlight Dr, Willow Spring, NC 27592For SaleMLS ID #10176862, Brittney Lee. Doorify MLS
- $710,0004 bd3 ba3.1k sqft2804 Lumber River Trl, Apex, NC 27502For SaleMLS ID #10189145, Beth Randall. Doorify MLS
- $615,0005 bd3 ba2.9k sqft6928 Rex Rd, Holly Springs, NC 27540For SaleMLS ID #10186213, Kim Crowley. Doorify MLS
- $649,4253 bd3 ba2.4k sqft4104 Olde Waverly Way, Fuquay Varina, NC 27526For SaleMLS ID #10186025, Joshua Dale Vick. Doorify MLS
- $579,9003 bd3 ba2.5k sqft4908 Allanbrooke Ln, Fuquay Varina, NC 27526For SaleMLS ID #10189049, Cindy Szoczei. Doorify MLS
- $588,0003 bd3 ba2.2k sqft2144 Royal Berry Ct, Cary, NC 27511For SaleMLS ID #10191991, Ellen Kuo. Doorify MLS
- $640,0004 bd3 ba2.7k sqft2908 Landon Oaks Ct, New Hill, NC 27562For SaleMLS ID #10174918, Johnie Blackwell. Doorify MLS
- $600,0003 bd3 ba2.7k sqft3430 Jordan Shires Dr, New Hill, NC 27562For SaleMLS ID #10192525, Amanda Kondrasov. Doorify MLS
