"NEW PRICE and Sellers offering $7,525 buyer credit that can be used to buy down the interest rate or however you choose, with acceptable offer" Welcome to this custom built beautifully maintained home, where space, flexibility, and endless possibilities come together on a beautiful .79-acre homesite. This inviting 3-bedroom, 2.5-bathroom home features a comfortable mix of hardwood, carpet, and tile flooring, along with an upstairs bonus room that provides valuable extra space for a home office, media room, playroom, gym, or guest area. The property's exceptional garage setup includes an attached 2-car garage for everyday convenience and a detached 2-car garage with a huge unfinished space above, water connected and two mini splits for heating and cooling—an exciting opportunity to create additional living quarters, a studio, home office, or guest suite. With generous room inside and out, this property is designed to adapt to your lifestyle while offering tremendous versatility for the future. Enjoy the privacy and breathing room of a spacious lot, combined with the convenience of having abundant parking, storage, and expansion potential. This is more than a home—it is an opportunity to create the space you have been looking for. Listed by Joshua Vick 919-609-0506 Check the county school website for overflow, application, and magnet school options. Home was professionally measured. Prefer to use McCollum Law Firm as closing attorney. Call listing broker Joshua 919-609-0506 with questions. Send offers to Vick.Joshua@gmail.com.
For sale
Price cut: $14.1K (10/9)
$649,425
4104 Olde Waverly Way, Fuquay Varina, NC 27526
3beds
2,454sqft
Single Family Residence
Built in 2004
0.79 Acres Lot
$636,700 Zestimate®
$265/sqft
$23/mo HOA
What's special
Upstairs bonus roomSpacious lotAbundant parking
- 69 days
- 613
- 41
Zillow last checked:
Listing updated:
Listed by:
Joshua Dale Vick 919-609-0506,
Team Anderson Realty
Source: Doorify MLS,MLS#: 10186025
Facts & features
Interior
Bedrooms & bathrooms
- Bedrooms: 3
- Bathrooms: 3
- Full bathrooms: 2
- 1/2 bathrooms: 1
- Main level bathrooms: 3
- Main level bedrooms: 3
Primary bedroom
- Level: Main
Bedroom 2
- Level: Main
Bedroom 3
- Level: Main
Primary bathroom
- Level: Main
Bathroom 2
- Level: Main
Bathroom 3
- Level: Main
Family room
- Level: Main
Kitchen
- Level: Main
Laundry
- Level: Main
Heating
- Central, Fireplace(s), Heat Pump
Cooling
- Central Air, Ceiling Fan(s), Dual, Electric, Heat Pump
Appliances
- Included: Dishwasher, Free-Standing Refrigerator, Gas Cooktop, Microwave, Plumbed For Ice Maker, Range Hood, Wine Cooler, Washer/Dryer, Water Purifier, Water Purifier Owned, Water Softener Owned
- Laundry: Laundry Room, Main Level, Sink
Features
- Breakfast Bar, Built-in Features, Bookcases, Ceiling Fan(s), Chandelier, Crown Molding, Dry Bar, Double Vanity, Granite Counters, Walk-In Closet(s), Bathtub/Shower Combination, Walk-In Shower, Smooth Ceilings
- Flooring: Carpet, Hardwood, Tile
- Windows: Blinds
- Basement: Crawl Space
- Number of fireplaces: 1
- Fireplace features: Gas
- Common walls with other units/homes: No Common Walls
Interior area
- Total structure area: 2,454
- Total interior livable area: 2,454 sqft
- Finished area above ground: 2,454
- Finished area below ground: 0
Video & virtual tour
Property
Parking
- Total spaces: 10
- Parking features: Attached, Detached, Driveway, Garage Faces Front, Garage Faces Side, Garage, Open
- Garage spaces: 4
- Uncovered spaces: 6
- Details: Attached and detached garage both hold 2 cars each totaling 4 spaces.
Accessibility
- Accessibility features: Accessible Bedroom, Accessible Common Area, Accessible Full Bath, Accessible Kitchen, Central Living Area, Visitor Bathroom, Level Flooring
Features
- Levels: One,One and One Half
- Stories: 1
- Patio & porch: Covered, Deck, Patio, Rear Porch, Screened
- Exterior features: Rain Gutters
- Fencing: None
- Has view: Yes
- View description: Neighborhood
Lot
- Size: 0.79 Acres
- Features: Back Yard, Cleared, Front Yard, Garden, Landscaped
Details
- Additional structures: Garage(s)
- Parcel number: 066502676972000 0285753
- Zoning: RA
- Special conditions: Standard
Construction
Type & style
- Home type: SingleFamily
- Architectural style: Ranch,Traditional
- Property subtype: Single Family Residence
Materials
- Brick
- Foundation: Crawlspace
- Roof: Architectural Shingle
Condition
- New construction: No
- Year built: 2004
- Major remodel year: 2004
Utilities & green energy
- Sewer: Septic Tank
- Water: Private, Well
- Utilities for property: Electricity Connected, Propane, Septic Connected
Community & HOA
Community
- Features: None
- Subdivision: Olde Waverly
HOA
- Has HOA: Yes
- Services included: Maintenance Grounds
- HOA fee: $279 annually
- HOA name: Olde Waverly Association
- HOA phone: 919-215-3968
Location
- Region: Fuquay Varina
Financial & listing details
- Price per square foot: $265/sqft
- Tax assessed value: $565,165
- Annual tax amount: $3,634
- Date on market: 8/13/2026
- Listing agreement: Exclusive Right To Sell
- Listing terms: Cash,Conventional,FHA,VA Loan
- Road surface type: Asphalt
Estimated market value
$636,700
$605,000 - $669,000
$2,334/mo
Price history
| Date | Event | Price |
|---|---|---|
| 10/9/2026 | Price change | $649,425-2.1%$265/sqft |
Source:  Doorify MLS #10186025 Report a problem Doorify MLS #10186025 Report a problem | ||
| 8/13/2026 | Listed for sale | $663,500+132.8%$270/sqft |
Source: Doorify MLS #10186025 Report a problem | ||
| 12/16/2011 | Sold | $285,000-5%$116/sqft |
Source: Public Record Report a problem | ||
| 7/7/2011 | Listed for sale | $299,992-9.1%$122/sqft |
Source: Fonville Morisey #1745721 Report a problem | ||
| 3/11/2011 | Listing removed | $329,900$134/sqft |
Source: Fonville Morisey #1745721 Report a problem | ||
| 9/11/2010 | Listed for sale | $329,900+4.7%$134/sqft |
Source: Fonville Morisey #1745721 Report a problem | ||
| 4/15/2005 | Sold | $315,000+650%$128/sqft |
Source: Public Record Report a problem | ||
| 2/26/2004 | Sold | $42,000$17/sqft |
Source: Public Record Report a problem | ||
Public tax history
| Year | Property taxes | Tax assessment |
|---|---|---|
| 2025 | $3,635 +3% | $565,165 |
| 2024 | $3,530 +17.5% | $565,165 +47.7% |
| 2023 | $3,004 +7.9% | $382,695 |
| 2022 | $2,784 +2.8% | $382,695 |
| 2021 | $2,709 | $382,695 |
| 2020 | -- | $382,695 +5.5% |
| 2019 | $2,982 | $362,626 |
| 2018 | $2,982 +14.8% | $362,626 +1.8% |
| 2017 | $2,598 +3.9% | $356,309 |
| 2016 | $2,502 -2.5% | $356,309 -2.8% |
| 2015 | $2,565 +5.5% | $366,396 |
| 2014 | $2,431 | $366,396 +6.7% |
| 2013 | -- | $343,376 |
| 2012 | -- | $343,376 +1.4% |
| 2011 | -- | $338,558 |
| 2010 | -- | $338,558 |
| 2009 | -- | $338,558 |
| 2008 | -- | -- |
| 2007 | -- | -- |
| 2006 | -- | -- |
| 2005 | -- | -- |
Find assessor info on the county website
Monthly payment
Est. payment
Payment breakdown
Explore the cost of this home by adjusting the details. Changes won't be saved.Climate risks
Neighborhood: 27526
Nearby schools
Schools provided by the listing agent
- Elementary: Wake - South Lakes Elementary
- Middle: Wake - Fuquay Varina Middle
- High: Wake - Willow Spring High School
Source: Doorify MLS. This data may not be complete. We recommend contacting the local school district to confirm school assignments for this home.
Similar homes
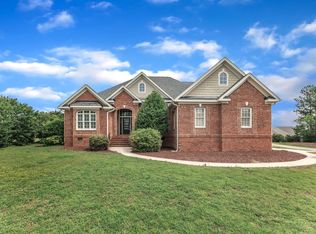
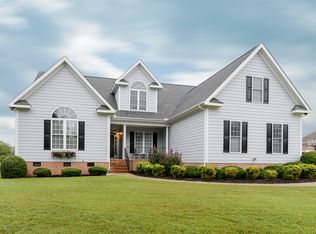
- $615,0004 bd3 ba3k sqft1104 Broadcreek Dr, Fuquay Varina, NC 27526For Sale
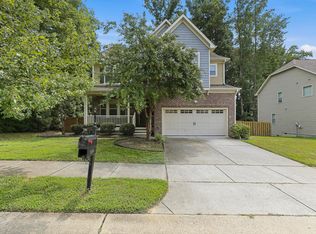
 MLS ID #10186590, Niraj S Thacker. Doorify MLS
 - $599,0003 bd3 ba2.7k sqft5013 Shimberg Pl, Fuquay Varina, NC 27526For Sale
 MLS ID #10179493, Kathleen Carlton. Doorify MLS
 - $579,9003 bd3 ba2.5k sqft4908 Allanbrooke Ln, Fuquay Varina, NC 27526For Sale
 MLS ID #10189049, Cindy Szoczei. Doorify MLS
 - $669,9004 bd3 ba3k sqft4900 Sunset Stream Dr, Fuquay Varina, NC 27526For Sale
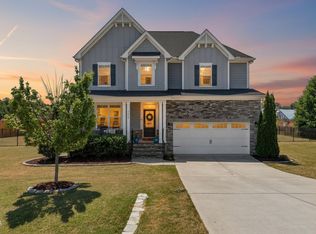 MLS ID #10181882, Kevin Starkey. Doorify MLS
 - $569,9955 bd3 ba2.7k sqft2508 Hidden Meadow Dr, Fuquay Varina, NC 27526For SaleMLS ID #10198901, Erica Anderson. Doorify MLS
- $449,9904 bd3 ba2.8k sqft1021 Harvest Point Dr, Fuquay Varina, NC 27526For SaleMLS ID #10196170, Matt Perry. Doorify MLS
- $625,0005 bd3 ba3k sqft1819 Glacier Ct, Fuquay Varina, NC 27526For SaleMLS ID #10178799, Paul Romano. Doorify MLS
- $499,900-- bd3 ba2.3k sqft1641 Balkan Road, Fuquay Varina, NC 27526For Sale
 MLS ID #100608064, Daniel Carlton, Homes by Carlton Realty, LLC. Hive MLS
 - $560,0003 bd3 ba2.4k sqft6500 Berry Meadow Ct, Fuquay Varina, NC 27526For SaleMLS ID #10183222, K.C. McLaughlin. Doorify MLS
- $489,0004 bd3 ba2.1k sqft548 Walapai Dr, Fuquay Varina, NC 27526For SaleMLS ID #10198747, Babu Thomas. Doorify MLS
- $639,0004 bd4 ba2.5k sqft200 Misty Moonlight Dr, Willow Spring, NC 27592For SaleMLS ID #10176862, Brittney Lee. Doorify MLS
- $650,0004 bd3 ba2.6k sqft5129 Dove Forest Ln, Apex, NC 27539For SaleMLS ID #10193168, Tina Caul. Doorify MLS
- $495,0004 bd3 ba3.2k sqft842 New Charleston Dr, Fuquay Varina, NC 27526For SaleMLS ID #10188261, Mythili Swamiappan. Doorify MLS
- $615,0004 bd3 ba2.8k sqft1520 Maelyn Way, Fuquay Varina, NC 27526For SaleMLS ID #10180588, Lisa Southern. Doorify MLS
- $814,5004 bd4 ba3.6k sqft5005 Boylston Dr, Fuquay Varina, NC 27526For SaleMLS ID #10185076, Erica Anderson. Doorify MLS
- $525,0004 bd3 ba3k sqft804 Buckner Ct, Fuquay Varina, NC 27526For SaleMLS ID #10179050, Katelin Marie Isberg. Doorify MLS
- $542,0004 bd3 ba2.6k sqft820 Christian Light Rd, Fuquay Varina, NC 27526For SaleMLS ID #10167983, Nicole Carroll. Doorify MLS
- $515,0003 bd3 ba2.4k sqft7100 Sarahwood Ct, Willow Spring, NC 27592For SaleMLS ID #10187647, Martin John Burke. Doorify MLS
- $540,0003 bd3 ba2.9k sqft40 Wild Winds Dr, Coats, NC 27521For SaleMLS ID #10196135, Marinus C Leach. Doorify MLS
- $587,0003 bd3 ba2.5k sqft5312 Serather Ct, Garner, NC 27529For SaleMLS ID #10191084, Terri McLaughlin Bellamy. Doorify MLS
