Welcome to 4900 Sunset Stream, where generous living spaces, thoughtful updates, and an unbeatable location come together on an impressive nearly 1 acre homesite. The expansive backyard provides endless possibilities, whether you envision a future pool, a thriving garden, outdoor entertaining, or simply plenty of room to relax and play. Inside, the open-concept layout is designed to adapt to today's lifestyle. The spacious kitchen serves as the centerpiece of the home, complete with a massive island, extensive countertop space, and a large walk-in pantry featuring custom wood shelving to keep everything organized with ease. A versatile first-floor guest bedroom offers the flexibility to serve as a home office, hobby room, or private retreat. Upstairs, a large bonus room provides additional living space that's perfect for a media room, playroom, home gym, or whatever best fits your needs. The primary suite is enhanced by dual custom closets, offering exceptional storage and organization. Energy-efficient solar panels help lower utility costs while providing long-term value. Ideally situated between Fuquay-Varina and Holly Springs, this home offers convenient access to top-rated schools, shopping, dining, and major commuter routes. With its spacious layout, oversized lot, and desirable features throughout, 4900 Sunset Stream is ready to welcome you home. SELLER IS OFFERING $10,000 FLOORING CREDIT WITH ACCEPTABLE OFFER!
For sale
Price cut: $10K (9/24)
$669,900
4900 Sunset Stream Dr, Fuquay Varina, NC 27526
4beds
3,022sqft
Single Family Residence
Built in 2018
0.89 Acres Lot
$660,200 Zestimate®
$222/sqft
$48/mo HOA
What's special
Large bonus roomOversized lotSpacious kitchenExtensive countertop spaceMassive islandGenerous living spacesEnergy-efficient solar panels
- 87 days
- 599
- 44
Zillow last checked:
Listing updated:
Listed by:
Kevin Starkey 919-685-6266,
Compass -- Cary
Source: Doorify MLS,MLS#: 10181882
Facts & features
Interior
Bedrooms & bathrooms
- Bedrooms: 4
- Bathrooms: 3
- Full bathrooms: 3
- Main level bedrooms: 1
Primary bedroom
- Level: Second
- Area: 249.64 Square Feet
- Dimensions: 15.8 x 15.8
Bedroom 2
- Level: Main
- Area: 100 Square Feet
- Dimensions: 10.0 x 10.0
Bedroom 3
- Level: Second
- Area: 133.4 Square Feet
- Dimensions: 11.6 x 11.5
Bedroom 4
- Level: Second
- Area: 266.4 Square Feet
- Dimensions: 12.0 x 22.2
Bonus room
- Level: Second
- Area: 203.82 Square Feet
- Dimensions: 12.9 x 15.8
Breakfast room
- Level: Main
- Area: 117 Square Feet
- Dimensions: 13.0 x 9.0
Dining room
- Level: Main
- Area: 158.67 Square Feet
- Dimensions: 12.3 x 12.9
Other
- Level: Main
- Area: 70.21 Square Feet
- Dimensions: 5.9 x 11.9
Family room
- Level: Main
- Area: 260.52 Square Feet
- Dimensions: 15.6 x 16.7
Kitchen
- Level: Main
- Area: 204 Square Feet
- Dimensions: 17.0 x 12.0
Laundry
- Level: Second
- Area: 48 Square Feet
- Dimensions: 8.0 x 6.0
Other
- Description: Deck
- Level: Main
- Area: 120 Square Feet
- Dimensions: 12.0 x 10.0
Other
- Description: Front Porch
- Level: Main
- Area: 141.4 Square Feet
- Dimensions: 20.2 x 7.0
Sunroom
- Level: Main
- Area: 108.3 Square Feet
- Dimensions: 11.4 x 9.5
Heating
- None
Cooling
- Central Air
Appliances
- Included: Disposal, Dishwasher, Gas Cooktop, Microwave
- Laundry: Laundry Room, Upper Level
Features
- Ceiling Fan(s), Crown Molding, Double Vanity, Entrance Foyer, Eat-in Kitchen, Kitchen Island, Open Floorplan, Pantry, Recessed Lighting, Smart Home, Walk-In Closet(s), Separate Shower, Quartz Counters, Smooth Ceilings
- Flooring: Carpet, Simulated Wood, Tile
- Basement: Crawl Space
- Number of fireplaces: 1
- Fireplace features: Family Room
Interior area
- Total structure area: 3,022
- Total interior livable area: 3,022 sqft
- Finished area above ground: 3,022
- Finished area below ground: 0
Property
Parking
- Total spaces: 2
- Parking features: Concrete, Driveway, Garage Faces Front, Garage, Garage Door Opener
- Garage spaces: 2
- Has uncovered spaces: Yes
Features
- Levels: Two
- Stories: 2
- Patio & porch: Covered, Deck, Front Porch, Porch
- Exterior features: Fire Pit, Rain Gutters, Fenced Yard
- Fencing: Back Yard
Lot
- Size: 0.89 Acres
- Features: Back Yard, Landscaped
Details
- Parcel number: 066802572395000 0440240
- Zoning: RA
- Special conditions: Standard
- Other equipment: None
Construction
Type & style
- Home type: SingleFamily
- Architectural style: Traditional
- Property subtype: Single Family Residence
Materials
- Fiber Cement, Stone
- Foundation: Crawlspace
- Roof: Shingle
Condition
- New construction: No
- Year built: 2018
Utilities & green energy
- Sewer: Public Sewer
- Water: Public
- Utilities for property: Cable Available, Electricity Connected, Phone Available, Sewer Connected, Water Connected
Green energy
- Energy generation: Solar
Community & HOA
Community
- Subdivision: Sunset Glen
HOA
- Has HOA: Yes
- Amenities included: Maintenance Grounds
- Services included: Maintenance Grounds
- HOA fee: $48 monthly
- HOA name: CAS - Mgt Co
- HOA phone: 910-295-3791
Location
- Region: Fuquay Varina
Financial & listing details
- Price per square foot: $222/sqft
- Tax assessed value: $659,223
- Annual tax amount: $5,788
- Date on market: 7/23/2026
- Listing agreement: Exclusive Right To Sell
- Listing terms: Cash,Conventional,Other
- Road surface type: Asphalt
Estimated market value
$660,200
$627,000 - $693,000
$2,765/mo
Price history
| Date | Event | Price |
|---|---|---|
| 9/24/2026 | Price change | $669,900-1.5%$222/sqft |
Source:  Doorify MLS #10181882 Report a problem Doorify MLS #10181882 Report a problem | ||
| 9/1/2026 | Price change | $679,900-1.4%$225/sqft |
Source: Doorify MLS #10181882 Report a problem | ||
| 7/23/2026 | Listed for sale | $689,900-1.4%$228/sqft |
Source: Doorify MLS #10181882 Report a problem | ||
| 7/23/2026 | Listing removed | $699,900$232/sqft |
Source: Doorify MLS #10162049 Report a problem | ||
| 5/28/2026 | Price change | $699,900-1.8%$232/sqft |
Source: Doorify MLS #10162049 Report a problem | ||
| 5/13/2026 | Price change | $712,500-0.3%$236/sqft |
Source: Doorify MLS #10162049 Report a problem | ||
| 4/23/2026 | Listed for sale | $715,000+82.2%$237/sqft |
Source: Doorify MLS #10162049 Report a problem | ||
| 9/25/2018 | Sold | $392,500$130/sqft |
Source: Public Record Report a problem | ||
Public tax history
| Year | Property taxes | Tax assessment |
|---|---|---|
| 2025 | $5,789 +0.4% | $659,223 |
| 2024 | $5,765 +26.3% | $659,223 +61.3% |
| 2023 | $4,564 +6.4% | $408,644 |
| 2022 | $4,288 +5% | $408,644 |
| 2021 | $4,086 | $408,644 |
| 2020 | $4,086 -14.7% | $408,644 -1.2% |
| 2019 | $4,792 | $413,779 +451.7% |
| 2018 | -- | $75,000 |
| 2017 | $566 | $75,000 |
Find assessor info on the county website
Monthly payment
Est. payment
Payment breakdown
Explore the cost of this home by adjusting the details. Changes won't be saved.Climate risks
Neighborhood: 27526
Nearby schools
Schools provided by the listing agent
- Elementary: Wake - Ballentine Elementary
- Middle: Wake - Herbert Akins Road Middle
- High: Wake - Fuquay Varina High
Source: Doorify MLS. This data may not be complete. We recommend contacting the local school district to confirm school assignments for this home.
- $720,1005 bd3 ba3.2k sqft4816 Sunset Stream Dr, Fuquay Varina, NC 27526Off Market
- $698,4005 bd3 ba3.2k sqft4816 Sunset Stream Dr LOT 8, Fuquay Varina, NC 27526Off Market
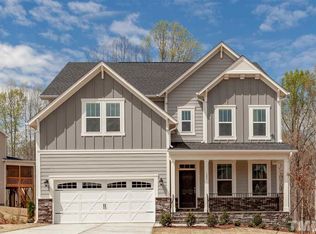
- $755,900-- bd3 ba3.4k sqft4901 Sunset Stream Dr, Fuquay Varina, NC 27526Off Market
- $677,3005 bd3 ba3.1k sqft4812 Sunset Stream Dr, Fuquay Varina, NC 27526Off Market
Similar homes
- $699,9004 bd3 ba2.9k sqft260 Ransfield Ln, Fuquay Varina, NC 27526For Sale

 MLS ID #10195408, Hope Tyler. Doorify MLS
 - $650,0004 bd3 ba3k sqft2825 High Plains Dr, Fuquay Varina, NC 27526For Sale
 MLS ID #10187341, Shainah Kamen Milfort. Doorify MLS
 - $625,0005 bd4 ba3.2k sqft4232 Cataldo Way, Fuquay Varina, NC 27526For Sale
 MLS ID #10186546, Lisl Howell. Doorify MLS
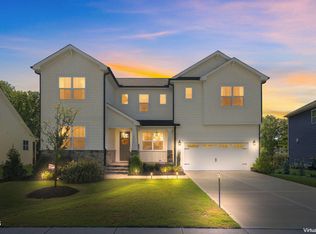
 - $699,0005 bd5 ba3.4k sqft5321 Boylston Dr, Fuquay Varina, NC 27526For Sale
 MLS ID #10193438, Larry Lewis. Doorify MLS
 - $575,0004 bd3 ba2.6k sqft2812 Meadow Bluffs Way, Fuquay Varina, NC 27526For SaleMLS ID #10185298, Lisa Hayes. Doorify MLS
- $620,0004 bd3 ba2.9k sqft1120 Leatherstone Ln, Fuquay Varina, NC 27526For SaleMLS ID #10190777, Heather Gower. Doorify MLS
- $649,0005 bd4 ba3.4k sqft320 Long Lake Dr, Fuquay Varina, NC 27526For SaleMLS ID #10184985, Brooke Granger. Doorify MLS
- $714,9005 bd4 ba2.9k sqft2209 Terri Creek Dr, Fuquay Varina, NC 27526For SaleMLS ID #10177475, Lisa McQuillen. Doorify MLS
- $662,5004 bd3 ba3.2k sqft67 Welcome Dr, Fuquay Varina, NC 27526For SaleMLS ID #10188775, Jenne Kendziora. Doorify MLS
- $649,9004 bd4 ba3.5k sqft16 Blue Monarch Ln, Fuquay Varina, NC 27526For SaleMLS ID #10189190, Brian Sculley. Doorify MLS
- $650,0004 bd3 ba3.1k sqft309 Capeside Ave, Holly Springs, NC 27540For SaleMLS ID #10184844, Alley Buscemi. Doorify MLS
- $575,0005 bd3 ba2.8k sqft1000 Atlantis St, Fuquay Varina, NC 27526For SaleMLS ID #10188191, Lisa Hayes. Doorify MLS
- $615,0004 bd3 ba2.8k sqft1520 Maelyn Way, Fuquay Varina, NC 27526For SaleMLS ID #10180588, Lisa Southern. Doorify MLS
- $699,0004 bd4 ba3.6k sqft221 Misty Moonlight Dr, Willow Spring, NC 27592For SaleMLS ID #10167222, Lindy Mauney. Doorify MLS
- $559,0005 bd3 ba2.7k sqft309 Long Lake Dr, Fuquay Varina, NC 27526For SaleMLS ID #10190579, Maura Allain. Doorify MLS
- $695,0004 bd3 ba3k sqft129 Treeline Ct, Holly Springs, NC 27540For SaleMLS ID #10193135, Carrie Hennessey. Doorify MLS
- $525,0004 bd3 ba3k sqft804 Buckner Ct, Fuquay Varina, NC 27526For SaleMLS ID #10179050, Katelin Marie Isberg. Doorify MLS
- $628,0005 bd5 ba4k sqft447 Forestview Crest Way, Fuquay Varina, NC 27526For SaleMLS ID #10170818, Ana Victoria Echem. Doorify MLS
- $595,0004 bd3 ba3.2k sqft4916 Chase Hill Way, Raleigh, NC 27603For SaleMLS ID #10197245, Renee Rogers. Doorify MLS
- $615,0002 bd2 ba2k sqft1501 Marled White St, Fuquay Varina, NC 27526For SaleMLS ID #10197242, Shaun Smith. Doorify MLS
