If you are interested in a home districted to great public schools, look no further! This delightful 4-bedroom home feels like the perfect blend of elegance and everyday magic. From the moment you step inside, you're welcomed by warm gathering spaces and thoughtful details designed for both grand celebrations and cozy evenings at home. The formal dining room sets the stage for memorable dinners and holiday traditions, while the butler's pantry lends itself to seamless entertaining. At the heart of the home, the expansive kitchen shines with a large center island, abundant workspace, and a sunny breakfast nook that practically begs for slow mornings with coffee and conversation. Just beyond, the inviting family room glows with the charm of a gas log fireplace -- the ideal backdrop for movie nights, laughter, and quiet moments alike. Open the doors to the screened porch and discover your own private retreat overlooking the fenced backyard, where professionally designed landscaping and an irrigation system keep everything effortlessly beautiful year-round. Upstairs, the primary suite, and two additional bedrooms offer convenience and flexibility. On the top floor, the bonus room with a full bath offers endless possibilities like a dreamy guest suite, creative studio, playroom, or tucked-away home office sanctuary. Car enthusiasts and hobbyists alike will appreciate the impressive 3-car garage complete with sleek epoxy flooring, while the stamped concrete patio creates the perfect outdoor setting for grilling, gathering, or simply soaking in the beauty of home. Every corner of this home has been crafted to make daily living feel just a little more special. Come see where comfort, style, and charm live happily ever after. New HVAC!
For sale
Price cut: $16K (8/11)
$699,000
221 Misty Moonlight Dr, Willow Spring, NC 27592
4beds
3,661sqft
Single Family Residence
Built in 2018
0.52 Acres Lot
$687,900 Zestimate®
$191/sqft
$33/mo HOA
What's special
Gas log fireplaceExpansive kitchenAbundant workspaceSunny breakfast nookLarge center islandProfessionally designed landscapingScreened porch
- 157 days
- 263
- 19
Zillow last checked:
Listing updated:
Listed by:
Lindy Mauney 919-673-5252,
EXP Realty LLC
Source: Doorify MLS,MLS#: 10167222
Facts & features
Interior
Bedrooms & bathrooms
- Bedrooms: 4
- Bathrooms: 4
- Full bathrooms: 3
- 1/2 bathrooms: 1
Primary bedroom
- Level: Second
Bedroom 2
- Level: Second
Bedroom 3
- Level: Second
Bedroom 4
- Level: Second
Bonus room
- Level: Third
Dining room
- Level: Main
Family room
- Level: Main
Kitchen
- Level: Main
Heating
- Electric, Fireplace(s), Heat Pump, Natural Gas, Gas Pack
Cooling
- Central Air, Ceiling Fan(s), Exhaust Fan, Gas, Heat Pump, Gas Pack
Appliances
- Included: Dishwasher, Electric Range, Gas Cooktop, Gas Water Heater, Microwave, Stainless Steel Appliance(s), Tankless Water Heater
- Laundry: Laundry Room
Features
- Ceiling Fan(s), Chandelier, Crown Molding, Coffered Ceiling(s), Dry Bar, Double Vanity, Entrance Foyer, Eat-in Kitchen, Granite Counters, Kitchen Island, Open Floorplan, Pantry, Recessed Lighting, Tray Ceiling(s), Walk-In Closet(s), Dining L, Butler's Pantry, Bathtub/Shower Combination, Walk-In Shower, Water Closet, Smooth Ceilings
- Flooring: Carpet, Ceramic Tile, Luxury Vinyl
- Number of fireplaces: 1
- Fireplace features: Family Room, Gas, Gas Log
Interior area
- Total structure area: 3,661
- Total interior livable area: 3,661 sqft
- Finished area above ground: 3,661
- Finished area below ground: 0
Property
Parking
- Total spaces: 7
- Parking features: Concrete, Driveway, Garage Faces Front, Garage Faces Side, Garage Door Opener
- Garage spaces: 3
- Uncovered spaces: 4
Features
- Levels: Three Or More,Two,Tri-Level
- Stories: 3
- Patio & porch: Front Porch, Patio, Porch, Rear Porch, Screened
- Exterior features: Lighting, Playground, Private Yard, Rain Gutters, Smart Irrigation, Smart Light(s), Fenced Yard
- Fencing: Back Yard,Fenced
Lot
- Size: 0.52 Acres
- Features: Back Yard, Corner Lot, Front Yard, Landscaped, Sprinklers In Front, Sprinklers In Rear
Details
- Parcel number: 0686080921
- Special conditions: Standard
Construction
Type & style
- Home type: SingleFamily
- Architectural style: Farmhouse,Traditional,Transitional
- Property subtype: Single Family Residence
Materials
- Fiber Cement, Stone, Stone Veneer
- Foundation: Slab
- Roof: Architectural Shingle
Condition
- New construction: No
- Year built: 2018
Utilities & green energy
- Sewer: Septic Tank
- Water: Community Water
- Utilities for property: Electricity Connected, Natural Gas Connected, Water Connected, Septic Connected
Community & HOA
Community
- Features: None
- Subdivision: Judd Reserve
HOA
- Has HOA: Yes
- Amenities included: None
- Services included: None
- HOA fee: $400 annually
- HOA name: Judd Reserve HOA
Location
- Region: Willow Spring
Financial & listing details
- Price per square foot: $191/sqft
- Tax assessed value: $584,000
- Annual tax amount: $5,125
- Date on market: 5/14/2026
- Listing agreement: Exclusive Right To Sell
- Listing terms: Cash,Conventional,FHA,VA Loan
- Road surface type: Asphalt
Estimated market value
$687,900
$654,000 - $722,000
$3,394/mo
Price history
| Date | Event | Price |
|---|---|---|
| 8/11/2026 | Price change | $699,000-2.2%$191/sqft |
Source: eXp Realty #10167222 Report a problem | ||
| 7/6/2026 | Price change | $715,000-1.4%$195/sqft |
Source:  Doorify MLS #10167222 Report a problem Doorify MLS #10167222 Report a problem | ||
| 5/14/2026 | Listed for sale | $725,000+81.3%$198/sqft |
Source: Doorify MLS #10167222 Report a problem | ||
| 2/13/2019 | Sold | $400,000$109/sqft |
Source: Doorify MLS #2127924 Report a problem | ||
| 1/18/2019 | Pending sale | $400,000$109/sqft |
Source: Coldwell Banker Howard Perry and Walston #2127924 Report a problem | ||
| 11/7/2018 | Price change | $400,000-2.4%$109/sqft |
Source: Coldwell Banker Howard Perry and Walston #2127924 Report a problem | ||
| 10/25/2018 | Listed for sale | $409,900$112/sqft |
Source: Coldwell Banker Howard Perry and Walston #2127924 Report a problem | ||
Public tax history
| Year | Property taxes | Tax assessment |
|---|---|---|
| 2025 | $5,125 +0.4% | $583,310 |
| 2024 | $5,104 +14.3% | $583,310 +46% |
| 2023 | $4,464 +6.4% | $399,622 |
| 2022 | $4,194 +4.9% | $399,622 |
| 2021 | $3,996 | $399,622 |
| 2020 | $3,996 +1.4% | $399,622 +17.6% |
| 2019 | $3,940 | $339,917 |
| 2018 | $3,940 | $339,917 +844.2% |
| 2017 | -- | $36,000 |
Find assessor info on the county website
Monthly payment
Est. payment
Payment breakdown
Explore the cost of this home by adjusting the details. Changes won't be saved.Climate risks
Neighborhood: 27592
Nearby schools
Schools provided by the listing agent
- Elementary: Wake - Willow Springs Elementary
- Middle: Wake - Herbert Akins Road Middle
- High: Wake - Willow Spring High School
Source: Doorify MLS. This data may not be complete. We recommend contacting the local school district to confirm school assignments for this home.
- $687,000-- bd3 ba3.2k sqft217 Misty Moonlight Dr, Willow Spring, NC 27592Off Market
- $553,2003 bd3 ba2.4k sqft220 Misty Moonlight Dr, Willow Spring, NC 27592Off Market
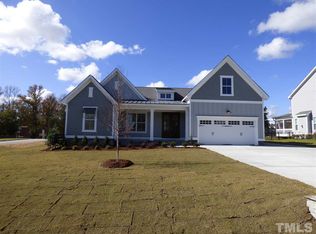
- $611,0003 bd4 ba2.6k sqft4116 Olde Judd Dr, Willow Spring, NC 27592Off Market
- $672,9003 bd4 ba2.9k sqft4112 Olde Judd Dr, Willow Spring, NC 27592Off Market
Similar homes
- $719,5004 bd3 ba3k sqft3107 Virginia Pine Ln, Apex, NC 27539For Sale

 MLS ID #10177232, Alton Tyndall. Doorify MLS
 - $669,9004 bd3 ba3k sqft4900 Sunset Stream Dr, Fuquay Varina, NC 27526For Sale
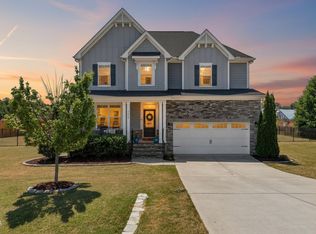 MLS ID #10181882, Kevin Starkey. Doorify MLS
 - $699,9004 bd3 ba2.9k sqft260 Ransfield Ln, Fuquay Varina, NC 27526For Sale
 MLS ID #10195408, Hope Tyler. Doorify MLS
 - $714,9005 bd4 ba2.9k sqft2209 Terri Creek Dr, Fuquay Varina, NC 27526For Sale
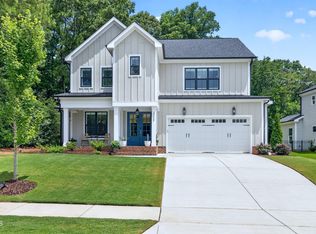 MLS ID #10177475, Lisa McQuillen. Doorify MLS
 - $750,0004 bd3 ba4k sqft6716 Stepherly Way, Holly Springs, NC 27540For SaleMLS ID #10183409, Michelle Lynn Stephenson. Doorify MLS
- $814,5004 bd4 ba3.6k sqft5005 Boylston Dr, Fuquay Varina, NC 27526For SaleMLS ID #10185076, Erica Anderson. Doorify MLS
- $510,0003 bd3 ba3.2k sqft9021 River Hawk Lndg, Willow Spring, NC 27592For SaleMLS ID #10188348, Craig Tribus. Doorify MLS
- $650,0004 bd3 ba2.6k sqft5129 Dove Forest Ln, Apex, NC 27539For SaleMLS ID #10193168, Tina Caul. Doorify MLS
- $650,0004 bd3 ba3k sqft2825 High Plains Dr, Fuquay Varina, NC 27526For SaleMLS ID #10187341, Shainah Kamen Milfort. Doorify MLS
- $559,0005 bd3 ba2.7k sqft309 Long Lake Dr, Fuquay Varina, NC 27526For SaleMLS ID #10190579, Maura Allain. Doorify MLS
- $765,0005 bd3 ba3.3k sqft110 Vintage Hill Cir, Apex, NC 27539For SaleMLS ID #10197641, Christopher Gold. Doorify MLS
- $599,9004 bd4 ba3.2k sqft205 Morningside Ln, Angier, NC 27501For SaleMLS ID #10191866, Elizabeth Lauren Sexton. Doorify MLS
- $550,0005 bd5 ba4k sqft8808 Tartan Clan Dr, Willow Spring, NC 27592For SaleMLS ID #10164952, Ines Grigore. Doorify MLS
- $585,0005 bd4 ba3k sqft1212 Dexter Ridge Dr, Holly Springs, NC 27540For SaleMLS ID #10199017, Neil Rowerdink. Doorify MLS
- $849,9004 bd4 ba3.6k sqft2113 Orchard Lake Dr, Apex, NC 27539For SaleMLS ID #10187378, Mindy Vowell. Doorify MLS
- $599,0003 bd4 ba3.3k sqft1124 Armsleigh Ct, Raleigh, NC 27603For SaleMLS ID #10183694, Angie Cole. Doorify MLS
- $695,0004 bd3 ba3k sqft129 Treeline Ct, Holly Springs, NC 27540For SaleMLS ID #10193135, Carrie Hennessey. Doorify MLS
- $662,5004 bd3 ba3.2k sqft67 Welcome Dr, Fuquay Varina, NC 27526For SaleMLS ID #10188775, Jenne Kendziora. Doorify MLS
- $650,0004 bd3 ba3.1k sqft309 Capeside Ave, Holly Springs, NC 27540For SaleMLS ID #10184844, Alley Buscemi. Doorify MLS
- $779,0005 bd4 ba3.4k sqft7016 Rex Rd, Holly Springs, NC 27540For SaleMLS ID #10187675, Devin E Giovacchini. Doorify MLS
