4000 square feet on .89 acre lot, 4 bedroom options, a fenced yard, and just five minutes from downtown Holly Springs.Three bedrooms on the main level, Optional 4th or office on on second floor with a secret room.Formal dining room serves as a private home office with french doors. The media room and massive recreation room complete with a full bar and ample room for multiple TVs is perfect. The recently renovated kitchen with elegant quartz countertops and all new kitchen appliances, complemented by solid hardwood floors. Exceptional craftsmanship throughout.For entertaining, the home offers a screened deck, an adjoining grilling deck complete with a gas line, and a fenced backyard with a beautiful wooded view, creating a private, peaceful setting.Additional highlights include an oversized garage, extended driveway with plenty of additional parking, and an encapsulated crawl space. Recent improvements include a new roof in 2025, HVAC system in 2024, exterior paint in 2025, fresh interior paint, new carpet, and a septic system pumped in 2025. With wooded views, extended driveway, and spacious entertaining areas, this home offers a private, peaceful setting with room to gather. Commute, I540>8 Mi. RDU >28 Mi. The best retaurants in Holly Springs> 5mi. Sounds like home.
For sale
$750,000
6716 Stepherly Way, Holly Springs, NC 27540
4beds
4,000sqft
Single Family Residence
Built in 2009
0.89 Acres Lot
$727,500 Zestimate®
$188/sqft
$25/mo HOA
What's special
Fenced yardExceptional craftsmanship throughoutSolid hardwood floorsWooded viewsFresh interior paintMedia roomScreened deck
- 39 days
- 1,244
- 87
Zillow last checked:
Listing updated:
Listed by:
Michelle Lynn Stephenson 919-522-4450,
Keller Williams Legacy
Source: Doorify MLS,MLS#: 10183409
Facts & features
Interior
Bedrooms & bathrooms
- Bedrooms: 4
- Bathrooms: 3
- Full bathrooms: 3
- Main level bathrooms: 2
- Main level bedrooms: 3
Primary bedroom
- Level: Main
- Area: 235.28 Square Feet
- Dimensions: 17.3 x 13.6
Bedroom 2
- Level: Main
- Area: 170.8 Square Feet
- Dimensions: 14.0 x 12.2
Bedroom 3
- Level: Main
- Area: 143 Square Feet
- Dimensions: 13.0 x 11.0
Bonus room
- Level: Second
- Area: 540 Square Feet
- Dimensions: 30.0 x 18.0
Breakfast room
- Level: Main
- Area: 148.5 Square Feet
- Dimensions: 13.5 x 11.0
Dining room
- Level: Main
- Area: 132 Square Feet
- Dimensions: 12.0 x 11.0
Game room
- Level: Second
- Area: 435 Square Feet
- Dimensions: 30.0 x 14.5
Kitchen
- Level: Main
- Area: 148.5 Square Feet
- Dimensions: 13.5 x 11.0
Media room
- Level: Second
- Area: 342.3 Square Feet
- Dimensions: 21.0 x 16.3
Office
- Level: Main
- Area: 126 Square Feet
- Dimensions: 15.0 x 8.4
Heating
- Baseboard, Electric, Fireplace(s), None, Radiant
Cooling
- Central Air, Ceiling Fan(s), Heat Pump
Appliances
- Included: Bar Fridge, Dryer, Dishwasher, Free-Standing Gas Range, Free-Standing Refrigerator, Free-Standing Range, Gas Cooktop, Gas Range, Ice Maker, Microwave, Oven, Range, Refrigerator, Stainless Steel Appliance(s), Washer, Wine Cooler, Washer/Dryer, Wine Refrigerator
- Laundry: Inside, Laundry Room, Main Level
Features
- Bar, Breakfast Bar, Beamed Ceilings, Built-in Features, Cathedral Ceiling(s), Ceiling Fan(s), Chandelier, Crown Molding, Coffered Ceiling(s), Double Vanity, Eat-in Kitchen, High Ceilings, Open Floorplan, Primary Downstairs, Recessed Lighting, Stone Counters, Vaulted Ceiling(s), Wet Bar, Wired for Data, Kitchen/Dining Room Combination, Walk-In Shower, Quartz Counters
- Flooring: Carpet, Ceramic Tile, Hardwood, Tile, Wood
- Doors: French Doors
- Windows: Aluminum Frames, Plantation Shutters
- Number of fireplaces: 1
- Fireplace features: Family Room, Glass Doors, Living Room
- Common walls with other units/homes: No Common Walls
Interior area
- Total structure area: 4,000
- Total interior livable area: 4,000 sqft
- Finished area above ground: 4,000
- Finished area below ground: 0
Property
Parking
- Total spaces: 8
- Parking features: Concrete, Driveway
- Garage spaces: 2
- Uncovered spaces: 6
Features
- Levels: One and One Half,Two
- Stories: 1
- Patio & porch: Covered, Deck, Enclosed, Front Porch, Porch, Screened
- Exterior features: Barbecue, Outdoor Grill, Private Yard, Rain Gutters, Fenced Yard
- Fencing: Back Yard,Fenced
- Has view: Yes
- View description: Trees/Woods
Lot
- Size: 0.89 Acres
- Features: Back Yard, Front Yard, Gentle Sloping, Private, Sloped, Hardwood Trees
Details
- Parcel number: 064703338238000 0354938
- Zoning: R-30
- Special conditions: Standard
Construction
Type & style
- Home type: SingleFamily
- Architectural style: Craftsman,Traditional
- Property subtype: Single Family Residence
Materials
- Fiber Cement, Shake Siding
- Foundation: Raised, Crawlspace
- Roof: Shingle
Condition
- New construction: No
- Year built: 2009
Details
- Builder model: Custom Build
Utilities & green energy
- Sewer: Septic Tank
- Water: Community Water
Community & HOA
Community
- Security: Smoke Detector(s)
- Subdivision: Whitetail Farm
HOA
- Has HOA: Yes
- Services included: Unknown
- HOA fee: $300 annually
- HOA name: White Tail Farm
- HOA phone: 619-980-3436
Location
- Region: Holly Springs
Financial & listing details
- Price per square foot: $188/sqft
- Tax assessed value: $7,472
- Annual tax amount: $4,799
- Date on market: 7/30/2026
- Listing agreement: Exclusive Right To Sell
- Listing terms: Cash,Conventional,FHA,VA Loan
- Road surface type: Asphalt
Estimated market value
$727,500
$691,000 - $764,000
$3,259/mo
Price history
| Date | Event | Price |
|---|---|---|
| 7/30/2026 | Listed for sale | $750,000+78.6%$188/sqft |
Source:  Doorify MLS #10183409 Report a problem Doorify MLS #10183409 Report a problem | ||
| 5/15/2020 | Sold | $420,000-1.2%$105/sqft |
Source: Doorify MLS #2307900 Report a problem | ||
| 4/7/2020 | Pending sale | $424,900$106/sqft |
Source: Coldwell Banker Howard Perry and Walston #2307900 Report a problem | ||
| 3/20/2020 | Listed for sale | $424,900+17.4%$106/sqft |
Source: Howard Perry & Walston Realtor #2307900 Report a problem | ||
| 12/10/2015 | Sold | $362,000-2.7%$91/sqft |
Source: Agent Provided Report a problem | ||
| 4/20/2015 | Price change | $372,000-1.7%$93/sqft |
Source: Fonville Morisey/Lochmere Sales Office #1969022 Report a problem | ||
| 9/7/2014 | Listed for sale | $378,500+0.9%$95/sqft |
Source: L and F/Fonville Morisey Realty #1969022 Report a problem | ||
| 9/16/2012 | Listing removed | $1,850 |
Source: Raleigh-Cary Rentals, Inc. #1845617 Report a problem | ||
| 7/13/2012 | Listed for rent | $1,850 |
Source: Raleigh-Cary Rentals, Inc. #1845617 Report a problem | ||
| 5/6/2012 | Listing removed | $375,000$94/sqft |
Source: Richter Realty, Inc. #1812814 Report a problem | ||
| 12/9/2011 | Listed for sale | $375,000+3.6%$94/sqft |
Source: Richter Realty, Inc. #1812814 Report a problem | ||
| 6/19/2009 | Sold | $362,000$91/sqft |
Source: Public Record Report a problem | ||
Public tax history
| Year | Property taxes | Tax assessment |
|---|---|---|
| 2025 | $4,799 +3% | $747,243 |
| 2024 | $4,660 +25.5% | $747,243 +57.8% |
| 2023 | $3,712 +7.9% | $473,561 |
| 2022 | $3,440 +2.8% | $473,561 |
| 2021 | $3,348 +21.9% | $473,561 +20.1% |
| 2020 | $2,745 -9.8% | $394,405 +6.5% |
| 2019 | $3,044 | $370,271 |
| 2018 | $3,044 +14.8% | $370,271 |
| 2017 | $2,653 +2.1% | $370,271 |
| 2016 | $2,599 +3.6% | $370,271 +3.4% |
| 2015 | $2,508 +5.5% | $358,232 |
| 2014 | $2,377 | $358,232 |
| 2013 | -- | $358,232 |
| 2012 | -- | $358,232 |
| 2011 | -- | $358,232 |
Find assessor info on the county website
Monthly payment
Est. payment
Payment breakdown
Explore the cost of this home by adjusting the details. Changes won't be saved.Climate risks
Neighborhood: 27540
Nearby schools
Schools provided by the listing agent
- Elementary: Wake - Buckhorn Creek Elementary
- Middle: Wake - Holly Grove Middle School
- High: Wake - Fuquay Varina High
Source: Doorify MLS. This data may not be complete. We recommend contacting the local school district to confirm school assignments for this home.
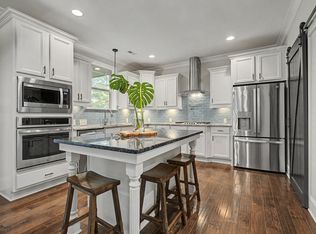
Similar homes
- $635,5004 bd3 ba2.9k sqft6728 Fawn Hoof Trl, Holly Springs, NC 27540For Sale
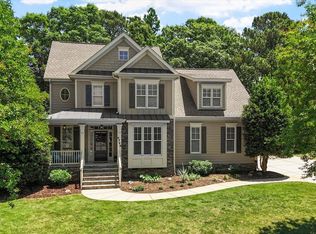
 MLS ID #10190269, Linda Trevor. Doorify MLS
 - $749,9004 bd4 ba3.6k sqft5916 Rounder Ln, Holly Springs, NC 27540For Sale
 MLS ID #10181944, Brandie Upshaw. Doorify MLS
 - $795,0005 bd4 ba3.4k sqft7016 Rex Rd, Holly Springs, NC 27540For Sale
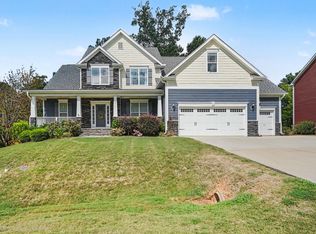 MLS ID #10187675, Devin E Giovacchini. Doorify MLS
 - $770,0005 bd4 ba3.5k sqft129 Pointe Park Cir, Holly Springs, NC 27540For Sale
 MLS ID #10184559, Melonie Mickle. Doorify MLS
 - $720,0005 bd4 ba3.6k sqft129 Cassada Ct, Holly Springs, NC 27540For SaleMLS ID #10189128, Tonya Schmuckie. Doorify MLS
- $650,0004 bd3 ba2.6k sqft121 Cahors Trl, Holly Springs, NC 27540For SaleMLS ID #10183614, Nina Golden. Doorify MLS
- $649,9004 bd3 ba2.8k sqft1113 Hollymont Dr, Holly Springs, NC 27540For SaleMLS ID #10177368, Paul Russell. Doorify MLS
- $660,0005 bd4 ba3.7k sqft144 Sudano Ct, Holly Springs, NC 27540For SaleMLS ID #10176917, Lynn Roman. Doorify MLS
- $750,0004 bd4 ba3k sqft405 N Harrison Place Ln, Fuquay Varina, NC 27526For SaleMLS ID #10188842, Christie Yarbrough. Doorify MLS
- $725,0005 bd4 ba3.3k sqft300 Silver Bluff St, Holly Springs, NC 27540For SaleMLS ID #10176719, Melissa Schambs. Doorify MLS
- $639,9005 bd4 ba3.1k sqft456 Texanna Way, Holly Springs, NC 27540For SaleMLS ID #10185913, Heather Winters. Doorify MLS
- $699,0004 bd3 ba3k sqft129 Treeline Ct, Holly Springs, NC 27540For SaleMLS ID #10175921, Carrie Hennessey. Doorify MLS
- $950,0004 bd3 ba3.1k sqft5412 Catmint Ct, Holly Springs, NC 27540For SaleMLS ID #10188618, Tracy Santrock. Doorify MLS
- $774,9004 bd4 ba3.6k sqft100 W Lakeside Dr, Fuquay Varina, NC 27526For SaleMLS ID #10177052, Anna Powell. Doorify MLS
- $1,065,0004 bd4 ba4.3k sqft5341 Georgiana Ridge Dr, Holly Springs, NC 27540For SaleMLS ID #10180953, Erica Anderson. Doorify MLS
- $569,9004 bd4 ba3k sqft5720 Lumiere St, Holly Springs, NC 27540For SaleMLS ID #10154073, Mary Kromenhoek. Doorify MLS
- $865,0004 bd3 ba3.2k sqft90 Lane Farms Way, Holly Springs, NC 27540For SaleMLS ID #10176200, Marie Elizabeth Logue. Doorify MLS
- $1,125,0005 bd4 ba3.6k sqft205 Congleton Way, Holly Springs, NC 27540For SaleMLS ID #10182108, Shaun Smith. Doorify MLS
- $679,9004 bd3 ba3k sqft4900 Sunset Stream Dr, Fuquay Varina, NC 27526For SaleMLS ID #10181882, Kevin Starkey. Doorify MLS
- $925,0005 bd4 ba3.2k sqft613 Morning Oaks Dr, Holly Springs, NC 27540For SaleMLS ID #10184989, Benjamin Passwaters. Doorify MLS
