Coveted Holly Springs living peacefully placed just outside all the hustle and bustle! This stately custom home can live as a 3 or 4 bedroom in addition to an oversized bonus space. Attention to detail is abundant with heavy millwork, tilework and architectural touches. From the moment you walk into the soaring, 2-story foyer, every room is inviting and beautifully appointed with an impressively functional floorplan. A first floor flex space can double as a bedroom or office adjacent to a full bathroom. The gourmet kitchen provides quality, style and space. Upstairs, the primary suite is a true retreat with custom lighting, tons of natural light and no shortage of space to spread out. Endless possibilities await in the bonus space with built-in wet bar- make it a hang out, a theater room, a game room or anything else you can dream up! Outdoor living is a breeze with a fantastic screened porch and spacious deck. A whole house generator, water softening system and an EV hookup round out some of the wonderful extra details at this property. Space to breathe just 7 minutes to everything downtown Holly Springs has to offer. And an added bonus: no city taxes!
Pending
Price cut: $15K (8/4)
$665,000
6712 Stepherly Way, Holly Springs, NC 27540
3beds
2,844sqft
Single Family Residence
Built in 2018
0.69 Acres Lot
$653,900 Zestimate®
$234/sqft
$25/mo HOA
What's special
Custom lightingTons of natural lightGourmet kitchenHeavy millworkOversized bonus spaceSpacious deckFirst floor flex space
- 95 days
- 632
- 49
Likely to sell faster than
Zillow last checked:
Listing updated:
Listed by:
Samantha Koch 919-223-7231,
Keller Williams Legacy
Source: Doorify MLS,MLS#: 10171611
Facts & features
Interior
Bedrooms & bathrooms
- Bedrooms: 3
- Bathrooms: 3
- Full bathrooms: 3
Primary bedroom
- Level: Second
Heating
- None
Cooling
- Central Air
Features
- Flooring: Carpet, Tile
- Number of fireplaces: 1
- Fireplace features: Family Room, Gas Log
Interior area
- Total structure area: 2,844
- Total interior livable area: 2,844 sqft
- Finished area above ground: 2,844
- Finished area below ground: 0
Property
Parking
- Total spaces: 2
- Parking features: Garage
- Garage spaces: 2
Features
- Levels: Two
- Stories: 2
Lot
- Size: 0.69 Acres
Details
- Parcel number: 064703337117000 0354939
- Zoning: R-30
- Special conditions: Standard
Construction
Type & style
- Home type: SingleFamily
- Architectural style: Transitional
- Property subtype: Single Family Residence
Materials
- HardiPlank Type, Stone Veneer
- Foundation: Crawlspace
- Roof: Shingle
Condition
- New construction: No
- Year built: 2018
Utilities & green energy
- Sewer: Septic Tank
- Water: Community Water
Community & HOA
Community
- Subdivision: Whitetail Farm
HOA
- Has HOA: Yes
- Services included: None
- HOA fee: $300 annually
- HOA name: Whitetail Farm HOA
- HOA phone: 619-980-3436
Location
- Region: Holly Springs
Financial & listing details
- Price per square foot: $234/sqft
- Tax assessed value: $684,124
- Annual tax amount: $4,395
- Date on market: 6/4/2026
- Listing agreement: Exclusive Right To Sell
- Listing terms: Cash,Conventional,FHA,VA Loan
Estimated market value
$653,900
$621,000 - $687,000
$3,008/mo
Price history
| Date | Event | Price |
|---|---|---|
| 8/25/2026 | Pending sale | $665,000$234/sqft |
Source:  Doorify MLS #10171611 Report a problem Doorify MLS #10171611 Report a problem | ||
| 8/4/2026 | Price change | $665,000-2.2%$234/sqft |
Source: Doorify MLS #10171611 Report a problem | ||
| 6/23/2026 | Price change | $680,000-2.2%$239/sqft |
Source: Doorify MLS #10171611 Report a problem | ||
| 6/4/2026 | Listed for sale | $695,000+0.7%$244/sqft |
Source: Doorify MLS #10171611 Report a problem | ||
| 5/28/2025 | Sold | $690,000-1.4%$243/sqft |
Source: Doorify MLS #10081993 Report a problem | ||
| 3/29/2025 | Pending sale | $699,900$246/sqft |
Source: Doorify MLS #10081993 Report a problem | ||
| 3/13/2025 | Listed for sale | $699,900+60.9%$246/sqft |
Source: Doorify MLS #10081993 Report a problem | ||
| 7/19/2018 | Sold | $435,000+0%$153/sqft |
Source: Public Record Report a problem | ||
| 5/24/2018 | Pending sale | $434,900$153/sqft |
Source: CENTURY 21 Triangle Group #2185850 Report a problem | ||
| 4/19/2018 | Listed for sale | $434,900+6590.8%$153/sqft |
Source: CENTURY 21 Triangle Group #2185850 Report a problem | ||
| 4/27/2017 | Sold | $6,500$2/sqft |
Source: Public Record Report a problem | ||
Public tax history
| Year | Property taxes | Tax assessment |
|---|---|---|
| 2025 | $4,396 +3% | $684,124 |
| 2024 | $4,268 +29.3% | $684,124 +62.5% |
| 2023 | $3,302 +7.9% | $420,882 |
| 2022 | $3,060 +2.8% | $420,882 |
| 2021 | $2,978 | $420,882 |
| 2020 | -- | $420,882 +9.2% |
| 2019 | $3,169 | $385,539 +671.1% |
| 2018 | $3,169 +791.3% | $50,000 |
| 2017 | $356 +2.1% | $50,000 |
| 2016 | $348 +0.3% | $50,000 |
| 2015 | $347 | $50,000 |
Find assessor info on the county website
Monthly payment
Est. payment
Payment breakdown
Explore the cost of this home by adjusting the details. Changes won't be saved.Climate risks
Neighborhood: 27540
Nearby schools
Schools provided by the listing agent
- Elementary: Wake - Buckhorn Creek Elementary
- Middle: Wake - Holly Grove Middle School
- High: Wake - Fuquay Varina High
Source: Doorify MLS. This data may not be complete. We recommend contacting the local school district to confirm school assignments for this home.
- $697,8003 bd3 ba2.8k sqft6709 Fawn Hoof Trl, Holly Springs, NC 27540Off Market
- $750,0004 bd3 ba4k sqft6716 Stepherly Way, Holly Springs, NC 27540For Sale
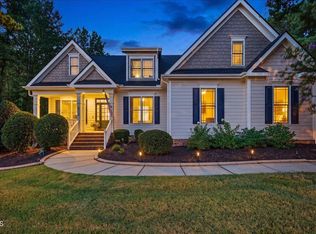
- $675,500-- bd3 ba2.7k sqft6704 Stepherly Way, Holly Springs, NC 27540Off Market
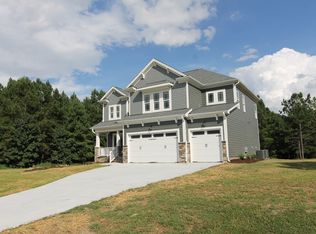
- $140,0000.89 acres6720 Stepherly Way, Holly Springs, NC 27540Off Market
Similar homes
- $750,0004 bd3 ba4k sqft6716 Stepherly Way, Holly Springs, NC 27540For Sale
 MLS ID #10183409, Michelle Lynn Stephenson. Doorify MLS
 - $649,9004 bd3 ba2.8k sqft1113 Hollymont Dr, Holly Springs, NC 27540For Sale
 MLS ID #10177368, Paul Russell. Doorify MLS
 - $650,0004 bd3 ba3.1k sqft309 Capeside Ave, Holly Springs, NC 27540For Sale
 MLS ID #10184844, Alley Buscemi. Doorify MLS
 - $665,0005 bd4 ba3k sqft128 Pointe Park Cir, Holly Springs, NC 27540For Sale
 MLS ID #10165924, Heather Larose. Doorify MLS
 - $614,9004 bd3 ba2.8k sqft101 Cahors Trl, Holly Springs, NC 27540For SaleMLS ID #10178842, April Billings Comstock. Doorify MLS
- $660,0005 bd4 ba3.7k sqft144 Sudano Ct, Holly Springs, NC 27540For SaleMLS ID #10176917, Lynn Roman. Doorify MLS
- $795,0005 bd4 ba3.4k sqft7016 Rex Rd, Holly Springs, NC 27540For SaleMLS ID #10187675, Devin E Giovacchini. Doorify MLS
- $675,0005 bd3 ba2.8k sqft713 Ancient Oaks Dr, Holly Springs, NC 27540For SaleMLS ID #10185294, Michael Proctor. Doorify MLS
- $720,0005 bd4 ba3.6k sqft129 Cassada Ct, Holly Springs, NC 27540For SaleMLS ID #10189128, Tonya Schmuckie. Doorify MLS
- $605,0005 bd3 ba2.9k sqft216 Chieftain Dr, Holly Springs, NC 27540For SaleMLS ID #10163038, Cassie Simon. Doorify MLS
- $749,9004 bd4 ba3.6k sqft5916 Rounder Ln, Holly Springs, NC 27540For SaleMLS ID #10181944, Brandie Upshaw. Doorify MLS
- $770,0005 bd4 ba3.5k sqft129 Pointe Park Cir, Holly Springs, NC 27540For SaleMLS ID #10184559, Melonie Mickle. Doorify MLS
- $774,9005 bd3 ba3k sqft305 Azalea View Way, Holly Springs, NC 27540For SaleMLS ID #10188661, Chris Drummond. Doorify MLS
- $599,9004 bd3 ba2.3k sqft441 Marsh Landing Dr, Holly Springs, NC 27540For SaleMLS ID #10186293, Betsy Simmons. Doorify MLS
- $639,0004 bd4 ba2.5k sqft200 Misty Moonlight Dr, Willow Spring, NC 27592For SaleMLS ID #10176862, Brittney Lee. Doorify MLS
- $725,0005 bd4 ba3.3k sqft300 Silver Bluff St, Holly Springs, NC 27540For SaleMLS ID #10176719, Melissa Schambs. Doorify MLS
- $699,9004 bd3 ba2.9k sqft260 Ransfield Ln, Fuquay Varina, NC 27526For SaleMLS ID #10186355, Hope Tyler. Doorify MLS
- $599,5003 bd3 ba2.5k sqft4908 Allanbrooke Ln, Fuquay Varina, NC 27526For SaleMLS ID #10189049, Cindy Szoczei. Doorify MLS
- $849,9005 bd5 ba4k sqft6617 Summit Creek Dr, Holly Springs, NC 27540For SaleMLS ID #10188858, Danielle Hooks. Doorify MLS
- $689,0003 bd3 ba2.5k sqft115 Crosby Ln, Sanford, NC 27330For SaleMLS ID #10188457, Nicholas Huscroft. Doorify MLS
