Welcome to luxury living in the highly sought-after Estate Section of Lochridge! This stunning 5-bedroom, 4-bath home offers approximately 4,729 square feet of thoughtfully designed living space with an exceptional floor plan perfect for everyday living and entertaining. The main level features a dramatic two-story foyer, soaring ceilings, abundant natural light, and a private office ideal for working from home. The spacious family room showcases a striking shiplap fireplace with custom built-ins and flows seamlessly into the gourmet kitchen featuring a large center island, breakfast area, and formal dining room. A first-floor guest suite with a full bath provides the perfect space for visitors or multi-generational living. Upstairs, retreat to the luxurious primary suite complete with a spa-inspired bath featuring a soaking tub, oversized walk-in shower, dual vanities, and generous walk-in closets. Two additional bedrooms share a Jack-and-Jill bath, while the versatile loft offers the perfect bonus space for a media room, playroom, or second office. The walkout basement expands the living space with a fifth bedroom, full bath, expansive recreation room, theater/game room, flexible space for a gym or hobby room, and abundant storage. Outdoor living is just as impressive with a welcoming front porch, screened rear porch, grilling deck, and a 3-car side-entry garage. Residents enjoy outstanding neighborhood amenities including a pool and clubhouse, all while being conveniently located near top-rated schools, shopping, dining, and everyday conveniences. This exceptional home combines luxury, comfort, and an unbeatable location—everything you've been searching for.
For sale
Price cut: $25K (7/31)
$1,175,000
208 Silent Cove Ln, Holly Springs, NC 27540
5beds
4,729sqft
Single Family Residence, Residential
Built in 2019
0.37 Acres Lot
$1,147,900 Zestimate®
$248/sqft
$99/mo HOA
What's special
Soaring ceilingsGrilling deckAbundant natural lightWelcoming front porchJack-and-jill bathOversized walk-in showerSpacious family room
- 56 days |
- 584 |
- 29 |
Zillow last checked:
Listing updated:
Listed by:
Belinda McCall 919-291-1107,
Coldwell Banker Advantage
Source: Doorify MLS,MLS#: 10176693
Facts & features
Interior
Bedrooms & bathrooms
- Bedrooms: 5
- Bathrooms: 4
- Full bathrooms: 4
Heating
- Central, Forced Air, Natural Gas
Cooling
- Central Air
Appliances
- Included: Cooktop, Dishwasher, Gas Cooktop, Gas Water Heater, Ice Maker, Microwave, Oven, Range Hood
- Laundry: In Hall, Inside, Laundry Room, Sink, Upper Level
Features
- Bar, Breakfast Bar, Built-in Features, Pantry, Cathedral Ceiling(s), Chandelier, Crown Molding, Double Vanity, Dual Closets, Eat-in Kitchen, Entrance Foyer, High Ceilings, High Speed Internet, Kitchen Island, Open Floorplan, Quartz Counters, Recessed Lighting, Soaking Tub, Storage, Walk-In Closet(s), Walk-In Shower, Water Closet
- Flooring: Carpet, Ceramic Tile, Vinyl, Tile, Wood
- Doors: French Doors
- Windows: Blinds, Insulated Windows, Screens
- Basement: Daylight, Exterior Entry, Finished, Heated, Interior Entry, Storage Space, Walk-Out Access
- Number of fireplaces: 1
- Fireplace features: Family Room
- Common walls with other units/homes: No Common Walls
Interior area
- Total structure area: 4,729
- Total interior livable area: 4,729 sqft
- Finished area above ground: 3,155
- Finished area below ground: 1,573
Property
Parking
- Total spaces: 7
- Parking features: Attached, Driveway, Garage, Garage Door Opener, Garage Faces Side
- Attached garage spaces: 3
- Uncovered spaces: 4
Features
- Levels: Three Or More
- Stories: 3
- Patio & porch: Deck, Front Porch, Porch, Rear Porch, Screened
- Exterior features: Private Yard, Rain Gutters
- Pool features: Community
- Fencing: None
- Has view: Yes
- View description: Neighborhood, Trees/Woods, None
Lot
- Size: 0.37 Acres
- Features: Back Yard, Corner Lot, Cul-De-Sac, Front Yard, Gentle Sloping, Landscaped
Details
- Parcel number: 063803133140000 0458394
- Zoning: SR
- Special conditions: Standard
Construction
Type & style
- Home type: SingleFamily
- Architectural style: Craftsman, Traditional, Transitional
- Property subtype: Single Family Residence, Residential
Materials
- Board & Batten Siding, Fiber Cement, Stone, Vertical Siding
- Foundation: Other
- Roof: Shingle
Condition
- New construction: No
- Year built: 2019
Utilities & green energy
- Sewer: Public Sewer
- Water: Public
- Utilities for property: Cable Available, Electricity Connected, Natural Gas Connected, Sewer Connected, Water Connected
Community & HOA
Community
- Features: Pool, Street Lights, Suburban
- Subdivision: Lochridge
HOA
- Has HOA: Yes
- Amenities included: Pool
- Services included: None
- HOA fee: $99 monthly
Location
- Region: Holly Springs
Financial & listing details
- Price per square foot: $248/sqft
- Tax assessed value: $942,629
- Annual tax amount: $8,132
- Date on market: 6/26/2026
- Road surface type: Asphalt
Estimated market value
$1,147,900
$1.09M - $1.21M
$4,249/mo
Price history
| Date | Event | Price |
|---|---|---|
| 7/31/2026 | Price change | $1,175,000-2.1%$248/sqft |
Source:  Doorify MLS #10176693 Report a problem Doorify MLS #10176693 Report a problem | ||
| 6/26/2026 | Listed for sale | $1,200,000+76.5%$254/sqft |
Source: Doorify MLS #10176693 Report a problem | ||
| 10/7/2019 | Sold | $680,000$144/sqft |
Source: Public Record Report a problem | ||
Public tax history
| Year | Property taxes | Tax assessment |
|---|---|---|
| 2025 | $8,132 +0.4% | $942,629 |
| 2024 | $8,098 +19% | $942,629 +49.8% |
| 2023 | $6,806 +3.6% | $629,194 |
| 2022 | $6,571 +1.9% | $629,194 |
| 2021 | $6,448 | $629,194 |
| 2020 | $6,448 +275.5% | $629,194 +340.9% |
| 2019 | $1,717 | $142,700 |
Find assessor info on the county website
Monthly payment
Est. payment
Payment breakdown
Explore the cost of this home by adjusting the details. Changes won't be saved.Climate risks
Neighborhood: 27540
Nearby schools
GreatSchools rating
- 8/10Holly Grove ElementaryGrades: PK-5Distance: 2.5 mi
- 10/10Holly Grove Middle SchoolGrades: 6-8Distance: 2.6 mi
- 9/10Holly Springs HighGrades: 9-12Distance: 2.5 mi
Schools provided by the listing agent
- Elementary: Wake County Schools
- Middle: Wake County Schools
- High: Wake County Schools
Source: Doorify MLS. This data may not be complete. We recommend contacting the local school district to confirm school assignments for this home.
- $1,197,4006 bd6 ba5.5k sqft204 Silent Cove Ln, Holly Springs, NC 27540Off Market
- $1,044,6005 bd4 ba4.7k sqft101 Center Hill Dr, Holly Springs, NC 27540Off Market
- $898,5004 bd4 ba3.7k sqft209 Silent Cove Ln, Holly Springs, NC 27540Off Market
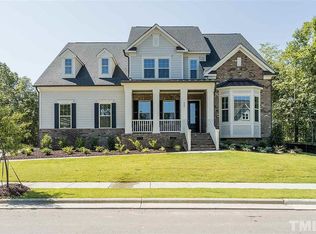
- $989,0005 bd5 ba4.1k sqft213 Silent Cove Ln, Holly Springs, NC 27540Off Market

- $1,082,4005 bd6 ba4.1k sqft116 Channel Cove Dr, Holly Springs, NC 27540Off Market
- $961,200-- bd3 ba3.3k sqft200 Silent Cove Ln, Holly Springs, NC 27540Off Market
- $1,021,900-- bd3 ba4.9k sqft104 Center Hill Dr, Holly Springs, NC 27540Off Market
- $1-- bd-- ba-- sqft110 Channel Cove Dr, Holly Springs, NC 27540Off Market
A local agent can set up tours, give advice and negotiate with sellers.
Similar homes
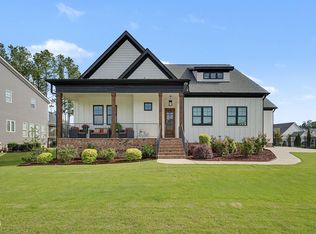
- $1,250,0004 bd4 ba4.1k sqft309 Silent Cove Ln, Holly Springs, NC 27540For Sale
 MLS ID #10183387, Mark Edward Hargrove. Doorify MLS
 - $1,125,0005 bd4 ba3.6k sqft205 Congleton Way, Holly Springs, NC 27540For Sale
 MLS ID #10182108, Shaun Smith. Doorify MLS
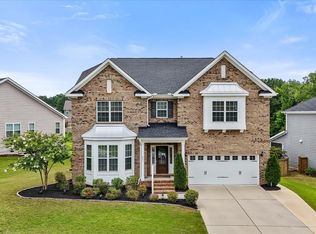
 - $865,0005 bd3 ba4.2k sqft237 Cahors Trl, Holly Springs, NC 27540For Sale
 MLS ID #10183643, Phaedrea Watkins. Doorify MLS
 - $770,0005 bd4 ba3.5k sqft129 Pointe Park Cir, Holly Springs, NC 27540For Sale
 MLS ID #10184559, Melonie Mickle. Doorify MLS
 - $950,0005 bd5 ba4.1k sqft108 Bells Walk Ct, Holly Springs, NC 27540For SaleMLS ID #10183748, Laurie Vann. Doorify MLS
- $925,0005 bd4 ba3.2k sqft613 Morning Oaks Dr, Holly Springs, NC 27540For SaleMLS ID #10184989, Benjamin Passwaters. Doorify MLS
- $1,600,0005 bd5 ba5.4k sqft113 Amberwing Ct, Holly Springs, NC 27540For SaleMLS ID #10162932, David Wilson. Doorify MLS
- $928,0004 bd4 ba3.1k sqft1908 Green Oaks Pkwy, Holly Springs, NC 27540For SaleMLS ID #10182185, Michael Resavy. Doorify MLS
- $849,0005 bd5 ba4.5k sqft109 Virginia Creek Dr, Holly Springs, NC 27540For SaleMLS ID #10176784, Joe Matthews. Doorify MLS
- $1,250,0005 bd5 ba4.6k sqft3723 Regent Pines Dr, New Hill, NC 27562For SaleMLS ID #10183467, Christine Hale. Doorify MLS
- $665,0005 bd4 ba3k sqft128 Pointe Park Cir, Holly Springs, NC 27540For SaleMLS ID #10165924, Heather Larose. Doorify MLS
- $775,0005 bd4 ba3.6k sqft109 Otis Way, Holly Springs, NC 27540For SaleMLS ID #10182441, Maureen fulk. Doorify MLS
- $1,100,0004 bd4 ba4.4k sqft2812 Clifton Oaks Dr, New Hill, NC 27562For SaleMLS ID #10185079, Maya Galletta. Doorify MLS
- $660,0005 bd4 ba3.7k sqft144 Sudano Ct, Holly Springs, NC 27540For SaleMLS ID #10176917, Lynn Roman. Doorify MLS
- $689,9004 bd3 ba2.8k sqft1113 Hollymont Dr, Holly Springs, NC 27540For SaleMLS ID #10177368, Paul Russell. Doorify MLS
- $947,5005 bd5 ba4.2k sqft2117 Bee Cave Ct, Apex, NC 27539For SaleMLS ID #10187780, Jonathan Owens. Doorify MLS
- $750,0003 bd3 ba4k sqft6716 Stepherly Way, Holly Springs, NC 27540For SaleMLS ID #10183409, Michelle Lynn Stephenson. Doorify MLS
- $725,0005 bd4 ba3.3k sqft300 Silver Bluff St, Holly Springs, NC 27540For SaleMLS ID #10176719, Melissa Schambs. Doorify MLS
- $1,210,0005 bd5 ba5k sqft724 Peninsula Forest Pl, Cary, NC 27519For SaleMLS ID #10168802, Sue Goodwin. Doorify MLS
- $699,0004 bd3 ba3k sqft129 Treeline Ct, Holly Springs, NC 27540For SaleMLS ID #10175921, Carrie Hennessey. Doorify MLS
