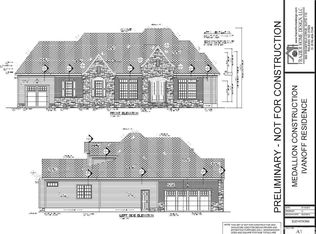
Welcome to 205 Congleton Way - an exceptional custom-built home perfectly situated on 0.95-acres in the highly sought-after Hemlock Preserve. From the moment you arrive, the large rocking chair front porch welcomes you. Inside, the open-concept floor plan is ideal for both everyday living and entertaining, highlighted by a chef's kitchen with a large center island, quartz countertops, an elegant designer backsplash, true double wall ovens, a separate built-in microwave, a gas cooktop with a custom vent hood, and stainless steel appliances. Rich (LVP with hardwood aesthetic) floors flow throughout the main living areas and primary bedroom, complementing the home's high-end finishes. The spacious main-level primary suite provides a luxurious spa-inspired bath featuring dual vanities, soaking tub, separate walk-in shower, and spacious walk-in closet space. Additional highlights include a three seasons room, desirable three-car garage, abundant storage, and fully landscaped grounds that provide exceptional curb appeal and outdoor enjoyment. As a resident of Hemlock Preserve, you'll enjoy sidewalks throughout the community with direct access to the Bass Lake Trail System, offering miles of picturesque paths for walking, running, and enjoying nature—all just minutes from the shopping, dining, and conveniences of vibrant Holly Springs. Back on the market due to no fault of the sellers.
For sale
$1,125,000
205 Congleton Way, Holly Springs, NC 27540
5beds
3,654sqft
Single Family Residence, Residential
Built in 2019
0.95 Acres Lot
$1,098,400 Zestimate®
$308/sqft
$83/mo HOA
What's special
High-end finishesFully landscaped groundsExceptional curb appealSeparate walk-in showerThree seasons roomDesirable three-car garageLarge center island
- 31 days |
- 1,682 |
- 100 |
Zillow last checked:
Listing updated:
Listed by:
Shaun Smith 919-249-8383,
Society Real Estate, LLC
Source: Doorify MLS,MLS#: 10182108
Facts & features
Interior
Bedrooms & bathrooms
- Bedrooms: 5
- Bathrooms: 4
- Full bathrooms: 3
- 1/2 bathrooms: 1
Heating
- None
Cooling
- Central Air
Appliances
- Included: Dishwasher, Double Oven, Exhaust Fan, Gas Cooktop, Gas Oven, Gas Water Heater, Microwave, Range Hood, Stainless Steel Appliance(s), Water Heater
- Laundry: Laundry Room, Main Level
Features
- Ceiling Fan(s), Crown Molding, Double Vanity, Eat-in Kitchen, High Ceilings, High Speed Internet, Kitchen Island, Open Floorplan, Pantry, Master Downstairs, Quartz Counters, Recessed Lighting, Separate Shower, Smooth Ceilings, Walk-In Closet(s), Walk-In Shower, Water Closet
- Flooring: Carpet, Ceramic Tile, Vinyl
- Windows: Blinds, Double Pane Windows, Insulated Windows
- Common walls with other units/homes: No Common Walls
Interior area
- Total structure area: 3,654
- Total interior livable area: 3,654 sqft
- Finished area above ground: 3,654
- Finished area below ground: 0
Property
Parking
- Total spaces: 8
- Parking features: Concrete
- Attached garage spaces: 3
- Uncovered spaces: 5
Features
- Levels: Two
- Stories: 1
- Patio & porch: Covered, Deck, Enclosed, Front Porch, Rear Porch
- Exterior features: Fenced Yard, Lighting, Rain Gutters
- Fencing: Fenced
- Has view: Yes
Lot
- Size: 0.95 Acres
- Features: Hardwood Trees, Landscaped
Details
- Parcel number: 065802961714000 0463346
- Zoning: SR
- Special conditions: Standard
Construction
Type & style
- Home type: SingleFamily
- Architectural style: Farmhouse, Modern
- Property subtype: Single Family Residence, Residential
Materials
- Cement Siding
- Roof: Asphalt
Condition
- New construction: No
- Year built: 2019
Utilities & green energy
- Sewer: Septic Tank
- Water: Public
- Utilities for property: Electricity Connected, Natural Gas Connected, Septic Connected, Water Connected, Underground Utilities
Community & HOA
Community
- Features: Sidewalks, Street Lights
- Subdivision: Hemlock Preserve
HOA
- Has HOA: Yes
- Amenities included: Landscaping, Maintenance Grounds
- Services included: Maintenance Grounds
- HOA fee: $250 quarterly
Location
- Region: Holly Springs
Financial & listing details
- Price per square foot: $308/sqft
- Tax assessed value: $1,029,945
- Annual tax amount: $8,883
- Date on market: 7/23/2026
- Road surface type: Asphalt
Estimated market value
$1,098,400
$1.04M - $1.15M
$3,468/mo
Price history
| Date | Event | Price |
|---|---|---|
| 8/10/2026 | Listed for sale | $1,125,000$308/sqft |
Source:  Doorify MLS #10182108 Report a problem Doorify MLS #10182108 Report a problem | ||
| 7/29/2026 | Pending sale | $1,125,000$308/sqft |
Source: Doorify MLS #10182108 Report a problem | ||
| 7/23/2026 | Listed for sale | $1,125,000+60.1%$308/sqft |
Source: Doorify MLS #10182108 Report a problem | ||
| 12/31/2019 | Sold | $702,500+39.4%$192/sqft |
Source: Doorify MLS #2232226 Report a problem | ||
| 12/21/2018 | Sold | $504,000$138/sqft |
Source: Public Record Report a problem | ||
Public tax history
| Year | Property taxes | Tax assessment |
|---|---|---|
| 2025 | $8,884 +0.4% | $1,029,945 |
| 2024 | $8,847 +14.2% | $1,029,945 +43.7% |
| 2023 | $7,750 +3.6% | $716,644 |
| 2022 | $7,481 +1.9% | $716,644 |
| 2021 | $7,341 | $716,644 |
| 2020 | $7,341 +352% | $716,644 +430.8% |
| 2019 | $1,624 | $135,000 |
Find assessor info on the county website
Monthly payment
Est. payment
Payment breakdown
Explore the cost of this home by adjusting the details. Changes won't be saved.Climate risks
Neighborhood: 27540
Nearby schools
GreatSchools rating
- 5/10Herbert Akins Rd ElementaryGrades: PK-5Distance: 1.2 mi
- 8/10Herbert Akins Road MiddleGrades: 6-8Distance: 1.1 mi
- 6/10Fuquay-Varina HighGrades: 9-12Distance: 2.7 mi
Schools provided by the listing agent
- Elementary: Wake County Schools
- Middle: Wake County Schools
- High: Wake County Schools
Source: Doorify MLS. This data may not be complete. We recommend contacting the local school district to confirm school assignments for this home.
- $1,232,700-- bd5 ba4.4k sqft209 Congleton Way, Holly Springs, NC 27540Off Market
- $1,088,2003 bd4 ba3.4k sqft204 Holbrook Hill Ln, Holly Springs, NC 27540Off Market
- $1,125,0005 bd5 ba3.9k sqft200 Holbrook Hill Ln, Holly Springs, NC 27540Sold

- $1,179,1004 bd5 ba3.9k sqft208 Holbrook Hill Ln, Holly Springs, NC 27540Off Market

- $614,100-- bd3 ba2.6k sqft4512 Briarglen Ln, Holly Springs, NC 27540Off Market
- $1,240,300-- bd3 ba3.7k sqft213 Congleton Way, Holly Springs, NC 27540Off Market
- $290,0000.7 acres204 Congleton Way #11, Holly Springs, NC 27540Sold
- $1,150,01323.59 acres1100 Bass Lake Rd, Holly Springs, NC 27540Off Market
A local agent can set up tours, give advice and negotiate with sellers.
Similar homes
- $998,0005 bd4 ba3.6k sqft212 Utley Bluffs Dr, Holly Springs, NC 27540For Sale

 MLS ID #10184759, Monica Severt. Doorify MLS
 - $1,175,0005 bd4 ba4.7k sqft208 Silent Cove Ln, Holly Springs, NC 27540For Sale
 MLS ID #10176693, Belinda McCall. Doorify MLS
 - $1,250,0004 bd4 ba4.1k sqft309 Silent Cove Ln, Holly Springs, NC 27540For Sale
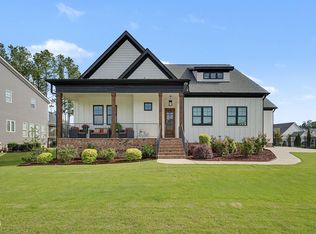 MLS ID #10183387, Mark Edward Hargrove. Doorify MLS
 - $795,0005 bd4 ba3.4k sqft7016 Rex Rd, Holly Springs, NC 27540For Sale
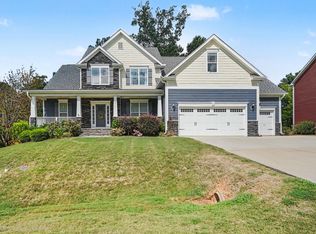 MLS ID #10187675, Devin E Giovacchini. Doorify MLS
 - $1,150,0005 bd5 ba3.5k sqftRIDER HOMES INC, Holly Springs, NC 27540For SaleMLS ID #10165480, Robert Huml. Doorify MLS
- $925,0005 bd4 ba3.2k sqft613 Morning Oaks Dr, Holly Springs, NC 27540For SaleMLS ID #10184989, Benjamin Passwaters. Doorify MLS
- $865,0005 bd3 ba4.2k sqft237 Cahors Trl, Holly Springs, NC 27540For SaleMLS ID #10183643, Phaedrea Watkins. Doorify MLS
- $1,135,0005 bd5 ba4.2k sqft415 Hanson Walk Ln, Apex, NC 27539For SaleMLS ID #10171607, Michelle Roberts. Doorify MLS
- $770,0005 bd4 ba3.5k sqft129 Pointe Park Cir, Holly Springs, NC 27540For SaleMLS ID #10184559, Melonie Mickle. Doorify MLS
- $900,0006 bd6 ba4.1k sqft129 Tisbury Dr, Holly Springs, NC 27540For SaleMLS ID #10172099, Matthew Dover. Doorify MLS
- $1,061,2005 bd5 ba3.4k sqft2309 Hilltop Bluffs Ct Lot 11, Fuquay Varina, NC 27526New ConstructionMLS ID #10151639, Matt Moberly. Doorify MLS
- $928,0004 bd4 ba3.1k sqft1908 Green Oaks Pkwy, Holly Springs, NC 27540For SaleMLS ID #10182185, Michael Resavy. Doorify MLS
- $650,0004 bd3 ba3.1k sqft309 Capeside Ave, Holly Springs, NC 27540For SaleMLS ID #10184844, Alley Buscemi. Doorify MLS
- $835,0006 bd6 ba4.6k sqft360 Fire Opal Ln, Holly Springs, NC 27540For SaleMLS ID #10179169, AnnMarie Janni. Doorify MLS
- $599,9004 bd3 ba2.3k sqft441 Marsh Landing Dr, Holly Springs, NC 27540For SaleMLS ID #10186293, Betsy Simmons. Doorify MLS
- $1,250,0006 bd6 ba4.3k sqft4312 Chandler Cove Way, Apex, NC 27539For SaleMLS ID #10183048, Michael Proctor. Doorify MLS
- $840,0004 bd4 ba3.6k sqft5005 Boylston Dr, Fuquay Varina, NC 27526For SaleMLS ID #10185076, Erica Anderson. Doorify MLS
- $845,0004 bd5 ba3.3k sqft6741 Winter Garden Way, Holly Springs, NC 27540For SaleMLS ID #10181678, Gretchen Coley. Doorify MLS
- $874,9004 bd5 ba4.2k sqft6721 Winter Garden Way, Holly Springs, NC 27540For SaleMLS ID #10165836, April Auman. Doorify MLS
- $619,9004 bd3 ba2.8k sqft101 Cahors Trl, Holly Springs, NC 27540For SaleMLS ID #10178842, April Billings Comstock. Doorify MLS
